
Detached Family Home in Edgefield

- PROPERTY TYPE
Detached
- BEDROOMS
3
- BATHROOMS
1
- SIZE
1,902 sq ft
177 sq m
- TENUREDescribes how you own a property. There are different types of tenure - freehold, leasehold, and commonhold.Read more about tenure in our glossary page.
Freehold
Key features
- Detached House in an Elevated Village Setting
- Far-Reaching Countryside Views
- Three Double Bedrooms
- Spacious Kitchen/Dining Room and Triple Aspect Sitting Room
- Double Garage and Parking
- Gardens Surrounding the Property on Three Sides
- Substantial Workshop with Potential for Annexe Conversion (STPP)
- No Onward Chain
Description
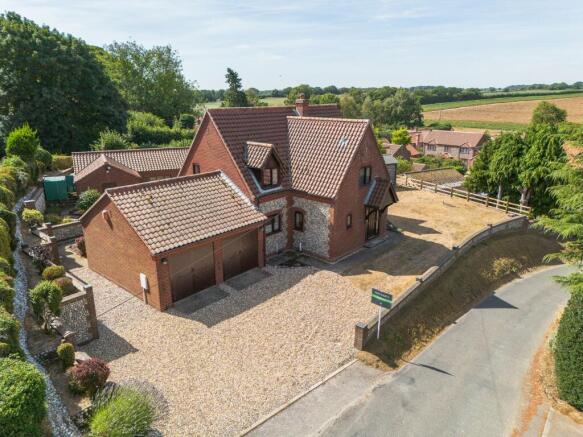
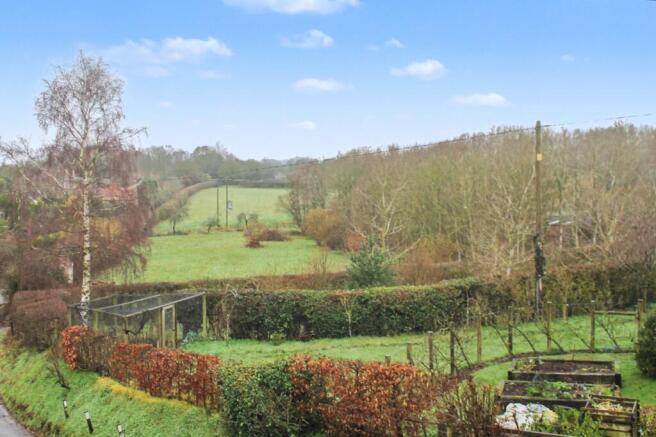
Enjoying an elevated position with far-reaching views across the beautiful North Norfolk countryside, this spacious detached home is set in the heart of the popular village of Edgefield. Offered for sale with no onward chain, the property provides generous family accommodation together with a substantial detached workshop offering exciting potential, subject to the necessary planning permissions.
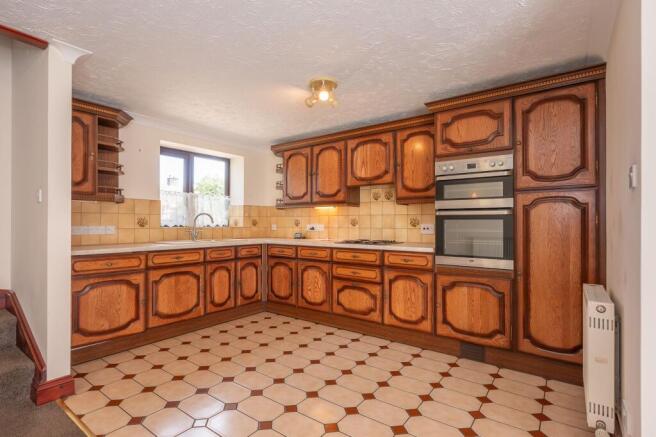
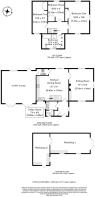
The well-proportioned accommodation begins with a welcoming entrance hall and includes an impressive kitchen/dining room, ideal for everyday family life and entertaining, with sliding patio doors opening onto the rear garden. Double doors lead through to the triple aspect sitting room, where an open fireplace creates a cosy focal point and large windows make the most of the surrounding countryside views. A useful utility room, cloakroom and rear lobby complete the ground floor.
Upstairs, the spacious landing leads to three double bedrooms, all benefiting from fitted wardrobes, while the principal bedroom enjoys a triple aspect outlook. A large family bathroom is fitted with both a bath and separate shower cubicle, offering practical accommodation for family living.
Outside, a gravel driveway provides ample off-road parking and leads to a detached brick and tile double garage. The gardens are mainly lawned and surround the property on three sides, providing plenty of space to enjoy the peaceful setting.
The substantial detached brick and tile L-shaped workshop is currently arranged as two well-equipped workshop areas with work benches, shelving, air tool points and power. Offering excellent versatility, the building could lend itself to conversion into a self-contained annexe or alternative use, subject to the relevant consents.
EDGEFIELD
Centred around its village green and pond, Edgefield is a pretty rural village, nestled in the Norfolk countryside. It’s within easy reach of the north Norfolk coast, Cley-next-the-Sea and Blakeney being 7 miles away, and Norwich is around 19 miles to the south.
Just 3 miles away is the lively Georgian market town of Holt, with a traditional butcher, fishmonger and greengrocer, and its own department store and food hall, Bakers and Larners, a local landmark which has been run by the same family since 1770. There’s also a collection of chic boutiques and luxe lifestyle stores, and plenty of places to idle over a coffee or bite to eat.
Between Holt and Edgefield lies the Holt Country Park with extensive footpaths enjoyed by dog walkers, and regular family activities in an unspoilt natural setting. Edgefield village has a variety of activities based in the village hall, a church and a popular gastro pub, The Pigs, with luxury spa accommodation.
SERVICES CONNECTED
Mains electricity and water. Drainage to septic tank.
COUNCIL TAX
Band E.
ENERGY EFFICIENCY RATING
E. Ref:- 0310-2978-3590-2426-5885
To retrieve the Energy Performance Certificate for this property please visit and enter in the reference number above. Alternatively, the full certificate can be obtained through Sowerbys.
TENURE
Freehold.
LOCATION
What3words: ///
WEBSITE TAGS
perfect-views
village-spirit
bloom-blossom
family-life
Parking - Driveway
Parking - Garage
Disclaimer
These particulars are provided as a guide only and do not form part of any offer or contract. Sowerbys and its representatives have no authority to make or give representations or warranties. All descriptions, measurements, photographs and plans are for guidance only and should not be relied upon as statements of fact. Buyers should satisfy themselves as to the accuracy of the information through inspection or professional advice. Services, appliances and equipment have not been tested and no warranty can be given as to their condition. Planning permissions, building regulations and other consents should be verified by the buyer’s legal adviser. In accordance with Anti-Money Laundering regulations, proceeding buyers must complete a digital ID check through our compliance partner. A charge of £48 including VAT per sale or purchase applies. Leasehold buyers should confirm ground rent, service charges and lease details with their legal adviser.
Brochures
Property Brochure- COUNCIL TAXA payment made to your local authority in order to pay for local services like schools, libraries, and refuse collection. The amount you pay depends on the value of the property.Read more about council Tax in our glossary page.
- Band: E
- PARKINGDetails of how and where vehicles can be parked, and any associated costs.Read more about parking in our glossary page.
- Garage,Driveway
- GARDENA property has access to an outdoor space, which could be private or shared.
- Private garden
- ACCESSIBILITYHow a property has been adapted to meet the needs of vulnerable or disabled individuals.Read more about accessibility in our glossary page.
- Ask agent
Energy performance certificate - ask agent

Add an important place to see how long it'd take to get there from our property listings.
__mins driving to your place
Affordability




Notes
Staying secure when looking for property
Ensure you're up to date with our latest advice on how to avoid fraud or scams when looking for property online.
Visit our security centre to find out moreDisclaimer - Property reference 5b1759f5-2050-45ca-8232-9562ee2c9912. The information displayed about this property comprises a property advertisement. Rightmove.co.uk makes no warranty as to the accuracy or completeness of the advertisement or any linked or associated information, and Rightmove has no control over the content. This property advertisement does not constitute property particulars. The information is provided and maintained by Sowerbys, Holt. Please contact the selling agent or developer directly to obtain any information which may be available under the terms of The Energy Performance of Buildings (Certificates and Inspections) (England and Wales) Regulations 2007 or the Home Report if in relation to a residential property in Scotland.
*This is the average speed from the provider with the fastest broadband package available at this postcode. The average speed displayed is based on the download speeds of at least 50% of customers at peak time (8pm to 10pm). Fibre/cable services at the postcode are subject to availability and may differ between properties within a postcode. Speeds can be affected by a range of technical and environmental factors. The speed at the property may be lower than that listed above. You can check the estimated speed and confirm availability to a property prior to purchasing on the broadband provider's website. Providers may increase charges. The information is provided and maintained by Decision Technologies Limited. **This is indicative only and based on a 2-person household with multiple devices and simultaneous usage. Broadband performance is affected by multiple factors including number of occupants and devices, simultaneous usage, router range etc. For more information speak to your broadband provider.