
4 Egremont Street, Sowerby Bridge HX6 1EB

- PROPERTY TYPE
Terraced
- BEDROOMS
4
- BATHROOMS
3
- SIZE
Ask agent
- TENUREDescribes how you own a property. There are different types of tenure - freehold, leasehold, and commonhold.Read more about tenure in our glossary page.
Freehold
Key features
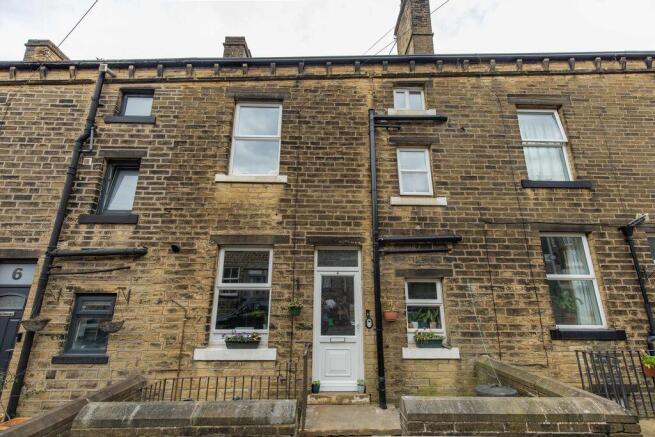
- SUBSTANTIAL FOUR-STOREY STONE BUILT MID TERRACE COTTAGE
- PROVIDING 2,476 SQ FT OF LIVING ACCOMMODATION
- SPACIOUS FITTED DINING KITCHEN
- WELL-PROPORTIONED SITTING ROOM
- LGF UTILITY ROOM & LARGE CELLAR
- FOUR DOUBLE BEDROOMS
- BATHROOM, SHOWER ROOM & EN-SUITE SHOWER
- YARD TO FRONT & ENCLOSED REAR PATIO GARDEN
- CONVENIENT LOCATION
- WALKING DISTANCE TO AMENITIES OF SOWERBY BRIDGE
Description
This deceptively spacious family home provides a substantial 2,476 sq.ft. of accommodation which includes two cellar rooms offering the potential to create further living space if required. The accommodation briefly comprises a sitting room, fitted dining kitchen, four double bedrooms and three bathrooms.
Externally there is a small, enclosed patio garden and easy on-street parking.
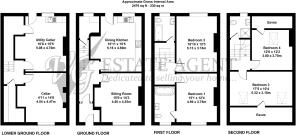
GROUND FLOOR
Entrance Vestibule
Sitting Room
Dining Kitchen
LOWER GROUND FLOOR
Utility Room
Cellar Room
Store
FIRST FLOOR
Bedroom 1
En-suite Shower
Bedroom 2
Bathroom
SECOND FLOOR
Bedroom 3
Bedroom 4
Shower Room
INTERNAL
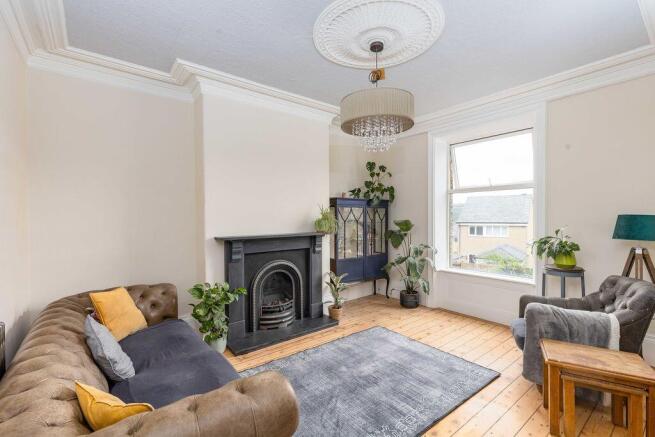
The property is entered via an entrance vestibule with door opening into the ground floor hallway, where a staircase rises to the first floor. The spacious sitting room retains its character, featuring ornate ceiling coving and a real-flame effect gas fire set within a marble hearth with timber surround.
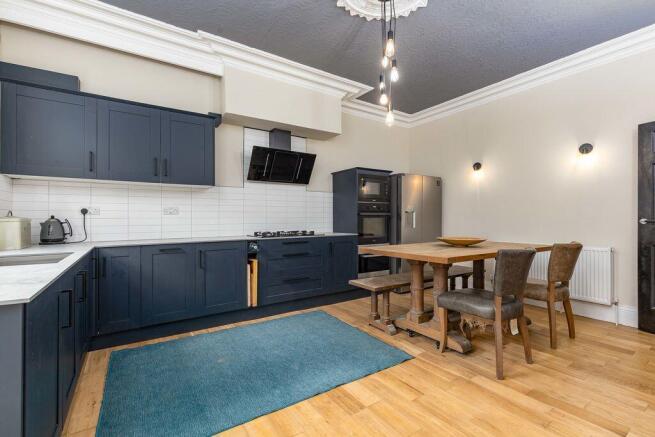
The beautifully refitted family dining kitchen has been upgraded with a stylish range of contemporary base and wall units complemented by quality work surfaces. Integrated appliances include a large electric oven, five-ring gas hob and extractor canopy over. The kitchen is open to a room providing access to the lower ground floor staircase, where there is space for a fridge freezer and plumbing for a dishwasher. An external door from the dining kitchen leads directly into the rear patio garden. The lower ground floor comprises two well-proportioned rooms, one currently used as a utility room with a butler sink, plumbing for a washing machine, space for a tumble dryer, and a door providing access to the rear of the property.
There are two double bedrooms on the first floor, with bedroom 1 enjoying a newly refitted en-suite bathroom featuring a bath with shower over, WC and wash basin. This is complemented by a brand-new family bathroom, finished to a high standard and fitted with a bath with shower over, WC and wash basin.
There are two further double bedrooms on the second floor, each benefiting from useful under-eaves storage, with bedroom 4 currently utilised as a home office. Completing the accommodation is a newly appointed shower room serving the upper floor.
The property has also benefited from a comprehensive programme of improvements, including a new central heating boiler with upgraded pipework, enhanced insulation to the uppermost floor, and extensive redecoration throughout the principal living accommodation, bedrooms and bathrooms, creating a home that is ready to move straight into.
EXTERNAL
There is a small enclosed yard to the front of the property and a fully-enclosed patio garden to the rear with easy on-street parking nearby.
LOCATION
Conveniently situated with the excellent facilities of Sowerby Bridge within a few minutes’ drive or walking distance, which include a wide selection of shops, supermarket, health centre, schools and leisure centre with swimming pool.
There is a mainline railway station in Sowerby Bridge, a regular bus service and the M62 motorway (J22 & 24) is within 20 minutes’ drive allowing speedy access for commuters to Leeds, Bradford, Manchester and beyond.
SERVICES
All mains services, gas central heating, boiler located in the kitchen.
TENURE
Freehold.
DIRECTIONS
From Sowerby Bridge, proceed up Sowerby New Road, passing Tesco on the right. Bear round to the right and continue uphill over the speed bumps. Egremont Street is on the right hand side and No 4 is the second property on the right, identified by our For Sale board.
IMPORTANT NOTICE
These particulars are produced in good faith, but are intended to be a general guide only and do not constitute any part of an offer or contract. No person in the employment of VG Estate Agent has any authority to make any representation of warranty whatsoever in relation to the property. Photographs are reproduced for general information only and do not imply that any item is included for sale with the property. All measurements are approximate. Sketch plan not to scale and for identification only. The placement and size of all walls, doors, windows, staircases and fixtures are only approximate and cannot be relied upon as anything other than an illustration for guidance purposes only.
MONEY LAUNDERING REGULATIONS
In order to comply with the ‘Money Laundering, Terrorist Financing and Transfer of Funds (Information on the Payer) Regulations 2017’, intending purchasers will be asked to produce identification documentation and we would ask for your co-operation in order that there will be no delay in agreeing the sale.
Brochures
Property BrochureFull Details- COUNCIL TAXA payment made to your local authority in order to pay for local services like schools, libraries, and refuse collection. The amount you pay depends on the value of the property.Read more about council Tax in our glossary page.
- Band: A
- PARKINGDetails of how and where vehicles can be parked, and any associated costs.Read more about parking in our glossary page.
- Ask agent
- GARDENA property has access to an outdoor space, which could be private or shared.
- Yes
- ACCESSIBILITYHow a property has been adapted to meet the needs of vulnerable or disabled individuals.Read more about accessibility in our glossary page.
- Ask agent
4 Egremont Street, Sowerby Bridge HX6 1EB

Add an important place to see how long it'd take to get there from our property listings.
__mins driving to your place
Affordability

About V G Estate Agent, Ripponden
119A Halifax Road, Ripponden, West Yorkshire HX6 4DA


Get an instant, personalised result:
- Show sellers you’re serious
- Secure viewings faster with agents
- No impact on your credit score
Notes
Staying secure when looking for property
Ensure you're up to date with our latest advice on how to avoid fraud or scams when looking for property online.
Visit our security centre to find out moreDisclaimer - Property reference 12876322. The information displayed about this property comprises a property advertisement. Rightmove.co.uk makes no warranty as to the accuracy or completeness of the advertisement or any linked or associated information, and Rightmove has no control over the content. This property advertisement does not constitute property particulars. The information is provided and maintained by V G Estate Agent, Ripponden. Please contact the selling agent or developer directly to obtain any information which may be available under the terms of The Energy Performance of Buildings (Certificates and Inspections) (England and Wales) Regulations 2007 or the Home Report if in relation to a residential property in Scotland.
*This is the average speed from the provider with the fastest broadband package available at this postcode. The average speed displayed is based on the download speeds of at least 50% of customers at peak time (8pm to 10pm). Fibre/cable services at the postcode are subject to availability and may differ between properties within a postcode. Speeds can be affected by a range of technical and environmental factors. The speed at the property may be lower than that listed above. You can check the estimated speed and confirm availability to a property prior to purchasing on the broadband provider's website. Providers may increase charges. The information is provided and maintained by Decision Technologies Limited. **This is indicative only and based on a 2-person household with multiple devices and simultaneous usage. Broadband performance is affected by multiple factors including number of occupants and devices, simultaneous usage, router range etc. For more information speak to your broadband provider.