Adelaide Place, Ryde

- PROPERTY TYPE
Detached
- BEDROOMS
3
- BATHROOMS
2
- SIZE
1,188 sq ft
110 sq m
Key features
- An extensively renovated detached 1930s family home
- Complete refurbishment finished to an exceptional standard
- Stunning open-plan kitchen/dining room opening onto the garden
- Three well-proportioned bedrooms
- Luxury family bathroom and a stylish principal ensuite
- Bright, elegant interiors blending character with modern design
- Private parking with EV charger and additional side parking
- Landscaped west-facing rear garden with a generous terrace
- New windows, heating, electrics, plumbing, drainage and flooring
- Convenient location close to town, beaches, schools and ferries
Description
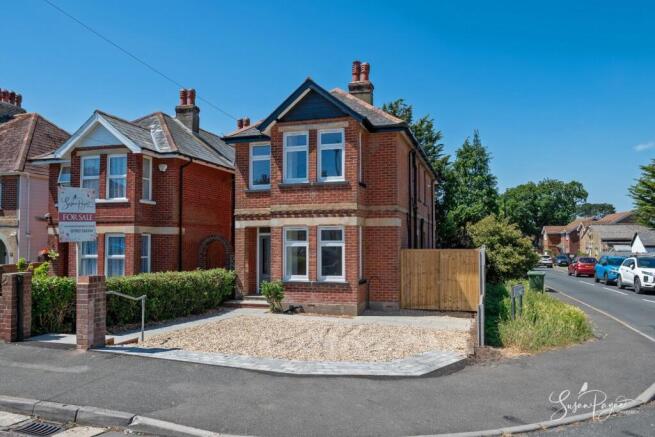
A fantastic example of how a period home can be thoughtfully reimagined for modern living, 22 Adelaide Place has undergone an extensive top-to-bottom renovation to create an elegant family home finished to an exceptional standard. Every aspect has been carefully considered, from the replacement windows and French doors, new plumbing, heating, electrics and drainage, through to the stylish new kitchen, luxurious bathrooms, fresh carpets, chimney works and beautifully landscaped gardens. Retaining the generous proportions synonymous with a 1930s home, the property offers wonderfully light accommodation throughout, enhanced by tasteful contemporary finishes that perfectly complement its original character. The spectacular kitchen/dining room forms the heart of the home, opening directly onto the garden, while the beautifully appointed bathrooms have been designed in a sophisticated boutique hotel style. Outside, the private driveway provides parking to the front together with useful additional space to the side, complete with an EV charging point, while the landscaped rear garden offers a wonderful setting for both entertaining and family life.
Perfectly positioned within one of Ryde's most convenient residential locations, Adelaide Place combines peaceful everyday living with easy access to everything the town has to offer. Ryde's vibrant High Street is around a ten-minute walk away, offering an excellent selection of independent boutiques, cafés, restaurants, convenience stores and everyday amenities, while the expansive sandy beaches and popular seafront can be reached in approximately fifteen minutes on foot. Families are well served by a choice of highly regarded primary and secondary schools nearby, and commuters will appreciate the excellent mainland connections. Both the Wightlink FastCat and Hovertravel passenger services provide rapid crossings to Portsmouth, while the Fishbourne-Portsmouth car ferry lies approximately three miles away. Ryde Esplanade railway station, the Island Line, regular Southern Vectis bus services and excellent road links all contribute to the property's outstanding convenience.
Welcome To 22 Adelaide Place - Approached via a smart private driveway providing off-road parking, the home immediately creates an impression of quality. The handsome red brick façade reflects its 1930s heritage, while inside the meticulous renovation becomes instantly apparent. Crisp contemporary décor, herringbone flooring, oak doors, generous ceiling heights and an abundance of natural light combine to create interiors that feel both elegant and welcoming, setting the tone for the beautifully finished accommodation beyond.
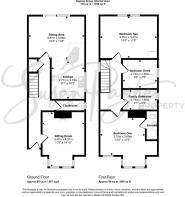
Entrance Hall - A welcoming entrance hall introduces the high standard of finish found throughout the home, offering a bright and inviting first impression with access to the principal ground floor accommodation, cloakroom and staircase to the first floor. There is also a usefully large understairs cupboard providing extensive storage.
Sitting Room - Positioned to the front of the property, the sitting room is a beautifully proportioned reception space benefitting from the generous scale expected of a 1930s home. A large box-bay window fills the room with natural light, creating a comfortable and relaxing setting for everyday living, and a chimney breast features a marble tiled opening.
Cloakroom - The cloakroom has been stylishly appointed with contemporary fittings and dark, marble style tiling with herringbone flooring, providing practical ground floor facilities for family life and visiting guests.
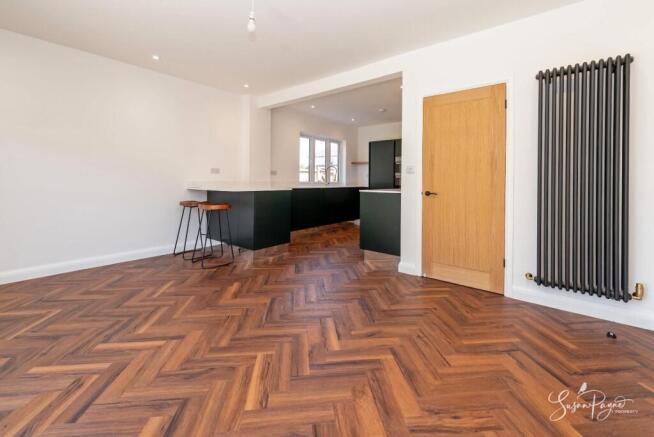
Kitchen/Diner - Undoubtedly the heart of the home, this spectacular open-plan space has been completely redesigned to create a superb environment for both everyday living and entertaining. The brand new, beautifully appointed contemporary kitchen is a fabulous blend of chic obsidian green cabinetry, luxurious white Hi-Macs worktops and high-quality AEG appliances. The kitchen flows effortlessly into a generous dining area, with a breakfast bar creating a social space, while wide French doors frame views across the garden and open directly onto the expansive terrace, allowing inside and outside living to blend seamlessly.
First-Floor Landing - The fresh white décor and high-quality carpets continue on the first floor, where a naturally bright landing provides access to all three bedrooms and to the family bathroom.
Principal Bedroom - Occupying the front of the property, the principal bedroom is an impressive double room enjoying excellent natural light and generous proportions. There is ample space for freestanding furniture and direct access to a luxurious ensuite shower room finished in a striking boutique hotel style.
Ensuite Shower Room - Beautifully designed with dramatic marble-effect wall tiling complemented by warm timber flooring and brushed brass fittings, the ensuite offers a large curved shower enclosure, contemporary vanity basin, WC, heated towel rail and elegant illuminated mirror.
Bedroom Two - A spacious double bedroom overlooking the rear garden, enjoying attractive leafy views and offering ample space for wardrobes and additional bedroom furniture. This would make an excellent guest bedroom or children's room.
Bedroom Three - A bright bedroom with a window to the side aspect, equally suited as a nursery, child's bedroom or home office depending upon individual requirements.
Family Bathroom - Finished to the same exceptional standard as the ensuite, the family bathroom creates an immediate sense of luxury with its striking boutique hotel styling. Comprising a full-sized bath, separate curved shower enclosure, vanity wash basin, WC, heated towel rail and feature lighting, it offers a beautifully finished space with a calming, relaxed ambience.
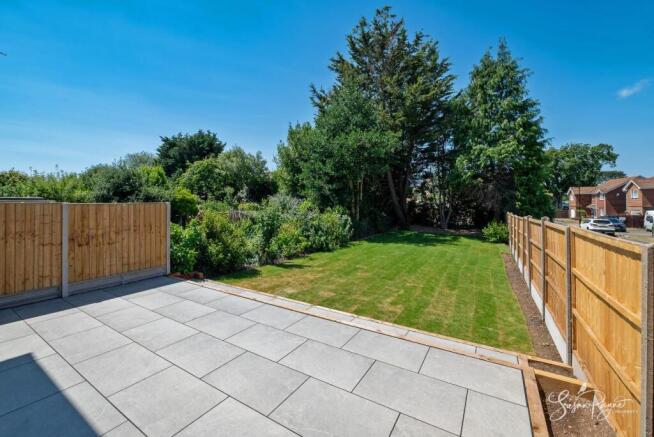
Garden - The generous rear garden has been landscaped to provide an exceptional outdoor space. Immediately outside the kitchen is a substantial paved terrace, ideal for outdoor dining and entertaining, leading onto a newly laid lawn enclosed by new fencing and established planting. Mature trees create an attractive backdrop while a useful additional area to the side has double gates to the front and provides excellent storage or further potential for practical uses, making this an ideal garden for families and those who enjoy spending time outdoors.
In Summary - Beautifully combining the generous proportions and character of a 1930s home with the comfort, efficiency and style of an exceptional modern renovation, 22 Adelaide Place is a genuinely turnkey property requiring nothing more than for its new owners to move in and enjoy. From the stunning kitchen/dining room and luxurious bathrooms to the landscaped garden and comprehensive programme of improvements, every element has been finished to a fantastic standard. An early viewing with the sole agent Susan Payne Property is highly recommended.
Additional Details - Tenure: Leasehold | Lease Term: 904 years remaining | Ground rent: £5 per annum | Council Tax Band: D (Approx £2507.85 for 2026/270 | Services: Mains water, gas, electricity and drainage
Agent Notes:
The information provided about this property does not constitute or form part of an offer or contract, nor may it be regarded as representations. Images may have been enhanced or edited for illustrative purposes only. All interested parties must verify accuracy and your solicitor must verify tenure/lease information, fixtures and fittings and, where the property has been extended/converted, planning/building regulation consents. All dimensions are approximate and quoted for guidance only and their accuracy cannot be confirmed. Reference to appliances and/or services does not imply that they are necessarily in working order or fit for the purpose. Susan Payne Property Ltd. Company no. 10753879.
Brochures
Adelaide Place, Ryde- COUNCIL TAXA payment made to your local authority in order to pay for local services like schools, libraries, and refuse collection. The amount you pay depends on the value of the property.Read more about council Tax in our glossary page.
- Band: D
- PARKINGDetails of how and where vehicles can be parked, and any associated costs.Read more about parking in our glossary page.
- Driveway,EV charging
- GARDENA property has access to an outdoor space, which could be private or shared.
- Yes
- ACCESSIBILITYHow a property has been adapted to meet the needs of vulnerable or disabled individuals.Read more about accessibility in our glossary page.
- Ask agent
Adelaide Place, Ryde

Add an important place to see how long it'd take to get there from our property listings.
__mins driving to your place
Affordability
About Susan Payne Property, Wootton Bridge
East Quay, Wootton Bridge, Isle of Wight, PO33 4LA
Get an instant, personalised result:
- Show sellers you’re serious
- Secure viewings faster with agents
- No impact on your credit score
Notes
Staying secure when looking for property
Ensure you're up to date with our latest advice on how to avoid fraud or scams when looking for property online.
Visit our security centre to find out moreDisclaimer - Property reference 34793905. The information displayed about this property comprises a property advertisement. Rightmove.co.uk makes no warranty as to the accuracy or completeness of the advertisement or any linked or associated information, and Rightmove has no control over the content. This property advertisement does not constitute property particulars. The information is provided and maintained by Susan Payne Property, Wootton Bridge. Please contact the selling agent or developer directly to obtain any information which may be available under the terms of The Energy Performance of Buildings (Certificates and Inspections) (England and Wales) Regulations 2007 or the Home Report if in relation to a residential property in Scotland.
*This is the average speed from the provider with the fastest broadband package available at this postcode. The average speed displayed is based on the download speeds of at least 50% of customers at peak time (8pm to 10pm). Fibre/cable services at the postcode are subject to availability and may differ between properties within a postcode. Speeds can be affected by a range of technical and environmental factors. The speed at the property may be lower than that listed above. You can check the estimated speed and confirm availability to a property prior to purchasing on the broadband provider's website. Providers may increase charges. The information is provided and maintained by Decision Technologies Limited. **This is indicative only and based on a 2-person household with multiple devices and simultaneous usage. Broadband performance is affected by multiple factors including number of occupants and devices, simultaneous usage, router range etc. For more information speak to your broadband provider.