
Went Hill Gardens, Eastbourne, BN22

- PROPERTY TYPE
Semi-Detached
- BEDROOMS
2
- BATHROOMS
1
- SIZE
667 sq ft
62 sq m
- TENUREDescribes how you own a property. There are different types of tenure - freehold, leasehold, and commonhold.Read more about tenure in our glossary page.
Freehold
Key features
- Two Bedroom Semi Detached House
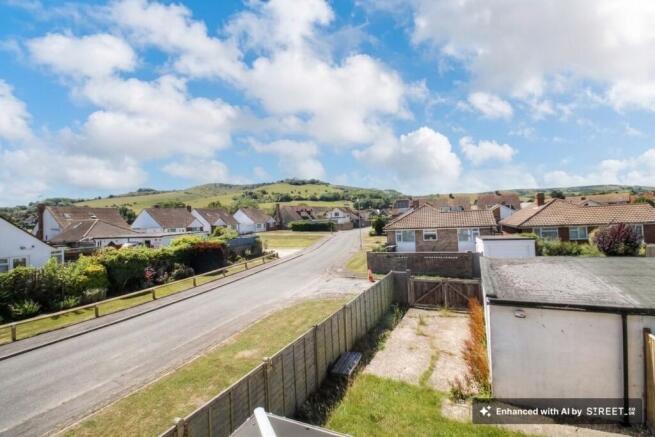
- Stunning Views of the South Downs
- No Onward Chain
- Gas Central Heating and Double Glazed Windows
- Garage and Further Off Road Parking
- Close to local shops, buses and schools.
- Desirable Lower Willingdon Location
- Kitchen and Dining Room
- Front and Rear Gardens
- Conservatory
Description
Welcome to this delightful two-bedroom semi-detached house, perfectly positioned in the highly sought-after Lower Willingdon area, where stunning views of the South Downs provide a picturesque backdrop to every-day living. Stepping inside, you are greeted by a warm and inviting hallway that leads you into a lounge, filled with natural light from the large double-glazed windows, creating a bright and comfortable atmosphere ideal for relaxing or entertaining guests. The well-appointed kitchen offers ample countertop space and cabinetry, seamlessly connecting to a dedicated dining area that is perfect for family meals or hosting friends. Adjacent to the dining room, the charming conservatory provides a versatile space, whether you envision it as a tranquil reading nook or a sunny breakfast spot. Upstairs, you will find two generously proportioned bedrooms, each offering peaceful retreats with plenty of room for storage and restful nights. The family bathroom is tastefully finished, featuring a contemporary suite and thoughtful touches for added convenience. Throughout the home, gas central heating and double-glazed windows ensure comfort and energy efficiency, while the property’s no onward chain status presents a straightforward and appealing opportunity for buyers. Practicality is further enhanced by the inclusion of a garage and additional off-road parking, accommodating multiple vehicles with ease. The location is truly exceptional, with local shops, regular bus services, and well-regarded schools all within easy reach, making daily errands and commutes effortless. Whether you are a first-time buyer, downsizer, or seeking a smart investment, this home offers a rare combination of charm, functionality, and superb positioning. Measurements (approximate): Lounge 4.10m x 3.60m, Kitchen 3.00m x 2.70m, Dining Room 2.80m x 2.50m, Conservatory 2.90m x 2.40m, Bedroom One 4.10m x 3.00m, Bedroom Two 3.10m x 2.70m, Bathroom 2.00m x 1.80m. With its inviting interiors, practical features, and enviable location, this property is ready to welcome its next owners - come and discover the unique appeal of this Lower Willingdon gem.
EPC Rating: D
Entrance Hall
As you enter through the double-glazed front door, you are welcomed into the inviting entrance hall. A staircase leads to the first-floor landing, and a radiator ensures a cosy atmosphere.
Lounge
3.98m x 3.54m
This inviting space features a double-glazed window at the front, allowing plenty of natural light to brighten the room. An electric fire adds warmth and ambiance, complemented by a radiator for added comfort. The laminate flooring enhances the modern feel, while recessed shelving provides stylish storage options.
Kitchen and Dining Room
2.57m x 4.53m
Features a double-glazed window looking out onto rear garden, along with double-glazed sliding doors that open up to the conservatory, allowing for plenty of natural light. It includes a range of wall and base units, complemented by a worktop that incorporates a one-and-a-half bowl stainless steel sink with a mixer tap. There is space available for appliances, part-tiled walls for easy maintenance, and an under-stairs storage cupboard for added convenience. A radiator ensures the room remains warm and inviting.
Conservatory
2.99m x 2.59m
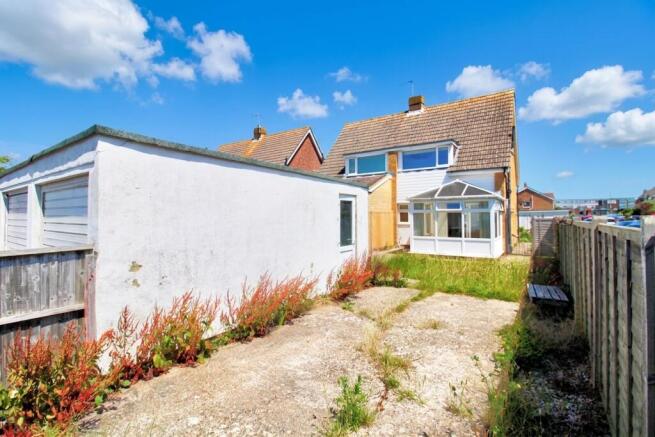
This double-glazed conservatory features a side door that opens up to the Westerly rear garden. Distant Downs views.
First Floor Landing
Hatch to Loft.
Bedroom One
3.55m x 2.64m
The room features a double-glazed window that offers stunning views of the South Downs. It includes built-in wardrobes for ample storage and is complemented by a radiator for added comfort.
Bedroom Two
4.53m x 2.56m
This room features a front-facing double-glazed window, built-in wardrobes, an airing cupboard, and a radiator for comfort.
Bathroom
This bathroom features an obscure double-glazed window on the side for privacy. It is equipped with a stylish white suite that includes a low-level WC and a wash basin complete with a mixer tap and a convenient vanity cupboard underneath. Additionally, there’s a panelled bath fitted with a mixer tap and a shower attachment. The walls are tastefully tiled, and a ladder style radiator provides comfort and warmth.
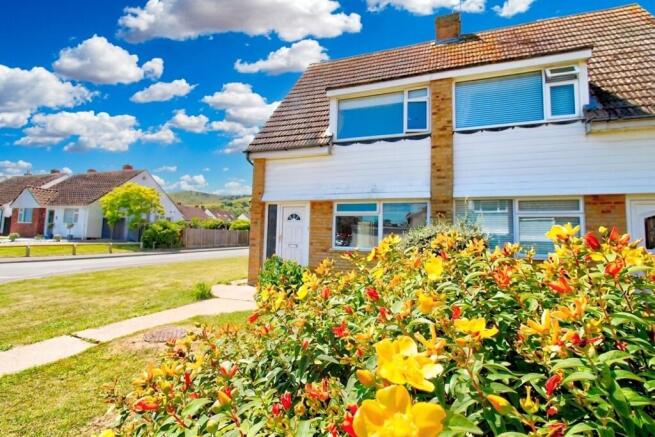
Front Garden
Features a spacious lawn that enhances the expansive plot. A pathway leads to the front door, while a side gate provides access to the rear garden, lined with mature shrubs that add character and greenery.
Rear Garden
The outdoor space features a beautifully maintained lawn, a charming patio area, and well-placed shrubs, all offering stunning views of the South Downs.
Parking - Secure gated
Timber gated concrete hard standing.
Parking - Garage
Up and over door with double glazed side door to rear garden. Situated at the rear of the property.
Disclaimer
Please note: Under Money Laundering Regulations 2007, potential purchasers must provide identification documents upon offer acceptance. Your cooperation is appreciated to avoid delays in the sale process.
Uptons strives to provide accurate property information under the Consumer Protection from Unfair Trading Regulations 2008. However, these particulars do not form part of any offer or contract, and all measurements are approximate. Do not assume that the property has all necessary Planning, Building Regulations, or approvals. Any mentioned services and systems have not been verified.
Floor plan measurements are for general guidance only. Please verify the dimensions before ordering carpets or furnishings.
- COUNCIL TAXA payment made to your local authority in order to pay for local services like schools, libraries, and refuse collection. The amount you pay depends on the value of the property.Read more about council Tax in our glossary page.
- Band: C
- PARKINGDetails of how and where vehicles can be parked, and any associated costs.Read more about parking in our glossary page.
- Garage,Gated
- GARDENA property has access to an outdoor space, which could be private or shared.
- Front garden,Rear garden
- ACCESSIBILITYHow a property has been adapted to meet the needs of vulnerable or disabled individuals.Read more about accessibility in our glossary page.
- Ask agent
Went Hill Gardens, Eastbourne, BN22

Add an important place to see how long it'd take to get there from our property listings.
__mins driving to your place
Affordability

Get an instant, personalised result:
- Show sellers you’re serious
- Secure viewings faster with agents
- No impact on your credit score
Notes
Staying secure when looking for property
Ensure you're up to date with our latest advice on how to avoid fraud or scams when looking for property online.
Visit our security centre to find out moreDisclaimer - Property reference 2faf754e-8731-45cc-ba93-a70fa7546063. The information displayed about this property comprises a property advertisement. Rightmove.co.uk makes no warranty as to the accuracy or completeness of the advertisement or any linked or associated information, and Rightmove has no control over the content. This property advertisement does not constitute property particulars. The information is provided and maintained by Uptons, Eastbourne. Please contact the selling agent or developer directly to obtain any information which may be available under the terms of The Energy Performance of Buildings (Certificates and Inspections) (England and Wales) Regulations 2007 or the Home Report if in relation to a residential property in Scotland.
*This is the average speed from the provider with the fastest broadband package available at this postcode. The average speed displayed is based on the download speeds of at least 50% of customers at peak time (8pm to 10pm). Fibre/cable services at the postcode are subject to availability and may differ between properties within a postcode. Speeds can be affected by a range of technical and environmental factors. The speed at the property may be lower than that listed above. You can check the estimated speed and confirm availability to a property prior to purchasing on the broadband provider's website. Providers may increase charges. The information is provided and maintained by Decision Technologies Limited. **This is indicative only and based on a 2-person household with multiple devices and simultaneous usage. Broadband performance is affected by multiple factors including number of occupants and devices, simultaneous usage, router range etc. For more information speak to your broadband provider.