Eardiston, Tenbury Wells, Worcestershire, WR15 8JJ

- PROPERTY TYPE
Detached
- BEDROOMS
4
- BATHROOMS
2
- SIZE
Ask agent
- TENUREDescribes how you own a property. There are different types of tenure - freehold, leasehold, and commonhold.Read more about tenure in our glossary page.
Freehold
Key features
- Kitchen/Breakfast Room with Rayburn
- Two Reception Rooms and Conservatory
- Utility Room and Cloakroom
- Four Double Bedrooms (One Ensuite)
- Family Bathroom
- Two Bedroom Holiday Let with River Views
- Two Bedroom Cottage and Garage Block
- Ample Driveway Parking
- Extensive Gardens and Grounds
- 150 metres of Fishing Rights
Description
Kitchen/Breakfast Room with Rayburn, Two Reception Rooms and Conservatory, Utility Room and Cloakroom, Four Double Bedrooms (One Ensuite), Family Bathroom, Cellar, Two Bedroom Holiday Let with River Views, Two Bedroom Cottage and Garage Block, Ample Driveway Parking, Extensive Gardens and Grounds, 150 metres of Fishing Rights.
APPROXIMATE DISTANCES (MILES)
Tenbury Wells - 7, Cleobury Mortimer - 9, Bewdley - 9.5, Kidderminster - 13.5, Ludlow - 16.5, Leominster - 16.5, Worcester - 16.5, M5 Junction 6 - 17, Hereford - 27, Birmingham - 32.
DIRECTIONS
From Teme Street, Tenbury Wells head north over Teme Bridge and at the Swan Garage T Junction turn right onto the A456 signed Kidderminster and proceed for 3.4 miles before keeping straight to continue on the A443 in the direction of Worcester and after 3.4 miles in the centre of the village of Eardiston turn right onto Mill Lane and proceed for 0.5 mile and Meadows Mill is situated at the end of the lane.
what3words: ///recruited.liberated.kilts
SITUATION AND DESCRIPTION
Meadows Mill is peacefully situated at the end of a quiet no through country lane leading from the village of Eardiston.
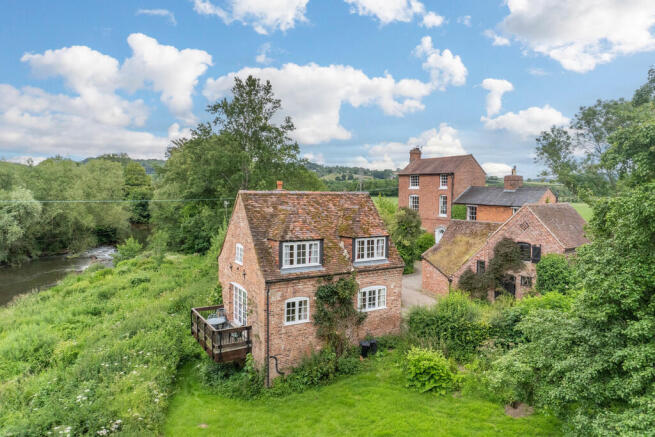
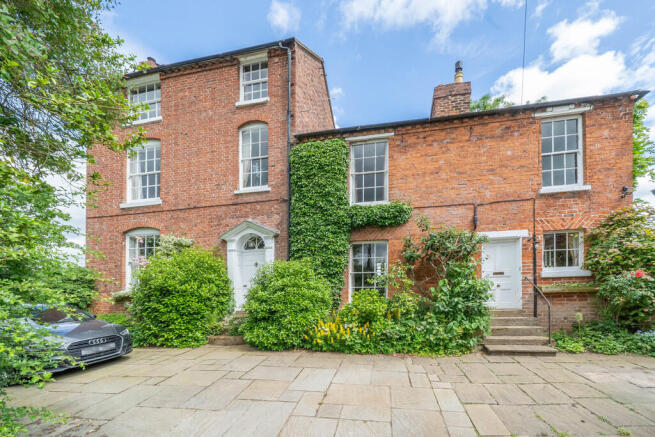
Meadows Mill is a handsome west facing Grade II Listed period mill keeper's residence which offers commodious accommodation over three floors and far reaching views across the Teme Valley and to the Abberley hills to the east. The house has been improved over time and is generally well maintained and equally one would expect a discerning buyer to want to continue to put their own stamp on the property.
Meadows Mill Barn Conversion and Mill Cottage provide valuable income potential from holiday letting and/or longer term letting, which combined with the riverside setting and the 150 metres of single bank fishing rights, provides plenty of scope for further enhancement.
MEADOWS MILL
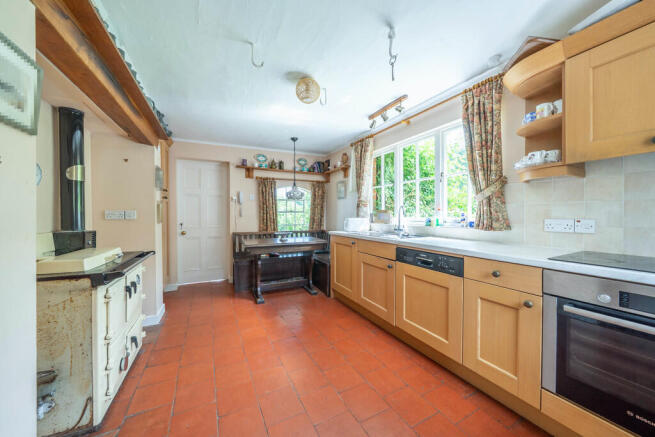
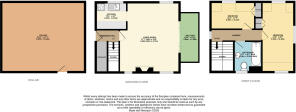
Steps rise up to an entrance door opening into the entrance hall with wood block flooring and an understairs cupboard. The drawing room has a high ceiling, picture rails, a large sash window and a woodburning stove on a slate hearth with a painted wood surround. The dining room has a wood block floor, an open fire with a painted cast iron surround and adjacent housekeeper's cupboard, and French doors opening into the wooden framed conservatory, which has a quarry tiled floor, a night storage heater and French doors opening onto steps down to the garden. The kitchen/breakfast room has a quarry tiled floor, a Rayburn Royal, a range of wooden fitted units incorporating a stainless steel sink/drainer, integral appliances including a fridge, dishwasher, electric oven and hob with an extractor hood over, a glazed door to the conservatory, and a door opening onto steps down to the driveway. From the entrance hall steps lead down to the utility room which has a quarry tiled floor, light wood fitted units incorporating a stainless steel sink/drainer, housing the Worcester boiler, plumbing for a washing machine, space for a fridge/freezer, an adjacent cloakroom with hand basin and wc, and a part glazed door opening onto the garden.
From the entrance hall stairs rise up to the first floor split level landing. The master bedroom has an open fireplace (not in use) and a pedestal basin. There are two further double bedrooms, each with open fireplaces (not in use), pedestal basins, and one with a fitted cupboard with shelving. The family bathroom has a bath with a thermostatic shower over, a pedestal basin, wc and a large airing cupboard with an immersion tank and shelving.
From the first floor landing stairs rise up to the second floor landing leading to a fourth double bedroom with an open fireplace (not in use), and an ensuite with a bath, pedestal basin and wc.
A small door in the understairs cupboard opens onto a wooden ladder leading down to the cellar (15' x 14'11" and 10'6" x 6'6" max) which runs underneath the entrance hall and drawing room.
MEADOWS MILL BARN CONVERSION AND GARAGE BLOCK
An entrance door opens into a galley kitchen with a quarry tiled floor, fitted units incorporating a stainless steel sink/drainer, with space for a cooker, undercounter fridge and washing machine. The adjacent living room has a quarry tiled floor and is currently utilised as a workroom, with an understairs store cupboard and a door to outside.
Stairs rise up to the first floor split landing with an airing cupboard housing the immersion tank and shelving. There are two bedrooms (one currently utilised as an office) and the bathroom has a bath with an electric shower over, a pedestal basin and wc. The attached double garage has two pairs of wooden garage doors, a side door, power, light, and currently has low brick wall partitions at the rear for log storage. There is an outside high flush wc on the east facing elevation.
MILL COTTAGE
External steps rise up to a studded solid oak door opening into the entrance hall with quarry tiled floor and understairs cupboard housing the immersion tank. The living room has a quarry tiled floor, an open fire with a cast iron and tiled surround, and bi-fold doors opening onto a balcony al fresco entertaining area overlooking the River Teme. The galley kitchen has a quarry tiled floor, a range of grey laminate fitted units incorporating a stainless steel sink/drainer, an integral Lamona electric oven and hob with an extractor hood over, plumbing for a dishwasher and washing machine, and space for an undercounter fridge. Stairs from the entrance hall rise up to the first floor landing. There is a generous double bedroom with a built-in wardrobe, and a smaller second bedroom with a built-in wardrobe. The bathroom has a bath with an electric shower over, a pedestal basin and wc. The cellar underneath Mill Cottage is accessed externally via a door from the garden.
OUTSIDE
Meadows Mill and Meadows Mill Barn Conversion and Garage Block are approached off the tarmac lane by an in and out paved driveway with parking. The gardens extend around the house and include lawns, floral and shrubbery borders, fruit trees and a vegetable garden with greenhouse. Mill Cottage is set across the lane and has off road parking, a cellar store, a lawn and wildflower gardens and grounds and extends alongside the river including the route of the former mill race which leads off the weir. The River Teme provides about 150 metres of accessible single bank fishing for occasional salmon and trout, and the many coarse specimen common to the river.
SERVICES
Meadows Mill and Meadows Mill Barn Conversion
Private water (electrically pumped well water supply - well located on neighbouring land) with mains water backup.
Mains electricity.
Oil fired central heating in Meadows Mill.
Electric heating in Meadows Mill Barn Conversion.
Mill Cottage
Mains water (shared supply with Meadows Mill).
Mains electricity (independent supply).
Electric night storage heating.
Private drainage via septic tank shared by all three properties.
N.B. The private drainage system does not meet the General Binding Rules and requires replacement which is reflected in the guide price. A Survey Report and Estimate commissioned by the Agents is available for inspection upon request.
ENERGY PERFORMANCE CERTIFICATES
Meadows Mill
EPC Rating F - Full details available on request or by following the link:
Meadows Mill Barn Conversion
EPC Rating E - Full details available on request or by following the link:
Mill Cottage
EPC Rating E - Full details available on request or by following the link:
TENURE
Freehold - Land Registry Title Number WR155994
LOCAL AUTHORITY
Malvern Hills District Council - Tel:
Meadows Mill - Council Tax Band F
Meadows Mill Barn Conversion - Council Tax Band A
Mill Cottage - Self Catering Accommodation
Business Rates Valuation
Rateable Value: £2,100 (Effective from 1st April 2026)
HISTORIC ENGLAND
Meadows Mill House - Grade II Listed
List Entry Number: 1081401
CHANCEL REPAIR LIABILITY
The Title Register states that the property is subject to a Chancel Repair Liability in respect of Knighton-upon-Teme and Lindridge Churches - Chancel Repair Indemnity Insurance is available.
EASEMENTS, WAYLEAVES AND RIGHTS OF WAY
Applicants are advised to clarify matters relating to easements, rights of way, wayleaves etc. with their Solicitor and/or Surveyor.
FLOODING
Flood Risk (Checked on 25.06.26 on
Rivers and the sea: High Surface water: Very Low
Groundwater: This location is outside of a groundwater flood alert area.
Reservoirs: There is a risk of flooding from reservoirs in this area.
Meadows Mill House suffered limited water ingress to the ground floor from river flooding in 2007. Mill Lane and other parts of the property and grounds have flooded more recently, which on occasions has restricted access.
FIXTURES AND FITTINGS
Only those mentioned in the particulars are included in the sale; all other items are excluded.
METHOD OF SALE
The property is for sale by private treaty.
Guide Price: £650,000
VIEWING
Strictly by prior appointment with the Sole Agents: -
Nick Champion Tel: E-mail:
To view all of our properties for sale and to let go to:-
Photographs taken on 16th June 2026
Particulars prepared June 2026 and updated: 23.09.26
Mobile Coverage (Checked on Ofcom: 25.06.26)
O2, Vodafone and Three: Good outdoor, variable in-home
EE: Good outdoor
Broadband Availability (Checked on Ofcom: 25.06.26)
Standard: 29 Mbps (highest download) / 1 Mbps (highest upload)
Superfast and Ultrafast: Not available
Meadows Mill - EPC Rating F, Meadows Mill Barn Conversion - EPC Rating E, Mill Cottage - EPC Rating E.
- COUNCIL TAXA payment made to your local authority in order to pay for local services like schools, libraries, and refuse collection. The amount you pay depends on the value of the property.Read more about council Tax in our glossary page.
- Band: F
- LISTED PROPERTYA property designated as being of architectural or historical interest, with additional obligations imposed upon the owner.Read more about listed properties in our glossary page.
- Listed
- PARKINGDetails of how and where vehicles can be parked, and any associated costs.Read more about parking in our glossary page.
- Garage,Off street
- GARDENA property has access to an outdoor space, which could be private or shared.
- Yes
- ACCESSIBILITYHow a property has been adapted to meet the needs of vulnerable or disabled individuals.Read more about accessibility in our glossary page.
- Ask agent

Add an important place to see how long it'd take to get there from our property listings.
__mins driving to your place
Affordability



Notes
Staying secure when looking for property
Ensure you're up to date with our latest advice on how to avoid fraud or scams when looking for property online.
Visit our security centre to find out moreDisclaimer - Property reference 100520000826. The information displayed about this property comprises a property advertisement. Rightmove.co.uk makes no warranty as to the accuracy or completeness of the advertisement or any linked or associated information, and Rightmove has no control over the content. This property advertisement does not constitute property particulars. The information is provided and maintained by Nick Champion, Tenbury Wells. Please contact the selling agent or developer directly to obtain any information which may be available under the terms of The Energy Performance of Buildings (Certificates and Inspections) (England and Wales) Regulations 2007 or the Home Report if in relation to a residential property in Scotland.
*This is the average speed from the provider with the fastest broadband package available at this postcode. The average speed displayed is based on the download speeds of at least 50% of customers at peak time (8pm to 10pm). Fibre/cable services at the postcode are subject to availability and may differ between properties within a postcode. Speeds can be affected by a range of technical and environmental factors. The speed at the property may be lower than that listed above. You can check the estimated speed and confirm availability to a property prior to purchasing on the broadband provider's website. Providers may increase charges. The information is provided and maintained by Decision Technologies Limited. **This is indicative only and based on a 2-person household with multiple devices and simultaneous usage. Broadband performance is affected by multiple factors including number of occupants and devices, simultaneous usage, router range etc. For more information speak to your broadband provider.