Knowle Lane, Horton Heath, Hampshire, SO50

- PROPERTY TYPE
Detached
- BEDROOMS
4
- BATHROOMS
3
- SIZE
2,250 sq ft
209 sq m
- TENUREDescribes how you own a property. There are different types of tenure - freehold, leasehold, and commonhold.Read more about tenure in our glossary page.
Freehold
Key features
- Architect designed contemporary barn style home
- Exclusive development of just six properties
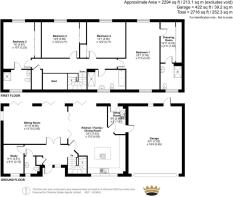
- Approx. 2,716 sq ft including double garage
- Four double bedrooms with vaulted ceilings
- Principal suite with dressing room and en-suite
- Stunning open plan kitchen/family/dining room
- Separate sitting room
- Dedicated study/home office
- Utility room and cloakroom
- Double garage and driveway parking
Description
Set within an exclusive collection of just six individually designed homes, this exceptional detached contemporary barn style residence combines striking architecture, outstanding energy efficiency and luxury modern living.
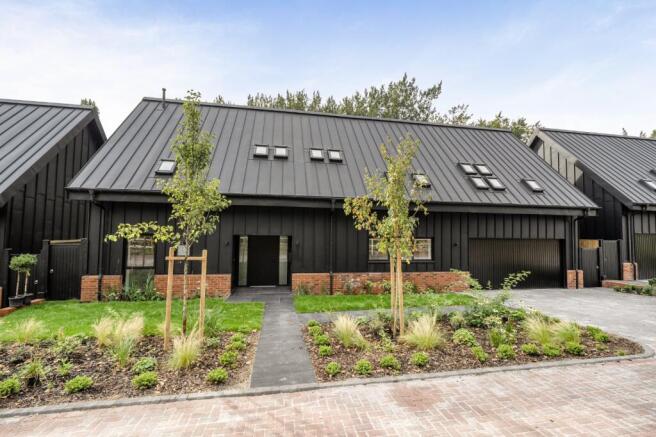
Inspired by traditional agricultural buildings yet reimagined for contemporary lifestyles, the home's dramatic black clad exterior, vaulted rooflines and extensive glazing create a bold architectural statement. Set against a backdrop of mature woodland on the edge of Fair Oak, the development offers a rare combination of rural character and modern convenience.
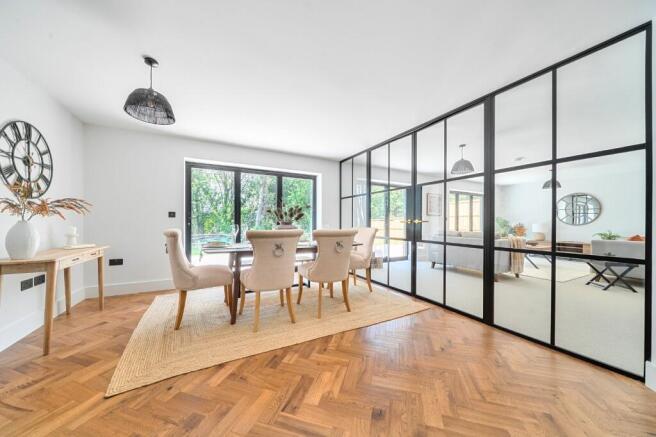
Extending to approximately 2,716 sq ft including the double garage, the accommodation has been thoughtfully designed around light, space and family living. The centrepiece of the home is a spectacular open plan kitchen, dining and family room, featuring a contemporary Omega kitchen with quartz worktops, central island and a range of integrated Bosch appliances. Bi-fold doors provide a seamless connection to the garden, creating the perfect environment for entertaining and everyday living. A separate utility room offers further practicality.
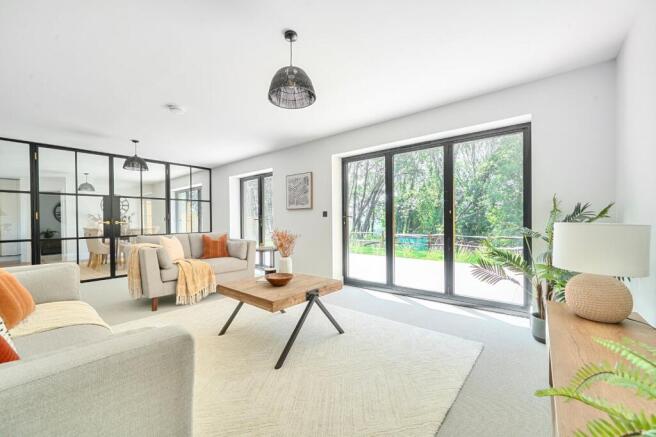
The impressive sitting room provides an elegant retreat, while a dedicated study creates an ideal home working space.
The first floor is equally impressive, with all four bedrooms benefitting from the dramatic vaulted ceilings that are a defining feature of the property's barn inspired design. Rooflights flood the accommodation with natural light, enhancing the sense of space throughout. The principal bedroom suite enjoys a dedicated dressing room and stylish en-suite shower room, bedroom two is also en suite, while the remaining bedrooms are served by a beautifully appointed family bathroom finished to an exceptional standard.
Built with sustainability at its core, the home benefits from an air source heat pump, underfloor heating, solar PV panels, Tesla Power Wall battery storage and a Tesla EV charging point, delivering highly efficient, future focused living. Premium finishes throughout include black aluminium windows and bi-fold doors, herringbone flooring, Porcelanosa tiling, quartz worktops, black internal doors and fibre-to-the-premises broadband.
Outside, landscaped gardens and porcelain paved terraces provide excellent outdoor entertaining space, while the integral double garage and private driveway offer ample parking. Mature woodland surrounding the development enhances the feeling of privacy and tranquillity.
Fair Oak village is within easy reach and provides an excellent range of shops, schools, cafés and everyday amenities, while nearby woodland and countryside walks can be enjoyed directly from the doorstep.
A rare opportunity to purchase one of only six architecturally distinctive homes, offering contemporary luxury, exceptional specification and a sought after semi rural lifestyle.
Annual estate management charge applies. Please contact the sales team for further details.
Predicted EPC Rating: B. Please note this is a projected rating and the final EPC may vary. Please contact the sales team for further details and confirmation.
NB - The photographs shown are of the showhome Plot 1. The photograph of the front of the property has been enhanced by AI.
Cockpit Barns enjoys a desirable semi-rural setting on the edge of the popular village of Fair Oak. Surrounded by mature woodland and countryside walks, the development offers a peaceful environment whilst remaining conveniently located for everyday amenities.
Fair Oak provides a selection of shops, cafés, public houses, schools and healthcare facilities, whilst neighbouring Eastleigh offers a wider range of shopping, leisure and transport links. Southampton Airport, Parkway railway station, Winchester and Southampton are all easily accessible, together with the M3 and M27 motorway networks.
The combination of countryside surroundings, village convenience and excellent connectivity makes Cockpit Barns an ideal location for modern family living.
Brochures
Particulars- COUNCIL TAXA payment made to your local authority in order to pay for local services like schools, libraries, and refuse collection. The amount you pay depends on the value of the property.Read more about council Tax in our glossary page.
- Band: TBC
- PARKINGDetails of how and where vehicles can be parked, and any associated costs.Read more about parking in our glossary page.
- Yes
- GARDENA property has access to an outdoor space, which could be private or shared.
- Yes
- ACCESSIBILITYHow a property has been adapted to meet the needs of vulnerable or disabled individuals.Read more about accessibility in our glossary page.
- Ask agent
Energy performance certificate - ask agent

Add an important place to see how long it'd take to get there from our property listings.
__mins driving to your place
Affordability

Notes
Staying secure when looking for property
Ensure you're up to date with our latest advice on how to avoid fraud or scams when looking for property online.
Visit our security centre to find out moreDisclaimer - Property reference HEA260093. The information displayed about this property comprises a property advertisement. Rightmove.co.uk makes no warranty as to the accuracy or completeness of the advertisement or any linked or associated information, and Rightmove has no control over the content. This property advertisement does not constitute property particulars. The information is provided and maintained by Charters, Bishops Waltham. Please contact the selling agent or developer directly to obtain any information which may be available under the terms of The Energy Performance of Buildings (Certificates and Inspections) (England and Wales) Regulations 2007 or the Home Report if in relation to a residential property in Scotland.
*This is the average speed from the provider with the fastest broadband package available at this postcode. The average speed displayed is based on the download speeds of at least 50% of customers at peak time (8pm to 10pm). Fibre/cable services at the postcode are subject to availability and may differ between properties within a postcode. Speeds can be affected by a range of technical and environmental factors. The speed at the property may be lower than that listed above. You can check the estimated speed and confirm availability to a property prior to purchasing on the broadband provider's website. Providers may increase charges. The information is provided and maintained by Decision Technologies Limited. **This is indicative only and based on a 2-person household with multiple devices and simultaneous usage. Broadband performance is affected by multiple factors including number of occupants and devices, simultaneous usage, router range etc. For more information speak to your broadband provider.