Rhea Hall Estate, Bridgnorth

- PROPERTY TYPE
Semi-Detached
- BEDROOMS
3
- BATHROOMS
1
- SIZE
Ask agent
- TENUREDescribes how you own a property. There are different types of tenure - freehold, leasehold, and commonhold.Read more about tenure in our glossary page.
Freehold
Key features
- Three bedroom semi detached with slightly elevated position and far reaching views
- Two reception Rooms including through Living Room
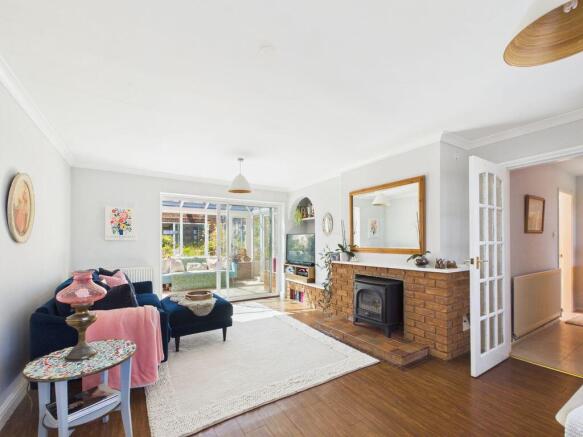
- Living Room opening to Conservatory
- Kitchen with integrated appliances
- West facing sun trap garden
- Bathroom with white suite
- Gas fired central heating
- Stunning views of the River Severn Valley and surrounding countryside
Description
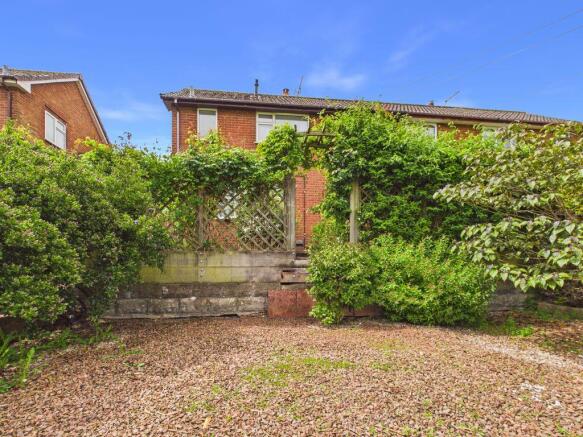
Large windows fill this neutrally decorated three bedroom semi detached with natural light. West facing at the rear the garden is a wonderful sun trap and not overlooked from the rear. An attractive feature of the property is the central, through living room which opens to the conservatory to provide a wonderful living space complimented by a second reception room, for versatility, and currently utilised as a fourth bedroom.
An undisputed attraction of the property are the far reaching views, from the first floor, which stretch north and south along the River Severn Valley and surrounding countryside.
Highley village centre is well provided for with amenities including a doctors’ surgery, a Co Op and Costcutter convenience stores, petrol station, hairdressers, a leisure centre and a pharmacy, Highley Community Primary school in Grasmere Drive, was rated Good by Ofsted in March 2024.
Entrance Porch
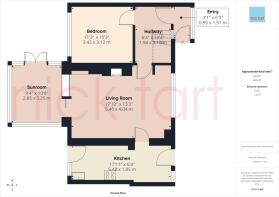
With part glazed front door, quarry tiled floor and window to front, multi pane glazed door to Entrance Hall
Entrance Hall
Obscure glazed multi pane door from entrance porch, window to porch, staircase to first floor, doors radiate off to the Living Room and the Dining room / second reception room/possible Fourth Bedroom, ceramic tiled floor.
Living Room
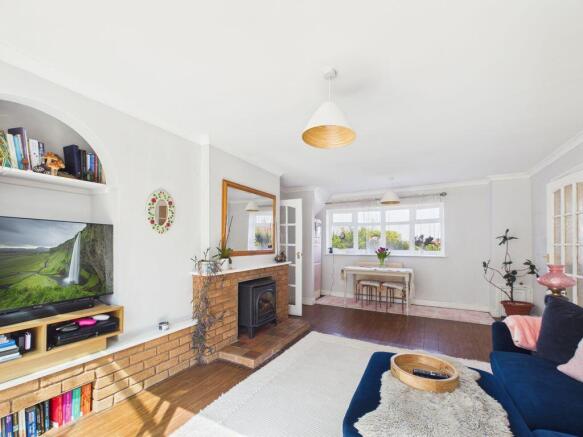
The focal point of this bright through room is provided by a brick built fireplace with quarry tiled hearth, wooden mantle shelf and fitted Gas flame effect log stove, the Living Room further features an arched display niche, ceiling coving, two central heating radiators, wide bow window to front with far reaching views across the River Severn Valley, double glazed sliding patio doors to the Conservatory.
Conservatory
UPVC double glazed conservatory with double opening doors to garden. central heating radiator.
Dining room / Second Reception Room / possible Fourth Bedroom
Naturally bright room with wide window overlooking the rear garden central heating radiator this room is currently utilised as a double bedroom that could provide flexible accommodation
Kitchen
Fitted with a matching range of white painted kitchen furniture, comprising floor and wall mounted cupboards and drawers with marble effect round edge worksurface, built-in four ring ceramic hob and built under fan oven, stainless steel single drainer sink unit with mixer tap, stainless steel extractor canopy, ceramic tiled splashback, leaded light glazed door to front with window to side, glazed door and window to rear garden, central heating radiator, tongue and groove panelling to dado height, recessed ceiling spotlights, appliance spaces for fridge and freezer, plumbing for automatic washing machine, multi pane obscure glazed door to Living Room.
First Floor Landing
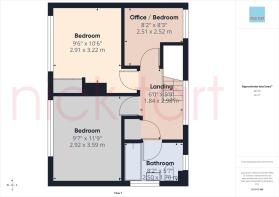
Wide window to front with impressive views across the River Severn Valley and surrounding countryside, doors radiate off the Landing to three bedrooms, the Bathroom and Airing Cupboard storage
Bedroom Two
Currently used as office space but having fitted wardrobes with four opaque doors with cupboards and drawers in between, wide window to rear, central heating radiator.
Bedroom One
A bright double bedroom with wide window overlooking the rear garden, central heating radiator, built-in wardrobe with double opening doors.
Bedroom Three
Window to front, central heating radiator.
Bathroom
White suite comprising panel bath with Triton T802 shower unit over, pedestal wash hand basin, low flush WC with push button flush. The bathroom is filled with natural light having obscure glazed windows to two aspects, central heating radiator.
Rear Garden
Full width paved patio and sitting out area, steps up to a path with well stocked borders to side leads to a further sitting out area, west facing the rear garden is a delightful sun trap.
Tenure
The property is freehold
Services
The property has the benefit of all mains services
Local Authority
Shropshire. Local Authority Reference Number 000
Energy Performance
The property has a valid energy performance certificate, certificate number 0330-2213-9660-2696-6385 valid until 17th June 2036, with an Energy Rating of C
Viewings
All viewings are to be arranged via the vendors sole agents, Nick Tart, Bridgnorth, or
“We are required by law to conduct anti-money laundering checks on all those selling or buying a property. Whilst we retain responsibility for ensuring checks and any ongoing monitoring are carried out correctly, the initial checks are carried out on our behalf by Lifetime Legal who will contact you once you have agreed to instruct us in your sale or had an offer accepted on a property you wish to buy. The cost of these checks is £48 (incl. VAT), unless purchasers are in receipt of a gifted deposit of £10,000 or more, in which case the cost of the checks, to include checks on the gifting party (ies) is £52 (incl. VAT) which covers the cost of obtaining relevant data and any manual checks and monitoring which might be required. This fee will need to be paid by you in advance of us publishing your property (in the case of a vendor) or issuing a memorandum of sale (in the case of a buyer), directly to Lifetime Legal, and is non-refundable.” We do not receive any of the fee taken by Lifetime Legal for its role in the provision of these checks. We will also require confirmation of where the funding is coming from such as a bank statement with funding for deposit or purchase price and if mortgage finance is required a mortgage agreement in principle from your chosen lender”.
Important
We take every care in preparing our sales details. They are carefully checked, however we do not guarantee appliances, alarms, electrical fittings, plumbing, showers, etc. Photographs are a guide and do not represent items included in the sale. Room sizes are approximate. Do not use them to buy carpets or furniture. Floor plans are for guidance only and not to scale. We cannot verify the tenure as we do not have access to the legal title. We cannot guarantee boundaries, rights of way or compliance with local authority planning or building regulation control. You must take advice of your legal representative. Reference to adjoining land uses, i.e. farmland, open fields, etc does not guarantee the continued use in the future. You must make local enquiries and searches.
Brochures
Full Details- COUNCIL TAXA payment made to your local authority in order to pay for local services like schools, libraries, and refuse collection. The amount you pay depends on the value of the property.Read more about council Tax in our glossary page.
- Band: B
- PARKINGDetails of how and where vehicles can be parked, and any associated costs.Read more about parking in our glossary page.
- Yes
- GARDENA property has access to an outdoor space, which could be private or shared.
- Yes
- ACCESSIBILITYHow a property has been adapted to meet the needs of vulnerable or disabled individuals.Read more about accessibility in our glossary page.
- Ask agent
Energy performance certificate - ask agent
Rhea Hall Estate, Bridgnorth

Add an important place to see how long it'd take to get there from our property listings.
__mins driving to your place
Affordability

Get an instant, personalised result:
- Show sellers you’re serious
- Secure viewings faster with agents
- No impact on your credit score
Notes
Staying secure when looking for property
Ensure you're up to date with our latest advice on how to avoid fraud or scams when looking for property online.
Visit our security centre to find out moreDisclaimer - Property reference 12838308. The information displayed about this property comprises a property advertisement. Rightmove.co.uk makes no warranty as to the accuracy or completeness of the advertisement or any linked or associated information, and Rightmove has no control over the content. This property advertisement does not constitute property particulars. The information is provided and maintained by Nick Tart, Bridgnorth. Please contact the selling agent or developer directly to obtain any information which may be available under the terms of The Energy Performance of Buildings (Certificates and Inspections) (England and Wales) Regulations 2007 or the Home Report if in relation to a residential property in Scotland.
*This is the average speed from the provider with the fastest broadband package available at this postcode. The average speed displayed is based on the download speeds of at least 50% of customers at peak time (8pm to 10pm). Fibre/cable services at the postcode are subject to availability and may differ between properties within a postcode. Speeds can be affected by a range of technical and environmental factors. The speed at the property may be lower than that listed above. You can check the estimated speed and confirm availability to a property prior to purchasing on the broadband provider's website. Providers may increase charges. The information is provided and maintained by Decision Technologies Limited. **This is indicative only and based on a 2-person household with multiple devices and simultaneous usage. Broadband performance is affected by multiple factors including number of occupants and devices, simultaneous usage, router range etc. For more information speak to your broadband provider.