Lansdown Close, Cheltenham, GL51

- PROPERTY TYPE
Detached
- BEDROOMS
4
- BATHROOMS
2
- SIZE
2,016 sq ft
187 sq m
- TENUREDescribes how you own a property. There are different types of tenure - freehold, leasehold, and commonhold.Read more about tenure in our glossary page.
Freehold
Key features
- Chain Free Sale
- Large Detached Bungalow - Almost 2400 Square Feet
- Four Bedrooms
- Two bathrooms (one En-suite)
- Generous off-street parking for multiple vehicles, plus a spacious double garage
- Utility Room
- Beautifully Presented Private Garden
- Gas Central Heating - Combination Boiler - Double Glazed Throughout
- Potential For Further improvement, Subject To The Necessary Planning Consents.
- For Viewings Please Quote: DD1204- Dominic Dore
Description
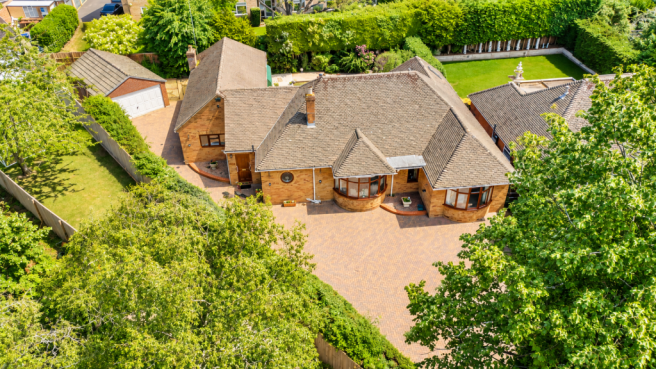
Please Quote: DD1204 - Dominic Dore eXp. Nestled along a private road serving just a handful of homes off Lansdown Road in Cheltenham, this impressive four-bedroom detached bungalow offers over 2,000 sq ft of beautifully arranged living accommodation, complemented by a substantial double garage, creating a total footprint approaching 2,400 sq ft. Occupying a peaceful corner plot and having remained in the same family ownership for over four decades, the property firmly sits in the bracket of a true forever home.
Offered to the market with no onward chain, this is a rare opportunity to acquire a substantial detached bungalow combining spacious accommodation, privacy and exceptional potential, all within a highly desirable location. With sought-after schools, excellent local amenities and convenient transport links close by, the property offers a wonderful blend of classic character and modern convenience.
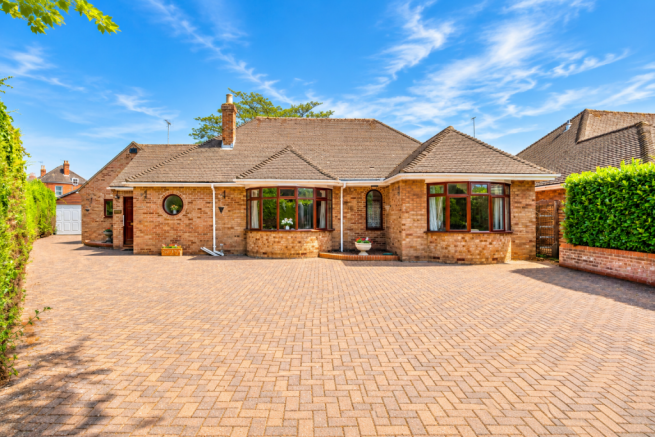
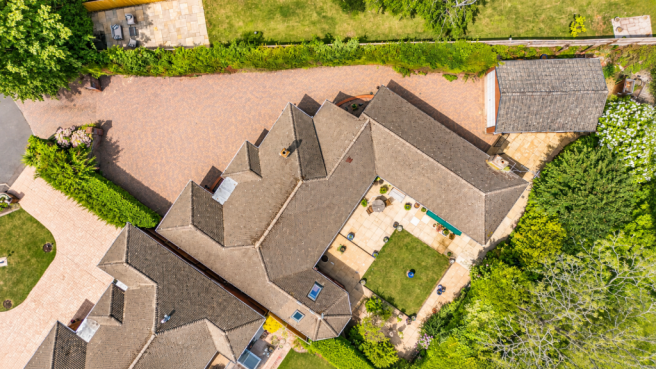
To the front of the home, a large block-paved driveway provides parking for multiple vehicles. Running along the side of the property is a spacious double garage with an electric up-and-over door. Featuring a pitched roof, the garage also offers excellent additional storage, further enhancing the practicality and versatility of the home.
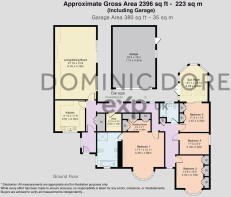
Upon entering, you are welcomed into an entrance hall which leads through to the kitchen positioned at the front of the property. The kitchen is fitted with a range of wall and base units, a built-in gas hob and electric oven, together with space for a selection of under-counter appliances. A useful serving hatch connects the kitchen to the impressive living/dining room, creating an ideal setup for both entertaining and everyday family life.
The living/dining room forms part of a significant extension added in the 1990s and is undoubtedly one of the standout spaces within the home. Measuring almost 28 feet in length, it provides an excellent setting for relaxation and entertaining, featuring a fireplace with built-in cabinetry, high ceilings and sliding doors opening directly onto the garden. Large windows overlook the outdoor space, allowing for excellent natural light and a strong connection between inside and out.
An impressive central hallway provides access to the remainder of the accommodation and has been thoughtfully designed to maximise light, with a range of windows overlooking the garden and a further sliding doorway opening directly outside. Leading from the hallway is a useful utility room, currently housing a washing machine, tumble dryer, fridge, freezer and ample storage.
The central hallway also provides access via a loft hatch to the exceptionally generous loft space, which is currently boarded and measures over 10 feet from floor to the highest point. This provides excellent storage as it stands, while also offering genuine scope for further conversion or development, subject to the necessary planning consents and building regulations.
The generous principal bedroom is positioned at the front of the property and benefits from a walk-in dressing room with built-in wardrobes, as well as a large en-suite wet room comprising a bath, separate shower and WC. There are three further bedrooms providing excellent accommodation for family or guests, with a family bathroom serving these rooms.
Bedroom two, located at the rear, enjoys direct access into a delightful sunroom which has been beautifully designed to enhance the connection with the garden. With a vaulted ceiling, double-aspect windows, French doors opening onto the garden and two Velux windows, the space is flooded with natural light and offers a tranquil retreat throughout the year.
To the rear, the garden is a true sanctuary, offering a smart blend of paved terraces and lawned area to create a practical yet attractive outdoor space with ample room for seating and socialising. Complemented by mature shrubs and well-established planting, it perfectly illustrates why this home has remained in the same family for so many years. Thoughtfully arranged and enjoying a private setting, the garden provides an ideal environment for relaxing, entertaining and enjoying the changing seasons.
Situation
Lansdown Close enjoys an enviable position within one of Cheltenham’s most desirable residential areas, the highly regarded Lansdown district. The location perfectly balances the charm of town living with a peaceful, tucked-away setting.
The property is ideally placed just moments from Cheltenham Spa Railway Station, offering direct services to London, Bristol and Birmingham, making it exceptionally convenient for commuters. There is also easy access to the M5 and A40, providing swift routes towards Oxford, London and the wider Cotswolds.
Cheltenham is renowned for its excellent educational provision, with highly regarded schools including Cheltenham Ladies' College, Cheltenham College and Dean Close School all within comfortable walking distance.
The fashionable Montpellier area is just a short stroll away, offering an eclectic mix of boutique shops, cafés and restaurants, while The Promenade and town centre are also close at hand. Cheltenham’s vibrant cultural scene is a major draw, with attractions including the Everyman Theatre and the internationally recognised Cheltenham Festivals, celebrating music, jazz and literature throughout the year.
From tree-lined residential avenues to acclaimed schools, a vibrant café culture and first-class sporting facilities, Cheltenham offers an exceptional quality of life. With excellent transport links and proximity to major employment centres including GCHQ, the town is as practical as it is desirable.
Overall, this is a first-class home offering space, privacy and excellent future potential, all set within one of Cheltenham’s most desirable residential locations. The generous proportions, adaptable layout and private setting make it an ideal long-term family home.
Important Information:
Services: Mains water, electricity, gas and drainage. Gas fired central heating - Combination Boiler
Tenure: Freehold.
Local Authority: Cheltenham Borough Council.
Council Tax Band: Band F.
EPC Rating: D
Viewing: Strictly by prior appointment..
To arrange a viewing and discover all that this exceptional property has to offer, please quote reference: DD1204 - Dominic Dore eXp...
Brochures
Brochure 1- COUNCIL TAXA payment made to your local authority in order to pay for local services like schools, libraries, and refuse collection. The amount you pay depends on the value of the property.Read more about council Tax in our glossary page.
- Ask agent
- PARKINGDetails of how and where vehicles can be parked, and any associated costs.Read more about parking in our glossary page.
- Garage,Driveway,Off street
- GARDENA property has access to an outdoor space, which could be private or shared.
- Private garden
- ACCESSIBILITYHow a property has been adapted to meet the needs of vulnerable or disabled individuals.Read more about accessibility in our glossary page.
- Wet room,Wide doorways,Level access

Add an important place to see how long it'd take to get there from our property listings.
__mins driving to your place
Affordability

Notes
Staying secure when looking for property
Ensure you're up to date with our latest advice on how to avoid fraud or scams when looking for property online.
Visit our security centre to find out moreDisclaimer - Property reference S1787197. The information displayed about this property comprises a property advertisement. Rightmove.co.uk makes no warranty as to the accuracy or completeness of the advertisement or any linked or associated information, and Rightmove has no control over the content. This property advertisement does not constitute property particulars. The information is provided and maintained by eXp UK, South West. Please contact the selling agent or developer directly to obtain any information which may be available under the terms of The Energy Performance of Buildings (Certificates and Inspections) (England and Wales) Regulations 2007 or the Home Report if in relation to a residential property in Scotland.
*This is the average speed from the provider with the fastest broadband package available at this postcode. The average speed displayed is based on the download speeds of at least 50% of customers at peak time (8pm to 10pm). Fibre/cable services at the postcode are subject to availability and may differ between properties within a postcode. Speeds can be affected by a range of technical and environmental factors. The speed at the property may be lower than that listed above. You can check the estimated speed and confirm availability to a property prior to purchasing on the broadband provider's website. Providers may increase charges. The information is provided and maintained by Decision Technologies Limited. **This is indicative only and based on a 2-person household with multiple devices and simultaneous usage. Broadband performance is affected by multiple factors including number of occupants and devices, simultaneous usage, router range etc. For more information speak to your broadband provider.