
Pooley Way, Yaxley, PE7

- PROPERTY TYPE
Semi-Detached
- BEDROOMS
3
- BATHROOMS
1
- SIZE
775 sq ft
72 sq m
- TENUREDescribes how you own a property. There are different types of tenure - freehold, leasehold, and commonhold.Read more about tenure in our glossary page.
Freehold
Key features
- Plot floor area of 2,788 sq ft with an indoor floor area of 775 sq ft, offering a generous plot and comfortable living space.
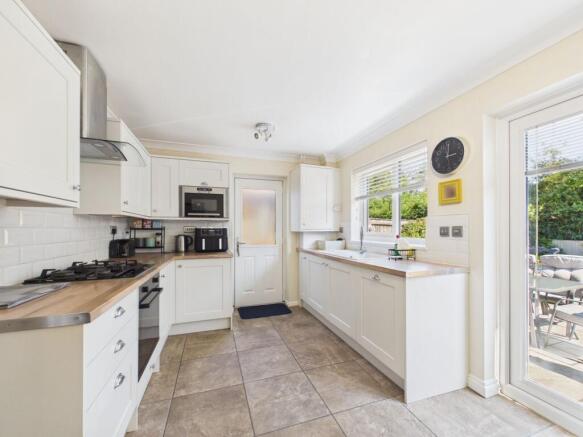
- Refitted kitchen (2022) featuring a side access door and French doors opening onto the patio, creating a bright, modern space with easy indoor–outdoor flow.
- Fitted wardrobes in Bedroom One and Bedroom Three, providing excellent built in storage and keeping both rooms neatly organised.
- Replacement gas boiler installed in 2020, providing more efficient and reliable heating.
- Replacement windows fitted in 2023, improving energy efficiency, security and overall kerb appeal.
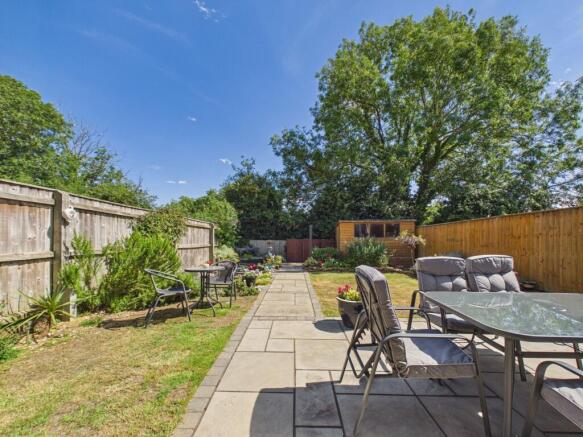
- South facing rear garden laid to lawn with mature shrub borders and two fish ponds, creating a bright, private outdoor space with natural features and garden shed.
- Large cabin shed fitted in Dec 2025 with full electric supply, ideal as a hobbies space, beauty room or home office.
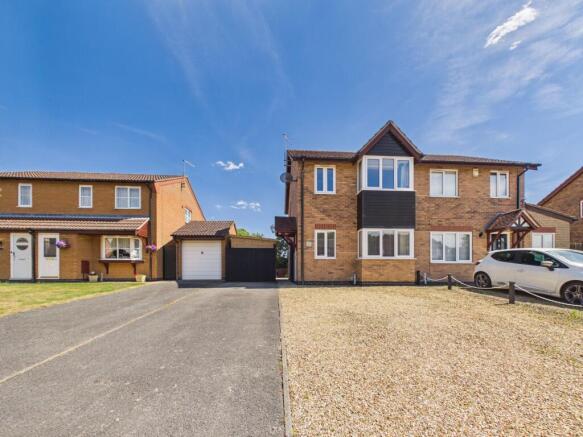
- Driveway and front parking for 4–5 vehicles, providing extensive off road space ideal for multiple cars or larger vehicles.
- Short walk to shops, schools, doctors’ surgery, restaurants and pubs, with convenient access to a nearby bus route for easy travel.
- Very well maintained and cared for by its current owners, reflecting pride of ownership throughout.
Description
Step into this well-presented three bedroom semi detached house, offering a comfortable 775 sq ft of living space (with a generous overall plot of 2,788 sq ft), perfectly suited for families or anyone looking for a peaceful lifestyle in a friendly village setting. Inside, the heart of the home is the stylish refitted kitchen (completed in 2022), which boasts a side access door and French doors that flood the space with light and create a seamless connection to the patio, making it a fantastic spot for every-day dining or entertaining friends. The living areas are bright and welcoming, while all three bedrooms are well proportioned, with Bedroom One and Bedroom Three benefiting from fitted wardrobes that make storage a breeze and help keep things tidy. The home is kept cosy and energy efficient thanks to a replacement gas boiler (installed in 2020) and new windows fitted in 2023, so you can enjoy peace of mind and lower running costs. Practicality is a real highlight here, with a large cabin shed (installed in December 2025 and fully equipped with electricity) offering a flexible space that could be used as a home office, beauty room or hobbies retreat. The driveway and front parking area easily accommodate four to five vehicles, so there’s plenty of space for family cars or visitors. The property has been lovingly maintained by its current owners, and it shows in every detail. Located in a quiet cul-de-sac of just 19 houses, you’ll enjoy a tranquil atmosphere with minimal passing traffic, yet the convenience of village life is right on your doorstep. You’re only a short stroll from local shops, schools, doctors’ surgery, restaurants and pubs, as well as a handy bus route for easy access to nearby towns. The location is ideal for commuters, with excellent links to the A1(M), A605 and all the Parkway routes around Peterborough, making travel straightforward. The home falls within Council Tax Band C, with annual charges of £2,169, offering good value for the area. If you’re seeking a move-in ready home that combines comfort, space and a fantastic location, this well cared for property is definitely one to put on your viewing list.
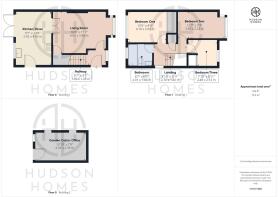
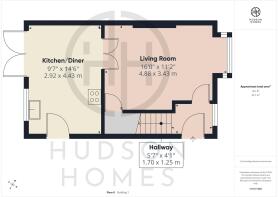
Hallway
1.7m x 1.25m
Living Room
4.88m x 3.43m
Kitchen/Diner
4.43m x 2.92m
Landing with Airing Cupboard
2.7m x 1.82m
Bedroom One
3.19m x 2.53m
Bedroom Two
3.85m x 2.22m
Bedroom Three
2.4m x 2.12m
Bathroom
2.01m x 1.84m
Garden
South facing rear garden laid to lawn with mature shrub borders and two fish ponds, creating a bright, private outdoor space with natural features, patio area, garden shed to the rear of the garden, new garden cabin fitted December 2025, gate to the front, the front garden is laid to gravel.
Parking - Driveway
Driveway and front parking for 4–5 vehicles, providing extensive off road space ideal for multiple cars or larger vehicles.
- COUNCIL TAXA payment made to your local authority in order to pay for local services like schools, libraries, and refuse collection. The amount you pay depends on the value of the property.Read more about council Tax in our glossary page.
- Band: C
- PARKINGDetails of how and where vehicles can be parked, and any associated costs.Read more about parking in our glossary page.
- Driveway
- GARDENA property has access to an outdoor space, which could be private or shared.
- Private garden
- ACCESSIBILITYHow a property has been adapted to meet the needs of vulnerable or disabled individuals.Read more about accessibility in our glossary page.
- Ask agent
Energy performance certificate - ask agent
Pooley Way, Yaxley, PE7

Add an important place to see how long it'd take to get there from our property listings.
__mins driving to your place
Affordability

Get an instant, personalised result:
- Show sellers you’re serious
- Secure viewings faster with agents
- No impact on your credit score
Notes
Staying secure when looking for property
Ensure you're up to date with our latest advice on how to avoid fraud or scams when looking for property online.
Visit our security centre to find out moreDisclaimer - Property reference 6f581f9c-6b39-4c1a-990b-b2ff85483954. The information displayed about this property comprises a property advertisement. Rightmove.co.uk makes no warranty as to the accuracy or completeness of the advertisement or any linked or associated information, and Rightmove has no control over the content. This property advertisement does not constitute property particulars. The information is provided and maintained by Hudson Homes Estate Agents Ltd, Yaxley. Please contact the selling agent or developer directly to obtain any information which may be available under the terms of The Energy Performance of Buildings (Certificates and Inspections) (England and Wales) Regulations 2007 or the Home Report if in relation to a residential property in Scotland.
*This is the average speed from the provider with the fastest broadband package available at this postcode. The average speed displayed is based on the download speeds of at least 50% of customers at peak time (8pm to 10pm). Fibre/cable services at the postcode are subject to availability and may differ between properties within a postcode. Speeds can be affected by a range of technical and environmental factors. The speed at the property may be lower than that listed above. You can check the estimated speed and confirm availability to a property prior to purchasing on the broadband provider's website. Providers may increase charges. The information is provided and maintained by Decision Technologies Limited. **This is indicative only and based on a 2-person household with multiple devices and simultaneous usage. Broadband performance is affected by multiple factors including number of occupants and devices, simultaneous usage, router range etc. For more information speak to your broadband provider.