
Stoney Cross, Bideford, Devon

- PROPERTY TYPE
Detached
- BEDROOMS
4
- BATHROOMS
3
- SIZE
Ask agent
- TENUREDescribes how you own a property. There are different types of tenure - freehold, leasehold, and commonhold.Read more about tenure in our glossary page.
Freehold
Key features
- No Onward Chain
- Completely Renovated
- Annexe Potential
- Hamlet Location
- Detached Home
- Off Road Parking
- Four Bedrooms
- Three Bathrooms (One En-suite)
Description
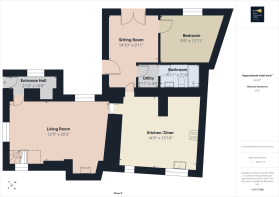
Stepping inside, you are welcomed by a practical entrance hall where a recessed alcove provides the perfect space for coats and shoes, creating an inviting first impression.
The heart of the home begins with the impressive living room, stretching to approximately 20 feet in length. Dual aspect windows allow natural light to flood the room throughout the day, creating a wonderfully bright and airy atmosphere that continues throughout the property. A charming log-burning stove provides an attractive focal point, making this the perfect place to relax on cooler evenings.
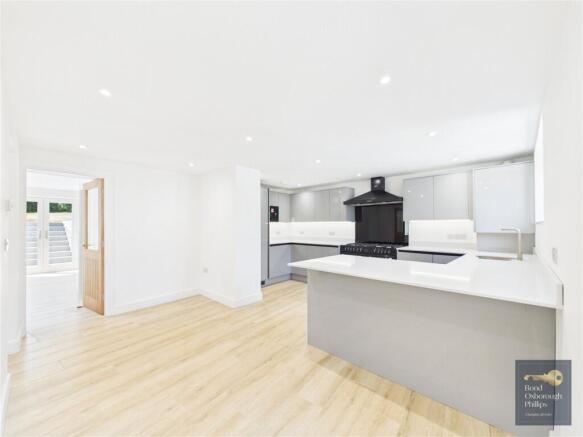
The beautifully appointed kitchen/dining room has been designed with both everyday family life and entertaining in mind. Two windows bring in an abundance of natural light, one offering delightful glimpses across the surrounding countryside. The kitchen is fitted with an extensive range of cabinetry and generous worktop space, wrapping around to form a useful breakfast bar. Integrated appliances include a fridge, freezer, dishwasher and microwave, ensuring the kitchen is as practical as it is stylish.
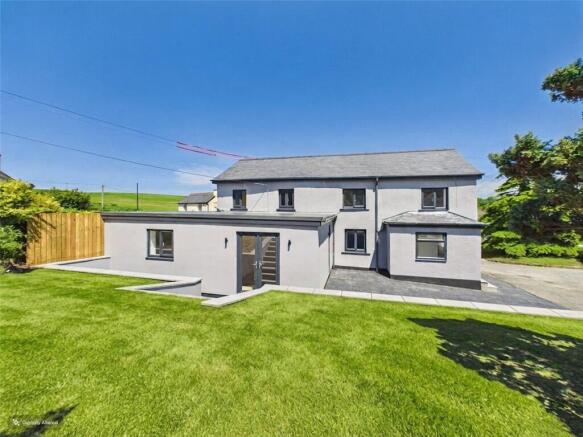
Flowing seamlessly from the kitchen is the second reception room, a wonderfully versatile space that enhances the flexibility of the property. French doors open onto the rear garden, while a separate front entrance allows this section of the home to function independently if desired. This area leads to the ground floor double bedroom, modern shower room and utility room. Subject to the needs of the next owner, the utility could easily be adapted into a kitchenette, creating an excellent self-contained annexe. Whether accommodating elderly relatives, older children seeking independence or long-term guests this adaptable part of the property offers a wealth of possibilities while still remaining connected to the main home via the kitchen.
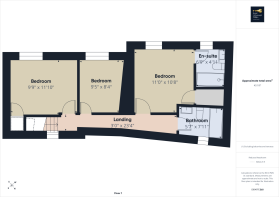
The first floor continues to impress with three generous double bedrooms. The principal bedroom is an excellent size, benefiting from extensive wardrobe space and a beautifully finished en-suite shower room. Bedroom two also offers useful built-in storage via a cupboard above the stairs, while all three bedrooms enjoy pleasant views overlooking the rear garden. Completing the first floor is the contemporary family bathroom, fitted with a panelled bath with shower over, WC and wash hand basin set within a stylish vanity unit. All three bathrooms throughout the property have been finished to a high standard, each featuring vanity storage beneath the sink together with illuminated mirrors, adding both practicality and a modern touch.
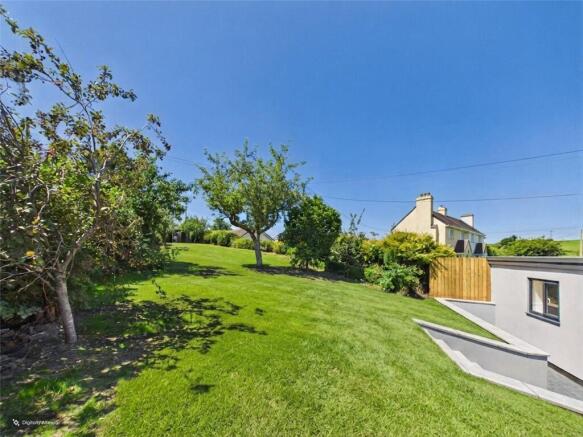
Outside, the generous rear garden provides a wonderful extension of the living accommodation and offers something for everyone. Whether enjoying summer barbecues with family and friends, children playing on the lawn, gardening enthusiasts cultivating flower beds and borders, or simply unwinding with a morning coffee while taking in glimpses of the surrounding countryside, this outdoor space offers endless opportunities to enjoy village life. There is ample room for outdoor dining, entertaining or even creating your own vegetable garden, making it a truly versatile and enjoyable setting throughout the seasons.
To the front of the property, there is ample off-road parking for multiple vehicles, providing convenience for both homeowners and visiting guests.
Stoney Cross enjoys an idyllic rural setting whilst remaining remarkably well connected. The regional centre of Barnstaple is within easy reach, offering an extensive range of shopping, leisure facilities, restaurants, supermarkets, schools and healthcare services. North Devon's renowned coastline is also close by, with the golden sandy beaches of Westward Ho!, Instow, Saunton Sands and Croyde all easily accessible for days by the sea. The surrounding countryside offers an abundance of scenic walks, cycle routes and outdoor pursuits, while excellent transport links, including convenient access to the A39 and A361, provide connections towards Exeter and the M5, making Cherry Cottage perfectly positioned for enjoying both peaceful village living and the very best that North Devon has to offer.
The property is thought to be constructed of Cobb with the extension being block all under a slate tiled roof. Your surveyor or conveyancer may be able to clarify further following their investigations.
Agent Notes: The Grass has been digitally added in.
Heating: Mains Gas – Underfloor heating throughout
Mains water - Mains electric - Mains drainage - Landline telephone.
Broadband coverage: Ultra-fast available up to 1800mbps (information taken from Ofcom checker)
Mobile phone coverage: Available onsite (see Ofcom checker for further information)
Our Torrington estate agents deliver trusted property advice and professional service across all property types. Known for integrity and attention to detail, our team achieves excellent results marketing homes and property for sale in Torrington. We highlight local attractions including RHS Rosemoor Gardens and The Commons to engage motivated buyers. Recognised within the British Property Awards network, our branch has earned a strong reputation for service and reliability.
Contact our Torrington office today to book your free valuation or expert consultation.
Directions
From Torrington take the B3232 towards Barnstaple. Follow this road for 5 miles passing Huntshaw Cross until entering the village of Alverdiscott. Take the second left hand turning signposted Stony Cross. Follow this road for approximately half a mile where upon entering the village, the property will be found in front of you with a For Sale board clearly displayed.
From Barnstaple at the Roundswell roundabout, take the B3232 sign posted Torrington, continue through St Johns Chapel and Newton Tracey until coming into Alverdiscott. Take the first right hand turning signposted Stony Cross. Follow this road for approximately half a mile where upon entering the village, the property will be found in front of you with a For Sale board clearly displayed.
What3Words - ///fatter.nearly.shuffles
Brochures
Particulars- COUNCIL TAXA payment made to your local authority in order to pay for local services like schools, libraries, and refuse collection. The amount you pay depends on the value of the property.Read more about council Tax in our glossary page.
- Band: TBC
- PARKINGDetails of how and where vehicles can be parked, and any associated costs.Read more about parking in our glossary page.
- Yes
- GARDENA property has access to an outdoor space, which could be private or shared.
- Yes
- ACCESSIBILITYHow a property has been adapted to meet the needs of vulnerable or disabled individuals.Read more about accessibility in our glossary page.
- Ask agent

Add an important place to see how long it'd take to get there from our property listings.
__mins driving to your place
Affordability




Notes
Staying secure when looking for property
Ensure you're up to date with our latest advice on how to avoid fraud or scams when looking for property online.
Visit our security centre to find out moreDisclaimer - Property reference TOS260153. The information displayed about this property comprises a property advertisement. Rightmove.co.uk makes no warranty as to the accuracy or completeness of the advertisement or any linked or associated information, and Rightmove has no control over the content. This property advertisement does not constitute property particulars. The information is provided and maintained by Bond Oxborough Phillips, Torrington. Please contact the selling agent or developer directly to obtain any information which may be available under the terms of The Energy Performance of Buildings (Certificates and Inspections) (England and Wales) Regulations 2007 or the Home Report if in relation to a residential property in Scotland.
*This is the average speed from the provider with the fastest broadband package available at this postcode. The average speed displayed is based on the download speeds of at least 50% of customers at peak time (8pm to 10pm). Fibre/cable services at the postcode are subject to availability and may differ between properties within a postcode. Speeds can be affected by a range of technical and environmental factors. The speed at the property may be lower than that listed above. You can check the estimated speed and confirm availability to a property prior to purchasing on the broadband provider's website. Providers may increase charges. The information is provided and maintained by Decision Technologies Limited. **This is indicative only and based on a 2-person household with multiple devices and simultaneous usage. Broadband performance is affected by multiple factors including number of occupants and devices, simultaneous usage, router range etc. For more information speak to your broadband provider.