
Tindon End, Great Sampford, Saffron Walden

- PROPERTY TYPE
Detached
- BEDROOMS
5
- BATHROOMS
3
- SIZE
3,228 sq ft
300 sq m
- TENUREDescribes how you own a property. There are different types of tenure - freehold, leasehold, and commonhold.Read more about tenure in our glossary page.
Freehold
Key features
- Beautifully presented Grade II Listed farmhouse
- Approx. 3,227 sqft plus 563 sqft annexe
- Historic charm and modern updates
- Garage complex with annexe above
- Extensive grounds of approx. 1.3 acres including paddock
- Idyllic rural setting
Description
Improvements - - New column radiators
- Professionally landscaped garden
- Replacement windows
- Solid oak internal doors
- New sanitaryware throughout
- New hot water cylinder
- Laura Ashley kitchen
Ground Floor -
Entrance Hall - Entrance door and doors to adjoining reception rooms.
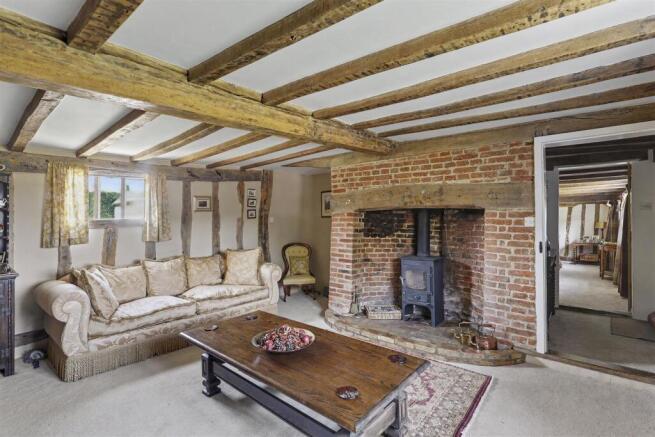
Snug - A dual aspect room with windows to the front and rear, fireplace with exposed brickwork and log burning stove.
Dining Room - A pair of windows to the front aspect enjoying views over the garden and paddocks beyond. Inglenook fireplace with inset log burning stove and door to:
Inner Hall - Staircase rising to the first floor and built-in coats and storage cupboard.
Study Area - A versatile space, currently used as an office/study area. Open plan to:
Orangery - An elegant living space with windows to three aspects and a large roof lantern providing an excellent degree of natural light. Engineered oak flooring.
Breakfast Room - A dual aspect room with windows overlooking the gardens and glazed door providing access to the outdoor space and terrace. Exposed brick flooring, Rayburn oven providing the heat source for the radiators, walk-in larder with shelving.
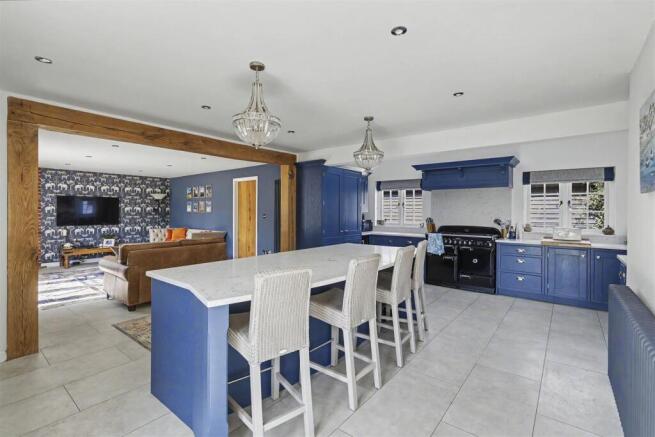
Kitchen/Reception Room - The kitchen comprises an extensive range of units with quartz worktop incorporating a large central island with breakfast bar area, sink unit, full height fridge and freezer, dishwasher, wine cooler, coffee station dresser and space for range cooker. Windows providing views over the courtyard terrace and a pair of glazed doors providing access to the rear terrace and garden beyond. The living space has a pair of glazed doors with adjoining three quarter height windows providing views and access on to the adjoining terrace, together with a log burning stove.
Utility Room - Fitted with a matching range of units with quartz worktop, sink unit, space and plumbing for washing machine and tumble dryer. Window and glazed stable door providing access to the rear courtyard.
Cloakroom - Refitted suite comprising WC with hidden cistern, vanity wash basin and window.
First Floor -
Landing - A number of windows enjoying views over the beautiful gardens, together with an exposed brick chimney breast and doors to adjoining rooms.
Bedroom 1 - Window overlooking the garden, exposed brick chimney breast, engineered oak flooring, dressing area with an extensive range of fitted wardrobes and solid oak door to:
En Suite - Comprising large, walk-in shower enclosure, contemporary free-standing bath, vanity wash basin, low level WC and a pair of Velux skylights.
Bedroom 2 - Window to the front aspect overlooking the garden and paddocks, built-in wardrobes with solid oak doors and exposed fireplace.
Bedroom 3 - Window to the front aspect with beautiful views, fireplace and built-in wardrobe.
Bedroom 4 - Window to the side aspect and door to:
En Suite - Comprising shower enclosure, WC with hidden cistern and wash basin.
Bedroom 5 - Window to the side aspect and engineered oak flooring.
Bathroom - Comprising walk-in shower enclosure, free-standing roll top bath, WC with hidden cistern, wash basin, part-wood panelled walls and a pair of windows.
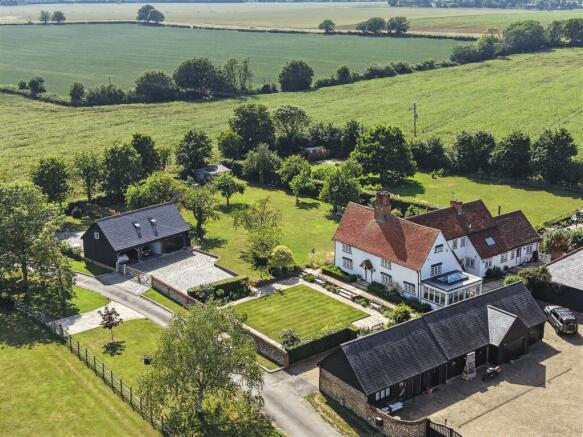
Garage Complex - Complimenting the main house is a detached, double-bay, open cartlodge style garage with an adjoining workshop/store, accessed via a pair of solid timber doors. To the rear of the garage is a utilty cupboard with space and plumbing for washing machine and tumble dryer. A door leads to a staircase rising to:
Annexe - The annexe offers a multitude of uses, including an excellent work space, guest or ancillary accommodation for family.
Kitchen/Reception Room - The kitchen comprises a range of units with hardwood work surface, hob with oven below, sink unit and integrated fridge. Windows to three aspects.
Double Bedroom - Built-in wardrobe and window overlooking the paddock.
Study/Nursery - A useful room with Velux window to the front aspect.
Bathroom - Comprising panelled bath with shower over, low level WC and vanity wash basin.
Outside - The property is set in a stunning rural location, within grounds of approximately 0.7 of an acre which have been lovingingly enhanced and nurtured to provide a wonderful outdoor space. To the front of the property is a brick and flint wall with gate leading to a natural stone pathway to the front door, flanked by lawns and mature beds. The main garden is laid to lawn with a number of mature trees, planting and an al fresco entertaining space with natural stone terraces. To the end of the garden is a timber summerhouse with adjoining raised vegetable beds. Accessed via the breakfast room and utility room is a further private terrace with natural stone paving, lawn and mature planting. In front of the garages are a pair of gates which open to a granite set driveway providing extensive parking. To the rear of the garage/annexe is a private garden for the use of the annexe, together with vehicular access via five bar gate leading to a paved driveway. Opposite the house is a 0.6 of an acre paddock accessed via a pair of five bar gates with post and rail fencing.
Agent's Notes - •Tenure - Freehold
•Council Tax Band - G
•Property Type - Detached farmhouse
•Property Construction - Timber framed with tiled roof
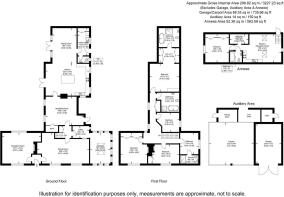
•Number & Types of Room - Please refer to the floorplan
•Square Footage - 3,227.23 sqft plus annexe 563.59 sqft
•Parking - Garaging and driveway
•Listed – Grade II Listed
•Conservation Area – No
UTILITIES/SERVICES
•Electric Supply - Mains
•Water Supply - Mains
•Sewerage - Private sewerage treatment plant
•Heating - Oil fired boiler with radiators and wood burner
•Broadband - Fibre to the Property
•Mobile Signal/Coverage - Fair
BUILDING SAFETY
•The vendor has made us aware that, to the best of their knowledge, there is no asbestos present at the property.
•The vendor has made us aware that, to the best of their knowledge, there is no unsafe cladding present at the property.
•The vendor has made us aware that, to the best of their knowledge, the property is not at risk of collapse.
ACCESSIBILITY/ADAPTATIONS
•The vendor has made us aware that, to the best of their knowledge, there have been no adaptations made to the property for accessibility requirements during their ownership.
Viewings - By appointment through the Agents.
Brochures
Tindon End, Great Sampford, Saffron Walden- COUNCIL TAXA payment made to your local authority in order to pay for local services like schools, libraries, and refuse collection. The amount you pay depends on the value of the property.Read more about council Tax in our glossary page.
- Band: G
- LISTED PROPERTYA property designated as being of architectural or historical interest, with additional obligations imposed upon the owner.Read more about listed properties in our glossary page.
- Listed
- PARKINGDetails of how and where vehicles can be parked, and any associated costs.Read more about parking in our glossary page.
- Garage,Driveway
- GARDENA property has access to an outdoor space, which could be private or shared.
- Yes
- ACCESSIBILITYHow a property has been adapted to meet the needs of vulnerable or disabled individuals.Read more about accessibility in our glossary page.
- Ask agent
Energy performance certificate - ask agent

Add an important place to see how long it'd take to get there from our property listings.
__mins driving to your place
Affordability

About Cheffins Residential, Saffron Walden
8 Hill Street, Saffron Walden, CB10 1JD



Notes
Staying secure when looking for property
Ensure you're up to date with our latest advice on how to avoid fraud or scams when looking for property online.
Visit our security centre to find out moreDisclaimer - Property reference 34793179. The information displayed about this property comprises a property advertisement. Rightmove.co.uk makes no warranty as to the accuracy or completeness of the advertisement or any linked or associated information, and Rightmove has no control over the content. This property advertisement does not constitute property particulars. The information is provided and maintained by Cheffins Residential, Saffron Walden. Please contact the selling agent or developer directly to obtain any information which may be available under the terms of The Energy Performance of Buildings (Certificates and Inspections) (England and Wales) Regulations 2007 or the Home Report if in relation to a residential property in Scotland.
*This is the average speed from the provider with the fastest broadband package available at this postcode. The average speed displayed is based on the download speeds of at least 50% of customers at peak time (8pm to 10pm). Fibre/cable services at the postcode are subject to availability and may differ between properties within a postcode. Speeds can be affected by a range of technical and environmental factors. The speed at the property may be lower than that listed above. You can check the estimated speed and confirm availability to a property prior to purchasing on the broadband provider's website. Providers may increase charges. The information is provided and maintained by Decision Technologies Limited. **This is indicative only and based on a 2-person household with multiple devices and simultaneous usage. Broadband performance is affected by multiple factors including number of occupants and devices, simultaneous usage, router range etc. For more information speak to your broadband provider.