
Conquest Close, Hitchin, SG4

- PROPERTY TYPE
End of Terrace
- BEDROOMS
2
- BATHROOMS
1
- SIZE
962 sq ft
89 sq m
- TENUREDescribes how you own a property. There are different types of tenure - freehold, leasehold, and commonhold.Read more about tenure in our glossary page.
Freehold
Key features
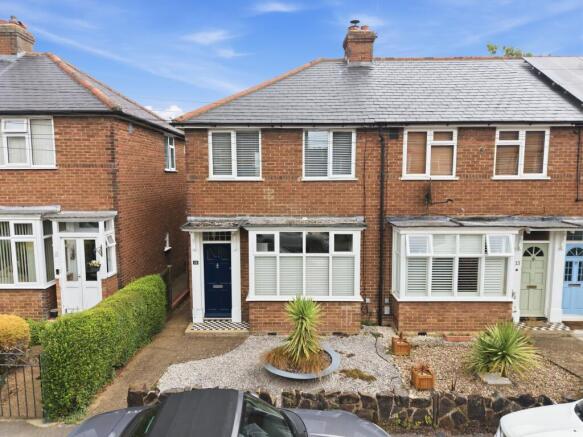
- End terrace property
- Two double bedrooms
- Stylish finishes throughout
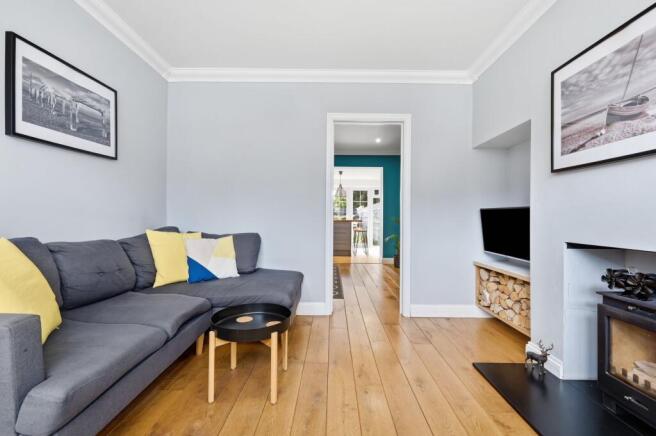
- Sitting room with log burner
- Separate spacious dining room
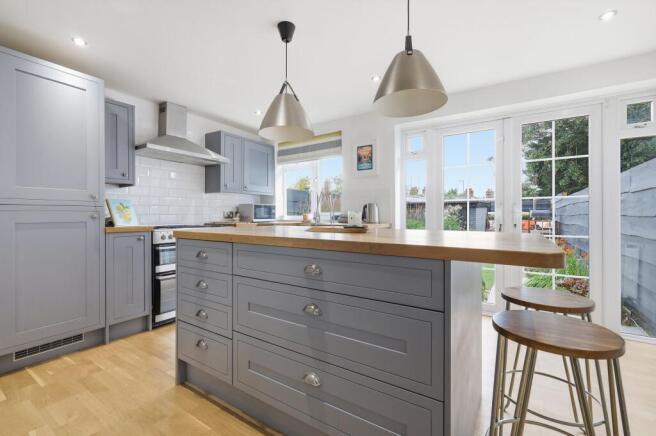
- Modern kitchen with French doors to garden
- Beautifully landscaped garden
- Garage to rear
- Walking distance to town centre
- 1.4 miles to Hitchin station
Description
Property Insight:
This two-double bedroom property is situated within walking distance of Hitchin town centre. Stylishly presented, the property has been thoughtfully renovated to create a beautiful home that is perfectly suited to modern family living.
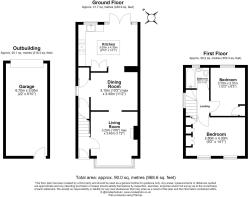
Stepping into the entrance hall, you immediately notice the property’s welcoming feel and contemporary aesthetic. Practical wooden flooring runs throughout the downstairs creating a lovely sense of continuity and warmth. On your right is a well-proportioned sitting room. Decorated in a minimalist Scandi-style with pale blue-grey walls, a large box bay window is a wonderful feature of the room and floods the space with natural light. A cast iron log burner provides a focal point as well as the promise of cosy winter’s evenings in front of the fire. Handy storage has been custom built into the alcoves either side of the fireplace, alongside a thoughtfully created log store. The room has plenty of space for a couple of comfy sofas and is the perfect setting for relaxing after a busy day.
Leading off from the sitting room is a spacious dining room which has ample room for a dining table and chairs, alongside other furniture. Decorated in a rich shade of Teal and semi-open plan to the kitchen, it’s a striking room which is ideal for enjoying relaxed family meals as well as entertaining friends. A large storage cupboard is located under the stairs and a separate ‘utility cupboard’ with space and plumbing for washing machine and stacked tumble drier within the alcove to the side – a handy feature for helping minimise any clutter.
The contemporary kitchen has been thoughtfully designed and feels airy and open. Featuring shaker-style cabinetry in a mid-grey with wooden work surfaces and white subway tile splashbacks, it is a stylish setting for preparing meals and has ample storage. Integrated appliances include a fridge-freezer and dishwasher, plus there is a large stainless-steel range cooker with gas burners and a coordinating wall-mounted extractor hood. A butler’s sink adds a stylish touch, and the central island is ideal for enjoying that first freshly brewed coffee of the morning or perhaps an evening glass of wine. The room is filled with natural light thanks to the French doors which open on to the garden – the perfect set up during the summer months when you can open the doors to the patio and enjoy indoor-outdoor gatherings with family and friends.
On the first floor are two double bedrooms - both beautifully finished and well-proportioned, with wooden flooring. The principal bedroom benefits from built-in wardrobes. It is a generous size and feels bright and airy thanks to its double windows. The second bedroom is also a good size with ample space for furniture and a built-in wardrobe. The bathroom is fully tiled in a neutral marbled finish and features a contemporary white suite, including a full-size bath with shower over.
The garden is a lovely feature of the property – beautifully landscaped and contemporary in style, it is full of interest and features lawned, gravelled and paved areas with a secluded, raised seating area that has a distinct Mediterranean feel that is superb for entertaining or simply relaxing in the sunshine. To the rear of the property is a garage with off-street parking for two cars.
This property is a real gem – it has been thoughtfully finished to create a spacious and stylish home that has all of Hitchin’s amenities just a short-distance away.
Location:
Hitchin continues to be one of Hertfordshire’s most desirable towns. With excellent transport links (fast trains to London Kings Cross take just 28 minutes and Cambridge just 33 minutes), Hitchin often features as one of the best places to live in the UK. Its cosmopolitan town centre offers a wide selection of independent boutiques as well as an array of excellent restaurants - from trendy brunch cafés to fine dining experiences - catering to every taste. There are also many historic pubs and stylish bars to choose from. As well as a regular market, Hitchin has a thriving arts scene, including two theatres and an outdoor cinema in the summer months. The town benefits from several schools which are rated outstanding, including the historic and renowned Hitchin Girls’ and Hitchin Boys’ schools
These particulars are intended to give a fair and reliable description of the property but no responsibility for any inaccuracy or error can be accepted and do not constitute an offer or contract. We have not tested any services or appliances (including central heating if fitted) referred to in these particulars and the purchasers are advised to satisfy themselves as to the working order and condition. If a property is unoccupied at any time there may be reconnection charges for any switched off/disconnected or drained services or appliances. All measurements are approximate.
Parking - Garage
- COUNCIL TAXA payment made to your local authority in order to pay for local services like schools, libraries, and refuse collection. The amount you pay depends on the value of the property.Read more about council Tax in our glossary page.
- Band: C
- PARKINGDetails of how and where vehicles can be parked, and any associated costs.Read more about parking in our glossary page.
- Garage
- GARDENA property has access to an outdoor space, which could be private or shared.
- Private garden
- ACCESSIBILITYHow a property has been adapted to meet the needs of vulnerable or disabled individuals.Read more about accessibility in our glossary page.
- Ask agent
Energy performance certificate - ask agent
Conquest Close, Hitchin, SG4

Add an important place to see how long it'd take to get there from our property listings.
__mins driving to your place



Notes
Staying secure when looking for property
Ensure you're up to date with our latest advice on how to avoid fraud or scams when looking for property online.
Visit our security centre to find out moreDisclaimer - Property reference 5ac860b4-1026-4ee9-8c94-208b7c43c1aa. The information displayed about this property comprises a property advertisement. Rightmove.co.uk makes no warranty as to the accuracy or completeness of the advertisement or any linked or associated information, and Rightmove has no control over the content. This property advertisement does not constitute property particulars. The information is provided and maintained by Wellington Evans, Hitchin. Please contact the selling agent or developer directly to obtain any information which may be available under the terms of The Energy Performance of Buildings (Certificates and Inspections) (England and Wales) Regulations 2007 or the Home Report if in relation to a residential property in Scotland.
*This is the average speed from the provider with the fastest broadband package available at this postcode. The average speed displayed is based on the download speeds of at least 50% of customers at peak time (8pm to 10pm). Fibre/cable services at the postcode are subject to availability and may differ between properties within a postcode. Speeds can be affected by a range of technical and environmental factors. The speed at the property may be lower than that listed above. You can check the estimated speed and confirm availability to a property prior to purchasing on the broadband provider's website. Providers may increase charges. The information is provided and maintained by Decision Technologies Limited. **This is indicative only and based on a 2-person household with multiple devices and simultaneous usage. Broadband performance is affected by multiple factors including number of occupants and devices, simultaneous usage, router range etc. For more information speak to your broadband provider.