
Hawthorne Road, Steeton, West Yorkshire, BD20

- PROPERTY TYPE
Detached
- BEDROOMS
4
- BATHROOMS
2
- SIZE
1,311 sq ft
122 sq m
- TENUREDescribes how you own a property. There are different types of tenure - freehold, leasehold, and commonhold.Read more about tenure in our glossary page.
Freehold
Key features
- Superbly presented
- Four bedrooms
- Detached family home
- Spacious accommodation throughout
- Modern kitchen and bathroom suites
- Landscaped rear garden
- Private driveway and garaging
- Popular residential location
Description
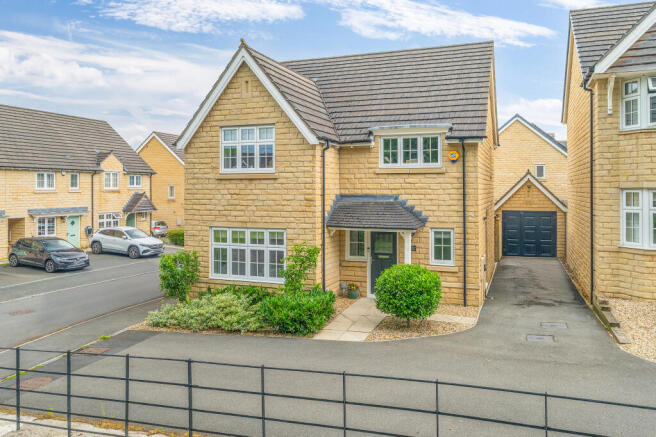
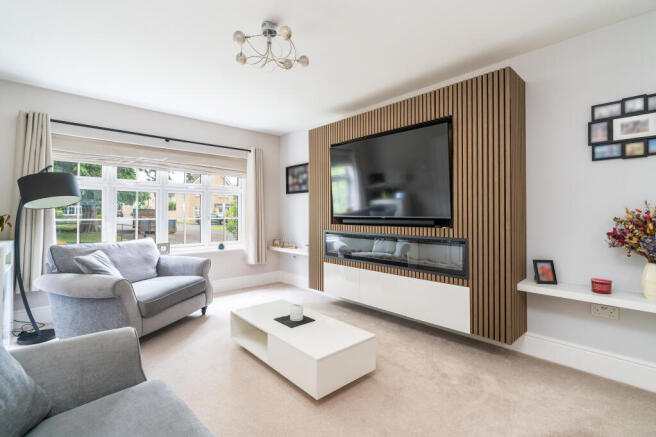
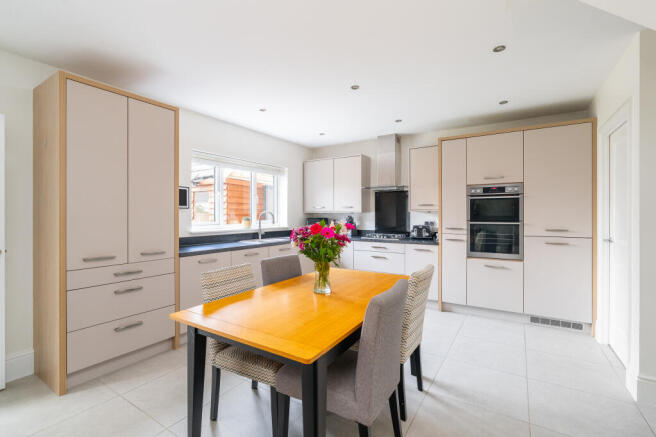
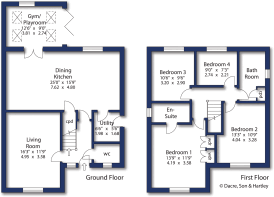
Upon entering the property via the front elevation, you are welcomed into a spacious entrance hall featuring a staircase rising to the first floor and access to a convenient downstairs cloakroom, fitted with a low flush w.c. and pedestal wash hand basin. Positioned to the front of the property is the generously proportioned living room, enhanced by a striking media wall incorporating an electric fire and elegant vertical timber slats, creating an attractive focal point. A large front facing window floods the room with natural light, adding to its bright and inviting atmosphere. To the rear of the property is the contemporary dining kitchen, fitted with a comprehensive range of wall, base and drawer units complemented by work surfaces. Integrated appliances include a four ring gas hob with extractor hood above, double electric oven, fridge, freezer and dishwasher. A stainless steel sink and drainer is positioned beneath a window overlooking the rear garden. Leading from the kitchen is a separate utility room, offering additional storage via a base unit, a cupboard housing the gas combination boiler, a stainless steel sink and drainer, plumbing and space for a washing machine and tumble dryer, an extractor fan and access to the side elevation. Completing the ground floor accommodation is a versatile room currently utilised as a gym by the current vendors. This impressive space benefits from four Velux windows and bi folding doors that open on to the private rear garden, creating a bright and flexible area suitable for a variety of uses.
To the first floor are four generously proportioned bedrooms, including a spacious principal bedroom positioned to the front elevation. This impressive room benefits from fitted floor to ceiling wardrobes, providing excellent built in storage, and an en-suite shower room comprising a walk in shower enclosure, wash hand basin, low flush w.c., extractor fan and chrome heated towel rail. The house bathroom is appointed with a contemporary three piece white suite, comprising a panelled bath with shower over, wash hand basin, and low flush w.c. Additional features include an extractor fan, chrome heated towel rail and a fitted airing cupboard.
Externally, the property benefits from mature shrubbery and established apple trees to the front, while a driveway to the side provides off street parking and an EV charging point, leading to the garage. The current owners have thoughtfully adapted the rear section of the garage to create a practical home office, which is fully insulated and fitted with an electric wall heater. To the rear, the property boasts a private, low maintenance garden featuring artificial lawn, an Indian stone paved seating area, and a sauna, which may be available by separate negotiation.
Local Authority & Council Tax Band
• The City of Bradford Metropolitan District Council,
• Council Tax Band is currently E
Tenure, Services & Parking
• Freehold
• Mains electricity, water, drainage and gas are installed. Domestic heating is from a gas boiler. There is underfloor heating to the whole of the ground floor, then gas central heating to the first floor
• Garage and parking are on site
• Please note that there is a right of way for the neighbouring three properties to the driveway in front of this property
• Please note that there is a service charge of approximately £142.00 for grounds maintenance of the estate due annually and reviewed annually.
Internet & Mobile Coverage
For information on Internet and Mobile coverage access the Ofcom website from this link
Flooding
For information on flood risks please use this link Check for flooding in England - GOV.UK
Pleasantly situated within the village of Steeton on this popular development. Convenient for local amenities which include a small park, mini supermarket, Airedale General Hospital on the doorstep and rail links to both North and West Yorkshire.
From the direction of Skipton, continue along the A629 for around 2.5 miles, then take the second exit at the roundabout to continue along the A629 for around 1.5 miles. At the roundabout take the third exit on to Station Road and after half a mile, turn right on to Skipton Road. After around half a mile turn right on to Thornhill Road and turn right into Meadow Drive, continue and then turn left into Harvest Avenue, follow the road round to the right into Hawthorne Road. After a short distance the property will be easily identified by our Dacre, Son and Hartley ‘For Sale’ board on the right hand side.
Brochures
Particulars- COUNCIL TAXA payment made to your local authority in order to pay for local services like schools, libraries, and refuse collection. The amount you pay depends on the value of the property.Read more about council Tax in our glossary page.
- Band: E
- PARKINGDetails of how and where vehicles can be parked, and any associated costs.Read more about parking in our glossary page.
- Garage,Driveway,Permit,Off street,EV charging,Private
- GARDENA property has access to an outdoor space, which could be private or shared.
- Yes
- ACCESSIBILITYHow a property has been adapted to meet the needs of vulnerable or disabled individuals.Read more about accessibility in our glossary page.
- No wheelchair access

Add an important place to see how long it'd take to get there from our property listings.
__mins driving to your place
Affordability



Notes
Staying secure when looking for property
Ensure you're up to date with our latest advice on how to avoid fraud or scams when looking for property online.
Visit our security centre to find out moreDisclaimer - Property reference SKI260044. The information displayed about this property comprises a property advertisement. Rightmove.co.uk makes no warranty as to the accuracy or completeness of the advertisement or any linked or associated information, and Rightmove has no control over the content. This property advertisement does not constitute property particulars. The information is provided and maintained by Dacre Son & Hartley, Skipton. Please contact the selling agent or developer directly to obtain any information which may be available under the terms of The Energy Performance of Buildings (Certificates and Inspections) (England and Wales) Regulations 2007 or the Home Report if in relation to a residential property in Scotland.
*This is the average speed from the provider with the fastest broadband package available at this postcode. The average speed displayed is based on the download speeds of at least 50% of customers at peak time (8pm to 10pm). Fibre/cable services at the postcode are subject to availability and may differ between properties within a postcode. Speeds can be affected by a range of technical and environmental factors. The speed at the property may be lower than that listed above. You can check the estimated speed and confirm availability to a property prior to purchasing on the broadband provider's website. Providers may increase charges. The information is provided and maintained by Decision Technologies Limited. **This is indicative only and based on a 2-person household with multiple devices and simultaneous usage. Broadband performance is affected by multiple factors including number of occupants and devices, simultaneous usage, router range etc. For more information speak to your broadband provider.