
Uppington, Hinton Martell, Wimborne, Dorset, BH21

- PROPERTY TYPE
Detached
- BEDROOMS
6
- BATHROOMS
4
- SIZE
Ask agent
- TENUREDescribes how you own a property. There are different types of tenure - freehold, leasehold, and commonhold.Read more about tenure in our glossary page.
Freehold
Description
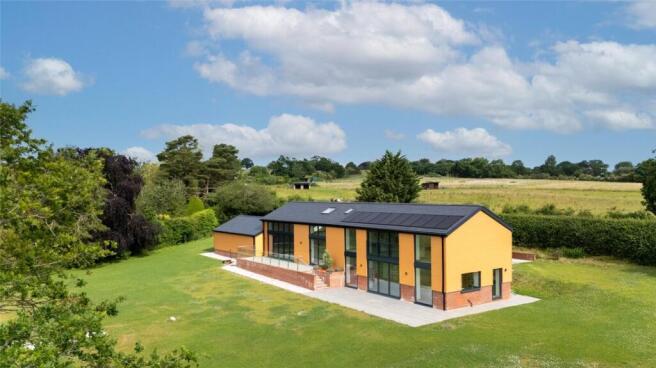
Uppington Lodge is a remarkable achievement, a home that manages to feel both genuinely contemporary and immediately welcoming, sitting quietly at the edge of a small Dorset hamlet with open farmland stretching away on every side. Built to an outstanding specification throughout, the property extends to approximately 2,973 square feet of accommodation arranged over two carefully considered floors, with a split-level plan that gives each part of the house its own character and outlook.
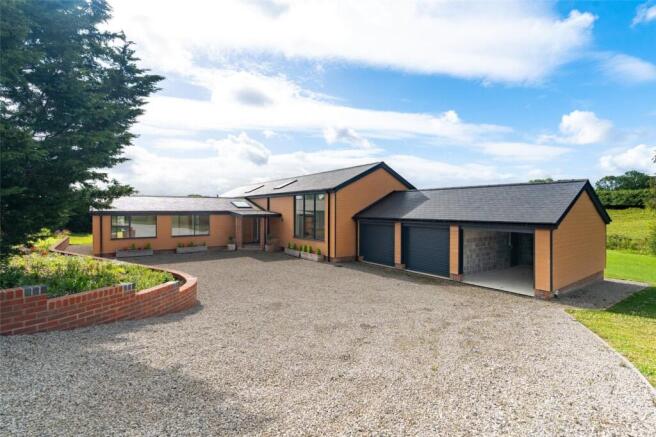
The approach is understated and assured: brick piers open into a sweeping stone driveway, with the house presenting a confident, low-slung facade of terracotta-toned render beneath a dark slate roof. The quality evident outside continues without compromise within. Porcelanosa floor tiles, oak internal doors and brushed aluminium double glazed windows are consistent throughout, while the mechanical specification — air source heating with underfloor heating to the ground floor, solar panels with battery back-up, a Systemair air circulation system and a comprehensive plant room — places the running costs and environmental credentials of this new home in a different league to its older neighbours.
ACCOMMODATION
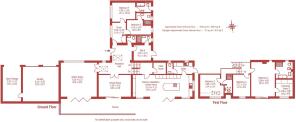
An entrance porch sets a quietly distinctive tone before opening into a generous reception hall, off which a cloakroom, study and three ground floor bedrooms each with thier own ensuite are set to oneside, and the social heart of the house in the other. The hall acts as the hinge around which the whole plan rotates, with steps descending to the kitchen wing and steps rising to the principal bedroom suite, a relationship that gives the house an easy, unhurried sense of arrival.
The sitting room is a space of real presence. Large and dual aspect, it opens onto the terrace through full height bifold doors, so that on a summer evening the boundary between inside and out dissolves entirely, with the garden and the farmland beyond appearing to be simply an extension of the room. The dining room, with glazed sliding doors to the same terrace, offers a more contained alternative for formal entertaining, the two rooms working together or independently as occasion demands.
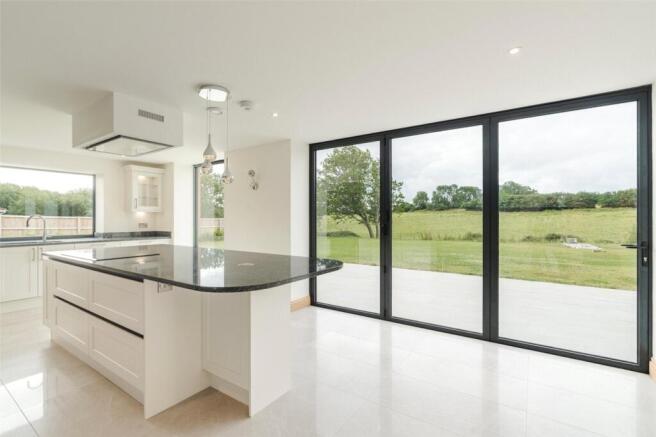
A short flight of steps from the hall descends to the kitchen, breakfast and family room, emphatically the heart of the house. It is a superb, dual aspect space with full height bifold doors and glazed screens running along the garden elevation, flooding the room with light and framing the countryside beyond as a living picture. The fitted kitchen is finished to an exacting standard: contrasting units with 30mm granite surfaces, a breakfast bar seating four, Cople 1.5 under-bowl sink, Siemens double oven and oven/microwave combination, Siemens induction hob, integrated dishwasher, wine cooler, full height fridge and freezer, and a floor-to-ceiling dresser. A separate utility room provides a Miele washing machine and dryer, a ceramic sink and fitted units, with a cloakroom and door to the outside beyond.
The lower hall, reached by a further short flight of steps from the reception hall, and houses the plant room, containing the System Air boiler, manifolds, pressurised hot water vessel, header tank and water softener: the quietly efficient machinery behind the house’s impressive thermal performance.
A distinct and self-contained wing of three ground floor rooms completes the ground floor and represents one of the more unusual and attractive features of the property. Bedrooms 4, 5 and 6, the last of which could equally serve as a study or home office, each have their own fully tiled en suite facilities and their own door to the outside, making them entirely independent of the main house if required. For families with elderly relatives, adult children, or regular guests, the potential here for a private annexe or studio is immediately apparent, with no internal alterations needed.
Upstairs, the principal bedroom occupies a position of real privilege. Reached by a short staircase from the reception hall, it is a generous, light-filled room with sliding doors opening onto a Juliet balcony from which the views over the garden and the fields beyond are outstanding. An en suite dressing room provides full height fitted wardrobes, a dressing table and large window with rural views, while the fully tiled en suite bathroom delivers a Jacuzzi bath with twin ends, a double shower cubicle, vanity wash basin with drawers, WC and bidet, a bathroom that would not look out of place in a five-star hotel.
Two further bedrooms complete the upper accommodation. Bedroom 3, before the staircase rises, enjoys a large window overlooking the garden and farmland. Three steps up to an upper landing with a high vaulted ceiling introduce Bedroom 2, which has a rooflight and a low-level window with rural views and en suite shower room, fully tiled, with a rooflight, shower cubicle, vanity wash basin and WC.
OUTSIDE
The grounds extend to approximately 1 acre and wrap around three sides of the house in wide, open lawns that merge at their boundaries with the surrounding farmland, giving the property a sense of space and seclusion well beyond its actual acreage. Terraces on two levels — one off the dining room, one off the sitting room and kitchen — provide generous outdoor entertaining space, with the bifold doors allowing a seamless flow between inside and out. The triple garage block, attached to the house, has two electrically operated doors and one open-fronted bay, with a wide stone driveway providing extensive parking.
AGENTS NOTES Please note that some items may not be included in the final sale unless otherwise agreed. If you require any specific items to be included, please ensure these are stated clearly alongside your offer.
Location:
LOCATION
Uppington is a small hamlet situated just outside Hinton Martell, a pretty village with a fountain and parish church. The nearby villages of Gaunts Common and Witchampton both have First Schools, and there is a post office and shop in nearby Furzehill, with a community shop and club in Witchampton. Furzehill and Holt both have pub/restaurants. The market town of Wimborne Minster is easily accessible by road, as are the coastal towns of Poole and Bournemouth and the city of Salisbury, all of which have mainline rail links to London Waterloo.
Directions:
DIRECTIONS
From Wimborne, proceed north on the B3078 Cranborne Road for approximately 4 miles. Proceed past the left hand turning to Witchampton and turn immediately right, signposted towards Hinton Martell. Proceed through the village, passing the church on the left, and up the hill into Uppington. Continue past the left hand turn to Chalbury Hill and the property can be found on the right hand side.
Brochures
Web DetailsParticulars- COUNCIL TAXA payment made to your local authority in order to pay for local services like schools, libraries, and refuse collection. The amount you pay depends on the value of the property.Read more about council Tax in our glossary page.
- Band: TBC
- PARKINGDetails of how and where vehicles can be parked, and any associated costs.Read more about parking in our glossary page.
- Yes
- GARDENA property has access to an outdoor space, which could be private or shared.
- Yes
- ACCESSIBILITYHow a property has been adapted to meet the needs of vulnerable or disabled individuals.Read more about accessibility in our glossary page.
- Ask agent

Add an important place to see how long it'd take to get there from our property listings.
__mins driving to your place
Affordability


Get an instant, personalised result:
- Show sellers you’re serious
- Secure viewings faster with agents
- No impact on your credit score
Notes
Staying secure when looking for property
Ensure you're up to date with our latest advice on how to avoid fraud or scams when looking for property online.
Visit our security centre to find out moreDisclaimer - Property reference WBO180128. The information displayed about this property comprises a property advertisement. Rightmove.co.uk makes no warranty as to the accuracy or completeness of the advertisement or any linked or associated information, and Rightmove has no control over the content. This property advertisement does not constitute property particulars. The information is provided and maintained by Christopher Batten, Wimborne. Please contact the selling agent or developer directly to obtain any information which may be available under the terms of The Energy Performance of Buildings (Certificates and Inspections) (England and Wales) Regulations 2007 or the Home Report if in relation to a residential property in Scotland.
*This is the average speed from the provider with the fastest broadband package available at this postcode. The average speed displayed is based on the download speeds of at least 50% of customers at peak time (8pm to 10pm). Fibre/cable services at the postcode are subject to availability and may differ between properties within a postcode. Speeds can be affected by a range of technical and environmental factors. The speed at the property may be lower than that listed above. You can check the estimated speed and confirm availability to a property prior to purchasing on the broadband provider's website. Providers may increase charges. The information is provided and maintained by Decision Technologies Limited. **This is indicative only and based on a 2-person household with multiple devices and simultaneous usage. Broadband performance is affected by multiple factors including number of occupants and devices, simultaneous usage, router range etc. For more information speak to your broadband provider.