Lower Trindle Close, Chudleigh

- PROPERTY TYPE
Detached
- BEDROOMS
5
- BATHROOMS
3
- SIZE
Ask agent
- TENUREDescribes how you own a property. There are different types of tenure - freehold, leasehold, and commonhold.Read more about tenure in our glossary page.
Freehold
Key features
- A Family Home with Room to Grow, Gather and Find Your Own Space
- Five bedrooms and three bathrooms
- Sociable kitchen, dining and family room
- Flexible top floor for teenagers, guests or home working
- Enclosed low-maintenance garden
- EV charging point
- Quiet end-of-cul-de-sac position
- No onward chain
Description
It is the arrangement of the house that makes it work so well for family life. The ground floor provides generous spaces to come together, with a sociable kitchen, dining and family room alongside a separate sitting room. Above, five double bedrooms, three bathrooms and a useful second-floor landing allow different generations, guests and home workers to find space of their own.
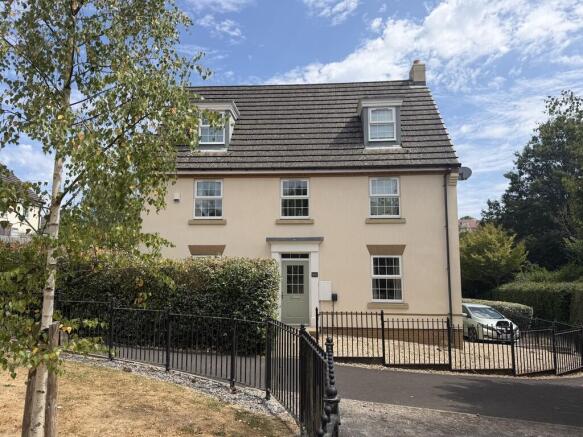
The setting adds to the sense of separation. The house sits on the lower edge of the development, overlooking a park area to the front, with elevated views towards the surrounding area and countryside from the
upper floors.
Outside, there is an enclosed, low-maintenance rear garden, parking and turning space for three cars, an EV charging point and a detached double garage.
Offered with no onward chain, The Belfry combines generous proportions with the practical flexibility needed for modern family life.
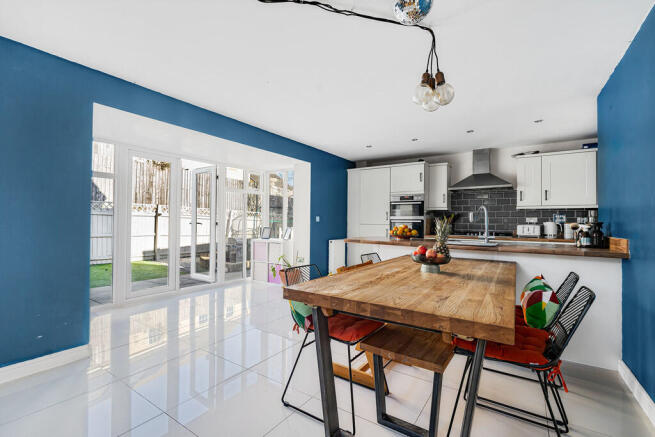
ACCOMMODATION The front door opens into a welcoming entrance hall, where the scale and balanced layout of the ground floor immediately begin to unfold. A cloakroom and useful storage sit off the hall, with the principal living areas positioned to either side. The kitchen, dining and family room is the natural heart of the house. Dual aspect and generously proportioned, it provides room not simply for cooking and eating, but for the different parts of family life to happen together.
The kitchen occupies the rear of the room and is arranged around a peninsula and breakfast bar, creating a natural division without closing the space off. White Shaker-style cabinetry is paired with generous work surfaces, while integrated appliances include a dishwasher and eye-level double oven. A six-ring gas hob provides further practical cooking space.
Beyond the kitchen, there is ample room for a substantial dining table and a separate sitting area. A large box bay window brings light into the room, while French doors open directly onto the rear garden, helping the space work particularly well through the warmer months. A separate utility room provides further storage, a sink, space for laundry appliances and a useful larder cupboard, with a door giving access towards the rear of the house, garden and driveway.
Across the hall, the sitting room offers a different atmosphere. Spacious and dual aspect, it is a bright, comfortable room with a bay window to the side and an outlook towards the park area at the front. Built-in shelving provides useful storage and gives the room a natural focal point.
The first floor is home to three bedrooms and the family bathroom. The principal bedroom is the largest, enjoying a dual aspect with views across the park and towards trees beyond the development. Built-in wardrobes provide generous storage, while the en suite shower room gives the bedroom a useful degree of privacy. Two further bedrooms sit on this level. One is a generous double with fitted wardrobes and a similar outlook to the front, while the fifth bedroom, although smaller, can still accommodate a double bed and would equally suit a dedicated home office.
The family bathroom is positioned off the first-floor landing and serves the bedrooms on this level. Part tiled and fitted with a bath, wash basin, WC and heated towel rail, it provides a practical and well-proportioned bathroom for everyday family use, with a clean, modern finish.
A further staircase rises to the second floor, where the character of the layout changes again. The landing itself provides more than simple circulation space and has scope to work as a reading area, study space or additional storage. Two further double bedrooms sit on this level, both enjoying elevated views across the surrounding area and countryside. One of the bedrooms is particularly generous and includes a fitted wardrobe, with both a front-facing window and Velux bringing in natural light. A separate shower room also serves the top floor.
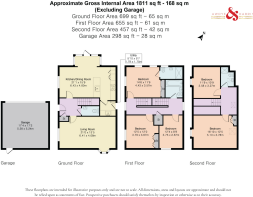
It is this arrangement across three levels that gives The Belfry much of its appeal. The bedrooms are not crowded onto a single floor, and the upper level provides valuable separation for older children, regular guests or those working from home. The result is a house that can adapt as family life changes, without having to compromise the main living areas below.
OUTSIDE The Belfry occupies a tucked-away position at the end of a cul-de-sac serving only a small number of homes.
To the rear is a generous parking and turning area with space for three cars. An EV charging point has been installed beside the driveway, while the detached double garage has a full-width door, power and light.
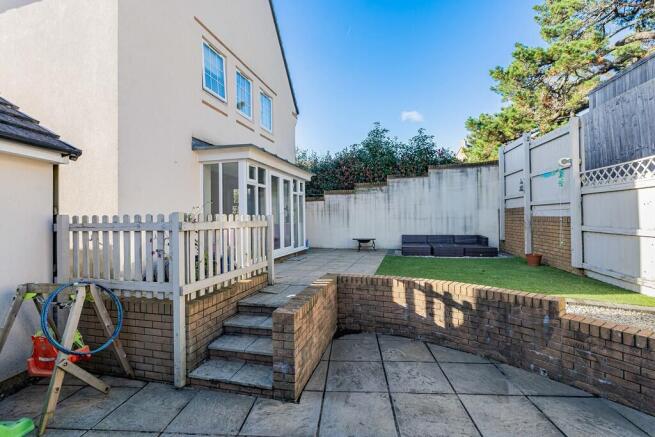
A gated pathway between the garage and house provides direct access to the rear garden and back door. The rear garden is fully enclosed and can also be reached directly from the kitchen, dining and family room. Landscaped over two levels with paving and artificial grass, it has been arranged with ease of maintenance in mind.
There is space for outdoor furniture in a number of areas, allowing the garden to be used for dining, sitting out or simply extending family life outside during the warmer months.
To the front, a gravelled garden is enclosed by metal fencing to one side and a mature hedge to the other, helping provide screening from the development.
KEY FACTS FOR BUYERS TENURE - Freehold with no onwards chain.
COUNCIL TAX - Band E.
EPC - C
SERVICES
The property has all mains services connected.
BROADBAND
Superfast Broadband is available but for more information
please click on the following link
MOBILE COVERAGE
Check the mobile coverage at the property here - Phone Checker
MORE INFORMATION FOR BUYERS
For more information on this property, please click the link
below:
Property Report - Key Facts for Buyers
You can see the title deed, plot size, square footage, aerial view, broadband speeds, and lots of other information relating to this property including school information and transport links.
VIEWINGS Strictly by appointment with the award-winning estate agents, Sawdye & Harris, at their Teign Valley Office - . If there is any point, which is of particular importance to you with regard to this property then we advise you to contact us to check this and the availability and make an appointment to view before travelling any distance.
GENERAL INFORMATION The Digital Markets, Competition and Consumers Act 2024, which came into force in April 2025, sets out new standards for transparency in property marketing. It requires estate agents to provide clear, accurate, and complete material information to help consumers make informed decisions.
At Sawdye & Harris, we are committed to full compliance with this legislation. The information contained in this brochure is provided in good faith, based on details supplied by the seller and/or sourced from publicly available data such as HM Land Registry.
Please note:
* All information should be verified by the buyer's solicitor as part of the conveyancing process.
* Descriptions, property details, and material facts are provided as accurately as possible but are not guaranteed and should not be relied upon as statements of fact.
* Any legal rights, boundaries, or planning permissions should be confirmed via your legal adviser.
* If there are important matters which are likely to affect your decision to buy, please contact us before viewing the property.
PLEASE NOTE All measurements, floorplans, and land plans are provided for illustrative purposes only and are approximate. Measurements are quoted in imperial with metric equivalents, for general guidance only. While every effort is made to ensure accuracy, these sales particulars must not be relied upon, and all details should be confirmed by the buyer's solicitor or surveyor. Sawdye & Harris has not tested any services, systems, or appliances and no guarantee can be given regarding their condition or working order.
Photographs are for marketing purposes only. Fixtures and fittings shown may not be included unless specifically stated. Some items may be available by separate negotiation. If there are important matters which are likely to affect your decision to buy, please contact us before viewing the property.
AML REGULATIONS AML REGULATIONS AND REFERRAL FEES
We may refer buyers and sellers through our conveyancing panel. It is your decision whether you choose to use this service. Should you decide to use any of these services we may receive an average referral fee of £100 for recommending you to them. As we provide a regular supply of work, you benefit from a competitive price on a no purchase, no fee basis. (excluding disbursements).
We also refer buyers and sellers to our mortgage broker. It is your decision whether you choose to use their services. Should you decide to use any of their services you should be aware that we would receive an average referral fee of up £250 from them for recommending you to them. You are not under any obligation to use the services of any of the recommended providers, though should you accept our recommendation the provider is expected to pay us the corresponding Referral Fee. To comply with UK Anti Money Laundering legislation, we are required to complete ID verification checks on all sellers and buyers and to apply ongoing monitoring until the transaction ends. Whilst this is the responsibility of Sawdye & Harris, we may use the services of an external AML to verify Clients' identity and there is a non-refundable charge of £30 per person plus VAT. This is not a credit check so it will have no effect on your credit history.
Brochures
Marketing Brochur...- COUNCIL TAXA payment made to your local authority in order to pay for local services like schools, libraries, and refuse collection. The amount you pay depends on the value of the property.Read more about council Tax in our glossary page.
- Band: E
- PARKINGDetails of how and where vehicles can be parked, and any associated costs.Read more about parking in our glossary page.
- Garage,Off street,EV charging
- GARDENA property has access to an outdoor space, which could be private or shared.
- Yes
- ACCESSIBILITYHow a property has been adapted to meet the needs of vulnerable or disabled individuals.Read more about accessibility in our glossary page.
- Ask agent

Add an important place to see how long it'd take to get there from our property listings.
__mins driving to your place
Affordability



Notes
Staying secure when looking for property
Ensure you're up to date with our latest advice on how to avoid fraud or scams when looking for property online.
Visit our security centre to find out moreDisclaimer - Property reference 100500006368. The information displayed about this property comprises a property advertisement. Rightmove.co.uk makes no warranty as to the accuracy or completeness of the advertisement or any linked or associated information, and Rightmove has no control over the content. This property advertisement does not constitute property particulars. The information is provided and maintained by Sawdye & Harris, Chudleigh. Please contact the selling agent or developer directly to obtain any information which may be available under the terms of The Energy Performance of Buildings (Certificates and Inspections) (England and Wales) Regulations 2007 or the Home Report if in relation to a residential property in Scotland.
*This is the average speed from the provider with the fastest broadband package available at this postcode. The average speed displayed is based on the download speeds of at least 50% of customers at peak time (8pm to 10pm). Fibre/cable services at the postcode are subject to availability and may differ between properties within a postcode. Speeds can be affected by a range of technical and environmental factors. The speed at the property may be lower than that listed above. You can check the estimated speed and confirm availability to a property prior to purchasing on the broadband provider's website. Providers may increase charges. The information is provided and maintained by Decision Technologies Limited. **This is indicative only and based on a 2-person household with multiple devices and simultaneous usage. Broadband performance is affected by multiple factors including number of occupants and devices, simultaneous usage, router range etc. For more information speak to your broadband provider.