
Hook Heath Road, Woking, Surrey, GU22

- PROPERTY TYPE
Semi-Detached
- BEDROOMS
5
- BATHROOMS
3
- SIZE
3,098 sq ft
288 sq m
- TENUREDescribes how you own a property. There are different types of tenure - freehold, leasehold, and commonhold.Read more about tenure in our glossary page.
Freehold
Description
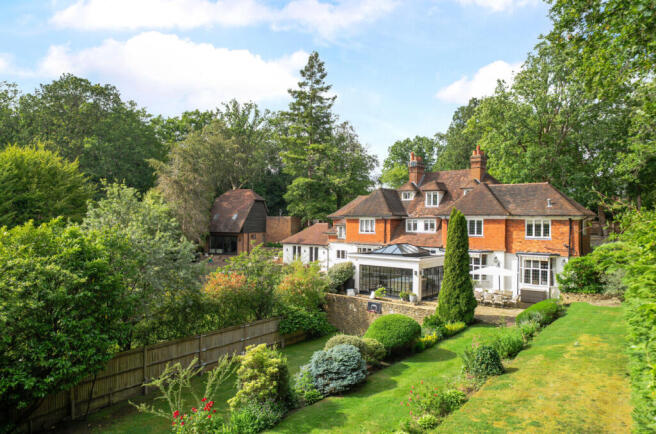
Gorse House is a stunning Arts and Crafts property dating from 1904, lovingly enhanced by the current owners. Combining original architectural character with beautifully considered modern additions, this unique home offers exceptional living space, outstanding craftsmanship and a wonderful connection with its gardens.
Throughout the property, original features have been carefully retained, including vaulted ceilings, leaded windows, original architraves, stone steps, panelled walls, fireplaces and antique bronze hardware. The result is a home full of warmth, character and individuality.
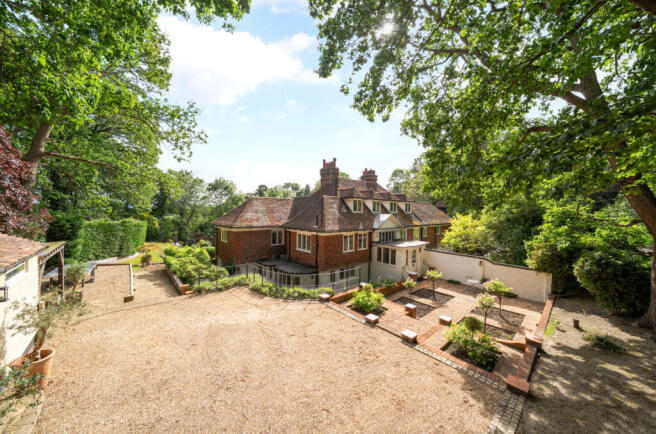
Approached via electric gates, the property is set behind a gravel driveway with parking for several cars, an EV charger, wood store and a beautifully planted herringbone brick parterre featuring hydrangeas and rose trees.
The Ground Floor
The impressive kitchen extension forms the heart of the home, designed to maximise light and garden views with Clements steel floor-to-ceiling windows and doors opening onto the entertaining terrace, together with a striking atrium and electric retractable blind.
The bespoke kitchen features solid washed Douglas fir cabinetry, Corian worktops, a Neptune double stainless-steel sink, Quooker hot tap, integrated appliances, polished concrete flooring and underfloor heating. A built-in Sonos system with ceiling-mounted Bose speakers completes this exceptional family and entertaining space.
Stone steps rise through an original Arts and Crafts leaded window archway into the elegant dining room, featuring engineered oak parquet flooring, traditional panelling, Victorian-style column radiators, built-in larder cupboards with marble coffee station and an original working fireplace. Steel doors lead into the formal reception room, where a second original marble-surround fireplace, restored cast iron radiators, oak parquet flooring and a beautiful leaded bay window with garden views create a wonderfully refined setting.
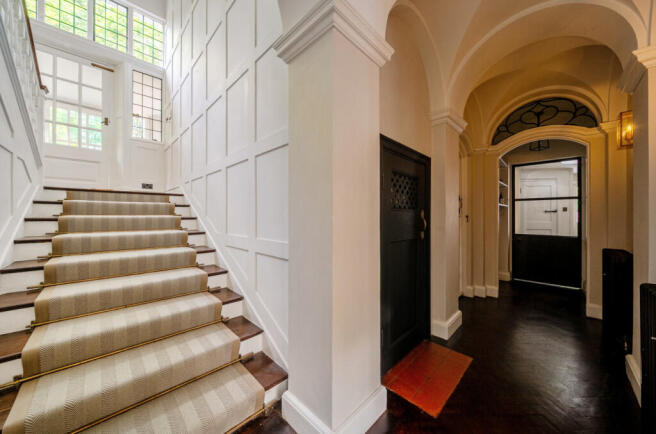
The lower hallway retains superb character with vaulted ceilings, dark stained parquet flooring, wall lighting and restored Victorian column radiators. A cellar/wine store, storage areas and a charming snug provide further flexible accommodation. The snug features original parquet flooring, wall panelling, shutters and a wood-burning stove.
A practical boot room, laundry room and WC complete the ground floor, with slate flooring, bespoke cabinetry, garden access and Fired Earth finishes.
First and Second Floors
The impressive double-height entrance hall features original stained glass, a restored front door, antique bronze hardware and a statement chandelier. A Crucial Trading stair runner with original brass stair rods leads to the upper floors, where vaulted ceilings and thoughtful lighting continue the home’s Arts and Crafts character.
The principal bedroom suite provides a peaceful retreat with panelled walls, wool carpeting, Sonos/Bose speakers, a bespoke dressing room and luxurious en-suite bathroom. Finished with Fired Earth fittings, the bathroom includes a rainfall shower, twin Corian basins, heated towel rail and underfloor heating.
Further accommodation includes a bedroom with en-suite shower room and eaves storage, a flexible bedroom/office, a beautifully appointed family bathroom with Victorian roll-top bath and oversized shower, and two additional second-floor bedrooms with garden views and attic storage.
Gardens and Outside Space
The south-facing gardens are a true highlight of Gorse House, combining privacy, mature planting and beautifully designed outdoor spaces. Featuring a large entertaining terrace, original dry stone walls, slate and crazy paving, a three-tier lawn, lower recreational lawn, mature acers, roses, lavender, shrubs and a planted olive tree, the gardens provide a stunning backdrop throughout the seasons.
A detached garage has been converted into a versatile gym and wellness space, currently incorporating an ice bath and table tennis area, with potential for a sauna or further leisure use.
Gorse House is a remarkable example of a sensitively restored Arts and Crafts home, where historic detail and contemporary family living sit seamlessly together. The current owners have created a house that has supported family life, offering flexible spaces, exceptional light and a wonderful sense of comfort.
A truly individual home with a joyful atmosphere, Gorse House is a rare opportunity to acquire a property of outstanding character and charm.
Brochures
Particulars- COUNCIL TAXA payment made to your local authority in order to pay for local services like schools, libraries, and refuse collection. The amount you pay depends on the value of the property.Read more about council Tax in our glossary page.
- Band: G
- PARKINGDetails of how and where vehicles can be parked, and any associated costs.Read more about parking in our glossary page.
- Yes
- GARDENA property has access to an outdoor space, which could be private or shared.
- Yes
- ACCESSIBILITYHow a property has been adapted to meet the needs of vulnerable or disabled individuals.Read more about accessibility in our glossary page.
- Ask agent

Add an important place to see how long it'd take to get there from our property listings.
__mins driving to your place
Affordability

Notes
Staying secure when looking for property
Ensure you're up to date with our latest advice on how to avoid fraud or scams when looking for property online.
Visit our security centre to find out moreDisclaimer - Property reference WOK250989. The information displayed about this property comprises a property advertisement. Rightmove.co.uk makes no warranty as to the accuracy or completeness of the advertisement or any linked or associated information, and Rightmove has no control over the content. This property advertisement does not constitute property particulars. The information is provided and maintained by Seymours Prestige Homes, Covering London To The South East. Please contact the selling agent or developer directly to obtain any information which may be available under the terms of The Energy Performance of Buildings (Certificates and Inspections) (England and Wales) Regulations 2007 or the Home Report if in relation to a residential property in Scotland.
*This is the average speed from the provider with the fastest broadband package available at this postcode. The average speed displayed is based on the download speeds of at least 50% of customers at peak time (8pm to 10pm). Fibre/cable services at the postcode are subject to availability and may differ between properties within a postcode. Speeds can be affected by a range of technical and environmental factors. The speed at the property may be lower than that listed above. You can check the estimated speed and confirm availability to a property prior to purchasing on the broadband provider's website. Providers may increase charges. The information is provided and maintained by Decision Technologies Limited. **This is indicative only and based on a 2-person household with multiple devices and simultaneous usage. Broadband performance is affected by multiple factors including number of occupants and devices, simultaneous usage, router range etc. For more information speak to your broadband provider.