Moorland Close, Witney, OX28 6LN

- PROPERTY TYPE
Detached
- BEDROOMS
4
- BATHROOMS
3
- SIZE
1,904 sq ft
177 sq m
- TENUREDescribes how you own a property. There are different types of tenure - freehold, leasehold, and commonhold.Read more about tenure in our glossary page.
Freehold
Key features
- Ref No: 1484269 (please quote when enquiring)
- Detached Modern House - One Of Five
- Four Bedrooms, Three Bathrooms
- Truly, Light & Bright
- Upside Down Design (Sitting room's upstairs)
- Private Front & Rear Gardens
- Cute Separate Office/Hobbies Room Above The Garage
- Good Size Principal Bedroom and Bathroom en-suite
- Summer House With Power & Light
- Half An Hour Drive From Oxford
Description
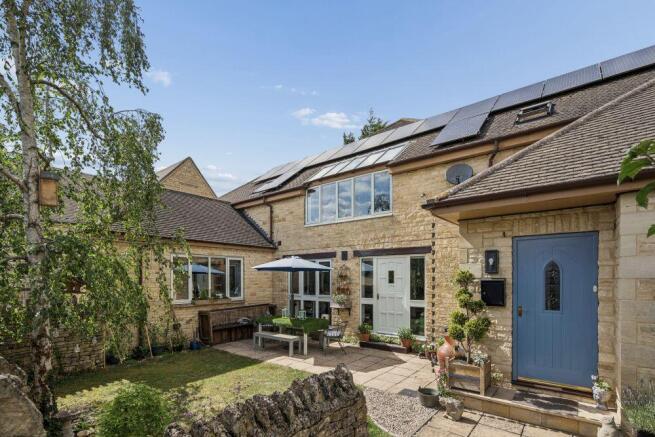
Ref: 1484269. Welcome to 37 Moorland Close, Witney. A house with so many redeeming features I honestly don't know where to start!
A few facts: it's a four bedroom, three bathroom detached house with a garage and two gardens (yes, really). It's one of five built in a small close about 26 years ago.
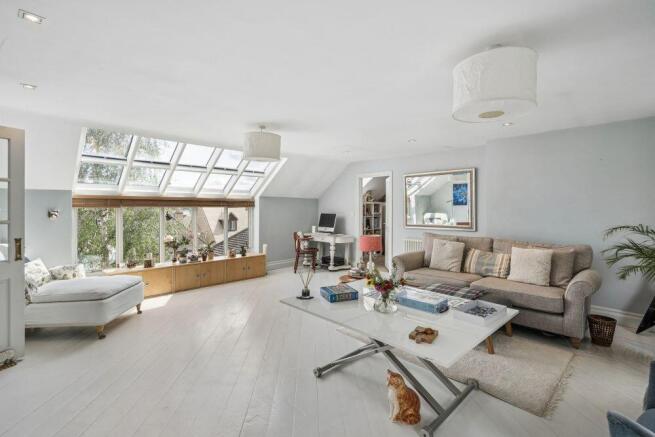
Estate agents often describe a property as 'light, bright & spacious'. Well, this one really is SO light in just about every room especially the sitting room where its elevated position and cleverly designed windows - have a look at the photos - really do bring in so much light! I guess, the white painted wooden floors in this room help as well. So yes, it's very light and bright and if you're an artist, a creative, a hobbyist like the seller or have lived in a mid terraced house for too long, this house is going to appeal.
And spacious? With a floor area of 1786 sqft, that's at least a good size and I haven't included the little office/hobbies room over the garage in that measurement!
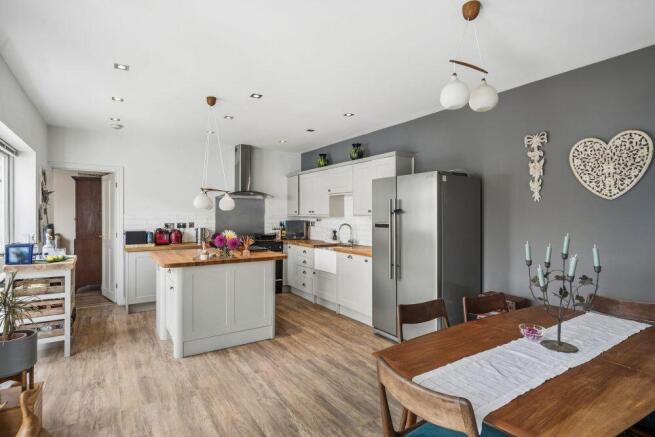
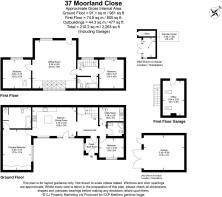
There's also a quirkiness to the design of this house (built, apparently, for the developer and his family) in the best sense of the word. It's an 'upside down' house - a term I use when describing a house with the sitting room upstairs. If you look at the floorplan, you might notice two front doors. One was designed to be a large porch leading into the hallway - itself a good size - and the other leading straight through to the kitchen. It works.... in this case the porch is large enough to double up as a boot room! I've included the photo to illustrate. Talking of room sizes, the en-suite to the main bedroom is massive - I don't think that is a misdescription - and usefully, the utility room is 'a good size', subjective, I know.
Obviously, looking at the floorplan will help you understand the layout of this quite extraordinary house but I'm going to say that to really get the feel of it, you need to come and see it. Some agents might describe the accommodation as 'versatile'... I just really like it!
And now to the outside. I mentioned two gardens. I really mean a front and a back garden. HOWEVER.... because of the positioning and the elevation of this particular plot relative to the others, both front and back gardens are particularly private resulting in so many lovely sunny and shady sitting out areas, I couldn't decide which garden photos to include so I just uploaded them all! I won't describe them - that's what photos are for! Although, the stone walls are worth a mention. I love the summer house. As it has power and light, I would sit there on a rainy day and read books. But that's me.
I didn't have a look in the garage but at 17'8 X 15'1, it's big enough for a large car and a bit of storage as well.
So, in summary, what I particularly like about this house:
- the layout - it's slightly unusual, it may not be for everyone but it is for me
- the sitting room - big, light and bright and I particularly like the diagonal white painted wooden floorboards
- the large principal bedroom and equally large bath and shower room en-suite
- the private location within the five house development
- the very cute office/hobbies room located away from the house over the garage
- the good size boot room (ok, porch) and the good size utility room, so very practical!
- the two front and rear private gardens and the mulitple sitting out areas!
- and of course, not forgetting the Summer house!
The location: Witney is well described as a commuter town to Oxford offering very good value for money in terms of £/sqft compared to Oxford. With a population of circa 26,000, it has a lot to offer in terms of amenities; shopping centre, schools, parks and specifically Marks & Spencers AND a Waitrose - important.
For more detailed information on schools, public transport, flood risks (none) etc, please do have a thorough look at my 'Key Facts For Buyers' report which you will find in the photos section under the label 'Virtual Tour'.
- COUNCIL TAXA payment made to your local authority in order to pay for local services like schools, libraries, and refuse collection. The amount you pay depends on the value of the property.Read more about council Tax in our glossary page.
- Band: F
- PARKINGDetails of how and where vehicles can be parked, and any associated costs.Read more about parking in our glossary page.
- Garage
- GARDENA property has access to an outdoor space, which could be private or shared.
- Private garden
- ACCESSIBILITYHow a property has been adapted to meet the needs of vulnerable or disabled individuals.Read more about accessibility in our glossary page.
- Ask agent
Moorland Close, Witney, OX28 6LN

Add an important place to see how long it'd take to get there from our property listings.
__mins driving to your place
Affordability

Notes
Staying secure when looking for property
Ensure you're up to date with our latest advice on how to avoid fraud or scams when looking for property online.
Visit our security centre to find out moreDisclaimer - Property reference S1782827. The information displayed about this property comprises a property advertisement. Rightmove.co.uk makes no warranty as to the accuracy or completeness of the advertisement or any linked or associated information, and Rightmove has no control over the content. This property advertisement does not constitute property particulars. The information is provided and maintained by eXp UK, South East. Please contact the selling agent or developer directly to obtain any information which may be available under the terms of The Energy Performance of Buildings (Certificates and Inspections) (England and Wales) Regulations 2007 or the Home Report if in relation to a residential property in Scotland.
*This is the average speed from the provider with the fastest broadband package available at this postcode. The average speed displayed is based on the download speeds of at least 50% of customers at peak time (8pm to 10pm). Fibre/cable services at the postcode are subject to availability and may differ between properties within a postcode. Speeds can be affected by a range of technical and environmental factors. The speed at the property may be lower than that listed above. You can check the estimated speed and confirm availability to a property prior to purchasing on the broadband provider's website. Providers may increase charges. The information is provided and maintained by Decision Technologies Limited. **This is indicative only and based on a 2-person household with multiple devices and simultaneous usage. Broadband performance is affected by multiple factors including number of occupants and devices, simultaneous usage, router range etc. For more information speak to your broadband provider.