Palmer Way, Blythe Bridge

- PROPERTY TYPE
Detached
- BEDROOMS
5
- BATHROOMS
3
- SIZE
Ask agent
- TENUREDescribes how you own a property. There are different types of tenure - freehold, leasehold, and commonhold.Read more about tenure in our glossary page.
Freehold
Key features
- Exceptional five-bedroom detached family home arranged over three spacious floors
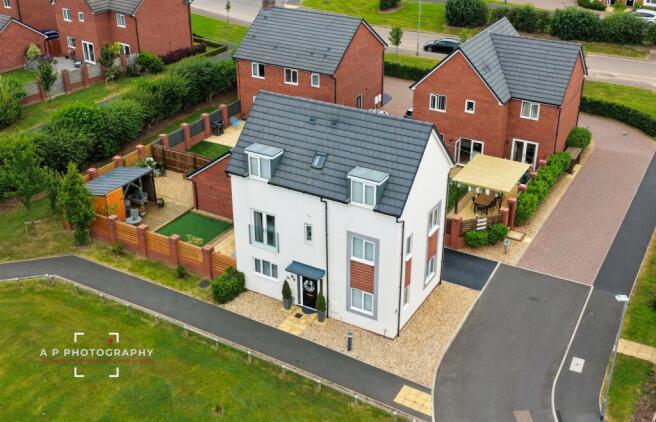
- Prime position overlooking an attractive open green on a highly sought-after modern development
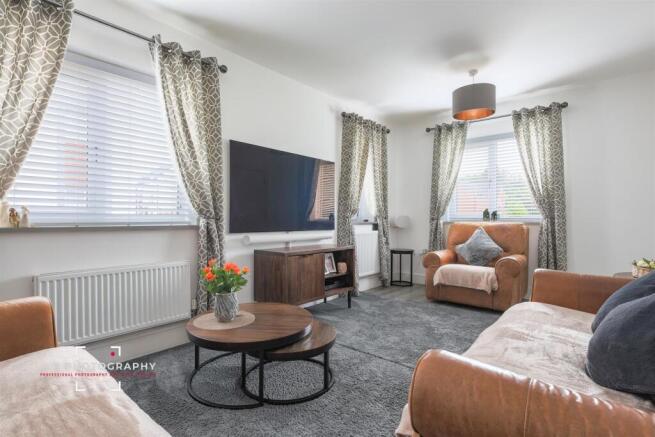
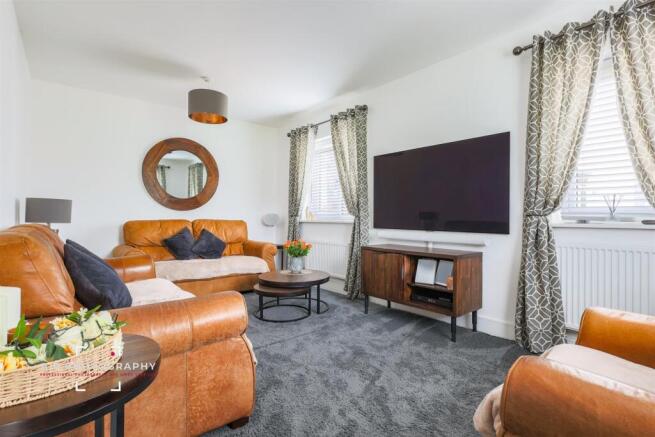
- Spacious dual-aspect lounge filled with natural light
- Stunning open-plan kitchen/dining room with separate utility room and French doors to the garden
- Principal bedroom with en-suite shower room and Juliet balcony enjoying views across the green
- Two additional bathrooms serving the remaining four double bedrooms
- Landscaped, low-maintenance rear garden with raised decking and bespoke timber garden bar with power
- Private driveway providing off-road parking and a detached garage
Description
A welcoming entrance hall sets the tone, providing access to a guest cloakroom and leading through to an impressive lounge. Bathed in natural light courtesy of an abundance of windows, this elegant reception room enjoys a wonderfully bright and airy feel.
Undoubtedly the heart of the home is the superb open-plan kitchen diner, extending from the front to the rear of the property. Fitted with a stylish range of contemporary grey cabinetry complemented with a separate utility space adding valuable practicality. French doors open directly onto the landscaped rear garden, effortlessly connecting the indoor and outdoor living spaces.
The first floor is home to an impressive principal bedroom suite, with a contemporary en-suite and attractive Juliet balcony, perfectly positioned to enjoy views across the open green. Two further generously proportioned bedrooms are served by a beautifully appointed family bathroom. The second floor continues to impress, offering two substantial double bedrooms and an additional bathroom, providing exceptional flexibility for larger families, visiting guests, teenagers seeking their own space.
The landscaped rear garden has been designed for low-maintenance living and entertaining, featuring a paved patio, artificial lawn, raised decking and a bespoke timber garden bar with power. Decorative golden gravel completes this attractive outdoor space. To the rear, a private driveway provides off-road parking and leads to a Detached Garage with courtesy door into the rear garden.
The Accommodation Comprises: -
Entrance Hall - 5.49m x 2.13m (18'0" x 7'0") - A welcoming entrance hall is accessed via a contemporary composite front door with a matching side window, allowing plenty of natural light to flow into the space. Finished with stylish luxury vinyl flooring, the hall provides access to the cloakroom, principal reception rooms, and staircase to the first floor, creating a bright and inviting first impression of this modern home.
Lounge - 5.21m x 3.05m (17'1" x 10'0") - A bright and spacious lounge featuring three uPVC double glazed windows, allowing an abundance of natural light to fill the room. The contemporary luxury vinyl flooring continues seamlessly from the entrance hall, enhancing the modern feel of the space. Complete with two radiators, this is an attractive and comfortable reception room, ideal for both relaxing and entertaining.
Fitted Kitchen/ Dining Area - 5.21m x 2.74m (17'1" x 9'0") - The heart of the home is this beautifully appointed contemporary kitchen, fitted with a stylish range of grey wall and base units complemented by sleek chrome handles and contrasting concrete-effect work surfaces. A stainless steel sink unit is seamlessly inset into the worktop beneath the front UPVC window, while the kitchen is superbly equipped with a Zanussi five-burner gas hob, double electric oven, integrated dishwasher, and integrated fridge freezer, creating a practical yet elegant space for everyday living.
Ample room is provided for family dining, with double uPVC patio doors opening onto the garden, allowing natural light to flood the room and providing an effortless connection between the indoor and outdoor living spaces.
Double doors lead through to a useful utility room, offering additional worktop space together with plumbing and space for both a washing machine and tumble dryer, helping to keep the main kitchen clutter-free.
Cloakroom - 1.75m x 1.02m (5'9" x 3'4") - Conveniently positioned on the ground floor, the contemporary cloakroom is fitted with a low-level WC and a stylish wash hand basin. Finished with partial wall tiling and luxury vinyl flooring that continues seamlessly from the entrance halll.
First Floor - Stairs rise to the:
Landing - The first-floor landing provides access to all three bedrooms and the family bathroom. A useful built-in storage cupboard houses the gas condensing boiler while offering additional storage space for household essentials, ensuring the landing remains both practical and uncluttered.
Master Bedroom - 3.73m x 2.82m (12'3" x 9'3" ) - A superb principal bedroom enjoying an abundance of natural light and elevated views across the adjacent parkland through striking full-height uPVC double glazed doors with a glazed Juliet balcony, creating an impressive focal point to the room. This spacious bedroom also benefits from a range of fitted wardrobes, a radiator, and the added luxury of a contemporary en-suite shower room.
En-Suite Shower Room - 1.40m x 2.82m (4'7" x 9'3" ) - A contemporary enclosed shower cubicle, pedestal wash hand basin, and low-level WC. A privacy uPVC double glazed window provides natural light, while the room is finished with luxury vinyl flooring, creating a practical yet elegant space to complement the principal bedroom.
Bedroom Two - 3.02m x 3.15m (9'11" x 10'4") - A well-proportioned double bedroom enjoying a uPVC double glazed window that provides excellent natural light. Complete with a radiator, this versatile room offers comfortable accommodation, making it ideal as a guest bedroom, children's room or additional principal bedroom.
Bedroom Three - 1.88m x 2.16m (6'2" x 7'1" ) - Currently utilised as a home office, this versatile room offers excellent flexibility and could equally serve as a comfortable single bedroom or nursery. Benefiting from a uPVC double glazed window and radiator.
Family Bathroom - 1.91m x 2.11m (6'3" x 6'11" ) - Serving the remaining bedrooms, the contemporary family bathroom is attractively appointed with a panelled bath incorporating a glazed shower screen and mains-fed shower over. A pedestal wash hand basin and low-level WC complete the suite, while partial wall tiling and luxury vinyl flooring provide a stylish and practical finish.
Second Floor - Stairs rise to the top floor which give access to the:
Bedroom Four - 5.26m x 3.10m (17'3" x 10'2") - Occupying part of the top floor, this impressive double bedroom is generously proportioned and enjoys an abundance of natural light from a front facing UPVC window and two Velux roof windows. Complete with a radiator, the room offers a versatile space that would make an excellent guest bedroom, teenager's suite or home office, depending on individual requirements.
Bedroom Five - 5.08m x 2.82m (16'8" x 9'3") - Also situated on the top floor, this spacious double bedroom mirrors the generous proportions of Bedroom Four, creating an equally versatile living space. The room benefits from a uPVC double glazed window to the front elevation together with a Velux roof window, and is completed by a radiator. Ideal as a further double bedroom, guest accommodation, or a home office.
Second Floor Bathroom - 2.16m x 2.13m (7'1" x 7'0" ) - Conveniently positioned between the two top-floor bedrooms, the second family bathroom is fitted with a contemporary three-piece suite comprising a panelled bath, wash hand basin and low-level WC. Finished with partial wall tiling, luxury vinyl flooring and a radiator, this well-appointed bathroom provides excellent convenience for family living or visiting guests.
Outside - Occupying an enviable position on a popular modern residential development, the property enjoys an attractive open aspect to the front, overlooking a landscaped green and children's play area, providing a pleasant outlook and an enhanced sense of privacy with no directly opposing properties.
The enclosed garden is situated to the side elevation of the property and has been thoughtfully landscaped to create an excellent space for both relaxing and entertaining. A generous paved patio provides the perfect setting for outdoor dining, while a raised decked seating area features a bespoke timber bar complete with power, lighting and space for a television, creating an impressive outdoor entertainment area. Beyond this, the garden continues with an attractively landscaped gravelled section, well-stocked flower borders and a low-maintenance artificial lawn, offering a stylish and practical outdoor environment.
To the rear, a tarmac driveway provides off-road parking for two to three vehicles and leads to a detached garage, fitted with power and lighting, a metal up-and-over door, and a courtesy side door providing direct access into the garden. In addition, the development benefits from ample visitor and overflow parking, ensuring convenient parking for both family and guests.
Services - All mains services are connected. The Property has the benefit of GAS CENTRAL HEATING and UPVC DOUBLE GLAZING.
Tenure - We are informed by the Vendors that the property is Freehold, but this has not been verified and confirmation will be forthcoming from the Vendors Solicitors during normal pre-contract enquiries.
Viewing - Strictly by appointment through the Agents, Kevin Ford & Co Ltd, 19 High Street, Cheadle, Stoke-on-Trent, Staffordshire, ST10 1AA .
Mortgage - Kevin Ford & Co Ltd operate a FREE financial & mortgage advisory service and will be only happy to provide you with a quotation whether or not you are buying through our Office.
Agents Note - None of these services, built in appliances, or where applicable, central heating systems have been tested by the Agents and we are unable to comment on their serviceability.
Estate Maintenance Charge - The property forms part of a modern residential development where an estate management charge is payable. The current charge is approximately **£180 per annum** and is paid to **Trustgreen**, who are responsible for the maintenance and upkeep of the communal areas throughout the development. This includes the landscaped green spaces, children's play area, communal grassed areas, estate bins and the provision of salt bins and winter maintenance, helping to ensure the estate remains well presented and maintained for the benefit of all residents. Purchasers are advised to verify the current charge and services included with their solicitor during the conveyancing process.
Brochures
Palmer Way, Blythe BridgeBrochure- COUNCIL TAXA payment made to your local authority in order to pay for local services like schools, libraries, and refuse collection. The amount you pay depends on the value of the property.Read more about council Tax in our glossary page.
- Ask agent
- PARKINGDetails of how and where vehicles can be parked, and any associated costs.Read more about parking in our glossary page.
- Yes
- GARDENA property has access to an outdoor space, which could be private or shared.
- Yes
- ACCESSIBILITYHow a property has been adapted to meet the needs of vulnerable or disabled individuals.Read more about accessibility in our glossary page.
- Ask agent

Add an important place to see how long it'd take to get there from our property listings.
__mins driving to your place
Affordability

Notes
Staying secure when looking for property
Ensure you're up to date with our latest advice on how to avoid fraud or scams when looking for property online.
Visit our security centre to find out moreDisclaimer - Property reference 34794245. The information displayed about this property comprises a property advertisement. Rightmove.co.uk makes no warranty as to the accuracy or completeness of the advertisement or any linked or associated information, and Rightmove has no control over the content. This property advertisement does not constitute property particulars. The information is provided and maintained by Kevin Ford and Co Ltd, Cheadle. Please contact the selling agent or developer directly to obtain any information which may be available under the terms of The Energy Performance of Buildings (Certificates and Inspections) (England and Wales) Regulations 2007 or the Home Report if in relation to a residential property in Scotland.
*This is the average speed from the provider with the fastest broadband package available at this postcode. The average speed displayed is based on the download speeds of at least 50% of customers at peak time (8pm to 10pm). Fibre/cable services at the postcode are subject to availability and may differ between properties within a postcode. Speeds can be affected by a range of technical and environmental factors. The speed at the property may be lower than that listed above. You can check the estimated speed and confirm availability to a property prior to purchasing on the broadband provider's website. Providers may increase charges. The information is provided and maintained by Decision Technologies Limited. **This is indicative only and based on a 2-person household with multiple devices and simultaneous usage. Broadband performance is affected by multiple factors including number of occupants and devices, simultaneous usage, router range etc. For more information speak to your broadband provider.