Gwyddgrug, Pencader, Carmarthenshire, SA39

- PROPERTY TYPE
Detached
- BEDROOMS
8
- BATHROOMS
5
- SIZE
5,262 sq ft
489 sq m
- TENUREDescribes how you own a property. There are different types of tenure - freehold, leasehold, and commonhold.Read more about tenure in our glossary page.
Freehold
Key features
- Impressive award - winning holiday apartment complex in West Wales.
- Handsome character farmhouse with contemporary extension. Two reception rooms, three bedrooms.
- Stunning L-shaped barn conversion with three holiday apartments. Two 2 bedroom and one 1 bedroom.
- Separate studio/office, useful storage rooms, laundry room etc. Pretty landscaped grounds and gardens.
- Pasture field and woodland with a brook
- In all, set in about 5 acres
- EPC Rating = D
Description
Description
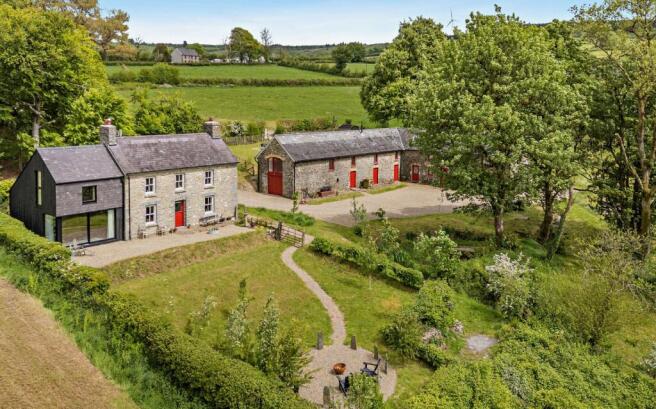
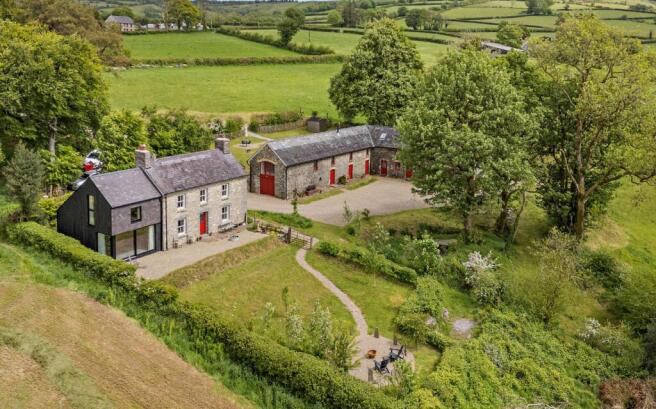
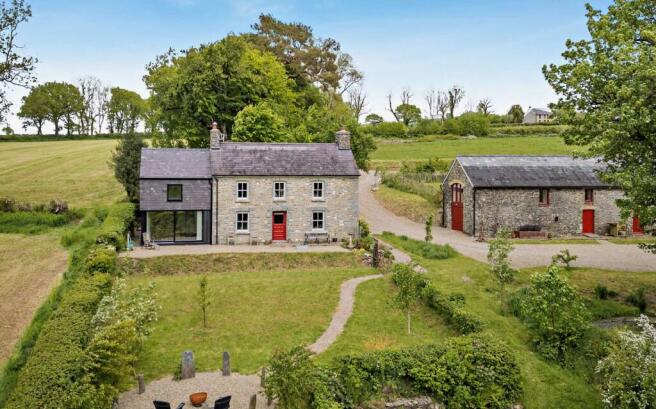
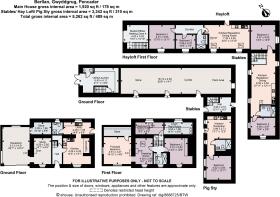
Berllan is an impressive award-winning holiday apartment complex in West Wales that offers new owners an exciting lifestyle change. The current owners have completely transformed the property by converting the L-shaped barns into three holiday apartments and fitting new services, drainage systems, road access, parking areas etc. The barns were done in two phases, with a new roof and floors in 2021 and interior conversions in 2023. The farmhouse was also completely renovated and refurbished in 2020 with a stunning extension added in 2023.
The holiday apartments complex is Visit Wales 4* graded and have received the Green Tourism Business ‘Gold Award’ sustainability accreditation. It has also received other awards including the 2024/25 National Tourism Award – National Winner (and South West Wales regional finalist) for the ‘Bro a Byd’ sustainability award. It also received the 2024 Carmarthenshire Tourism Award Association ‘Best Self-Catering’ Award and Airbnb ‘Superhost’ and Booking.com ‘Traveller Review Awards’ in 2025 and 2026.
To visit the holiday apartment website (Cambrian Cottages), please copy and paste this link into your browser:
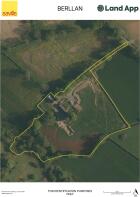
The property extends to about five acres and includes pretty landscaped grounds and gardens, pasture field and woodland with a brook.
Farmhouse Accommodation Ground Floor
The farmhouse is thought to date from the early 1800s and enjoys character features with modern touches and comforts. A welcoming front door leads into a reception hall with a flagstone floor and doors leading off to the principal accommodation areas. A door on the left opens into the dining room/study with fitted bookcase cupboards, an ornate open fireplace and beamed ceiling. A doorway leads to the main reception room with a slate flag tiled floor, patio doors to the garden area and a wood burning stove providing a warm focal point. Another doorway leads off this room to a useful store room. Returning back to the reception hall, a door on the right opens into the kitchen dining room with flagstone floor, beamed ceiling, smart fitted cabinetry, integrated appliances and a delightful inglenook fireplace with old fireplace and bread oven. To the rear of the kitchen is a useful utility room with access to a shower room with WC, and a door to outside.
First Floor
Stairs from the reception hall lead to the first floor accommodation that includes a principal bedroom with vaulted ceiling, views across the surrounding countryside and its own dressing room with fitted wardrobes. There are two further bedrooms (one currently used as a study) and these share the use of a shower room with WC. A linen room completes the first floor.
The Holiday apartments
These were created by converting the old L-shaped farm barns (thought to date c.1870s), again blending their original character features with modern touches to provide three impressive holiday retreats.
Y Llofft Wair / The Hayloft
The Hayloft is a spacious two bedroom holiday apartment at first floor level but benefitting from direct access from the upper ground level. The apartment includes an open plan kitchen living dining room with a log burner, two bedrooms and a shower room with WC.
Y Llofft Stabl / The Stable Loft
The Stable Loft, again includes an open plan kitchen living dining room with wood burning stove and shower room with WC. The main accommodation is on one level on the first floor with stair access from a ground floor hallway.
Y Cwt Mochyn / The Pig Sty
The Pig Sty is a one bedroom holiday apartment that is located on one level on the ground floor. It features a kitchen dining living room, bedroom and a shower room with WC.
Ancillary space
Another part of the ground floor of the barn provides a useful utility/laundry room with WC. A staircase rises up to a studio/office area.
Adjacent to the laundry area is a large ground floor storage area that houses the plant room and is used for general storage, holiday guest bikes etc.
Externally
The property is approached by a its own private driveway that leads down to the gravel courtyard. There is a dedicated parking area for holiday guests. The courtyard includes traditional cobblestone pathways next to the stone barns, lawned areas, seating areas, mature trees, hedges, bushes, flower borders and a wildlife pond. A pasture field lies behind the barn that runs down to the base of the valley where there are an area of woodland and a brook.
Location
Berllan occupies an idyllic rural location enjoying views over the surrounding countryside. It is about half a mile from the local hamlet of Gwyddgrug and about two miles from the village of Pencader with Morrissons Daily mini-market, convenience store, primary school and fish & chip shop. The property is well connected to the larger towns in the area including Llandysul (about 6.5 miles), Llanybydder (about 7.4 miles), Lampeter (12 miles) Newcastle Emlyn (about 14.5 miles) and Carmarthen and the A48 M4 link road (about 12 miles) taking you onto Swansea (about 39 miles), Cardiff (about 82 miles), the Severn Bridge and into England (about 102 miles).
For the holiday guests, the location is perfect for exploring West Wales. North West and South coast beaches are within about 40 minutes’ drive reach with a plethora of sandy beaches, magical coves and coastal paths to visit and explore. Two ever popular destinations are the seaside resorts of New Quay and Aberporth that are both about 21 miles.
The property is close to the famous Brechfa Forest and Llanllwni Mountain that offers miles of breath-taking rural landscapes for walkers, mountain bikers, horse riders and star gazers (the property is within a recognised dark sky area) to immerse yourself in and escape to.
Square Footage: 5,262 sq ft
Acreage: 5 Acres
Additional Info
General Remarks and Stipulations
Services
Mains electricity and water. 4G telecoms/broadband (shared with the holiday apartments via a ‘bridge’). Two private drainage systems. One sewage treatment plant serving the farmhouse and ancillary accommodation and the other serving the three holiday apartments.
Ground source heat pump for the farmhouse providing hot water and heating. Also open fire and wood burning stove. A 7.5kW PV has been installed which generates about 5.1MWh annually.
Two air source heat pumps provide hot water and heating to the three holiday apartments. Two of the apartments also have wood burning stoves.
A 7.2kW electric vehicle charging point has also been installed.
Local Authority
Carmarthenshire. Farmhouse Council Tax Band B.
Holiday apartments each have a Council Tax Band A.
Energy Performance Certificates
Farmhouse: Rating D
Holiday Apartments:
• Y Llofft Wair/ The Hayloft: Rating B
• Y Llofft Stabl/ The Stable Loft: Rating B
• Y Cwt Mochyn/ The Pig Sty: Rating A
Fittings & Contents
Unless specifically described in these particulars, all fittings and contents are excluded from the sale though some may be available by separate negotiation. Further information is available from the vendor’s agents.
The vendors intend to leave the following items:
Farmhouse: All fixed items, curtains and light fittings, dressing room wardrobe and dining room/study bookcase cupboards. The freestanding equipment (fridge, washing machine and tumble dryer and ironing machine) are currently not in the sale although potentially these may be available.
Holiday Apartments: All fixed items, curtains, light fittings, all furniture and equipment i.e. turnkey for holiday lets including bedding etc. The tumble dryer and washing machine are currently excluded although potentially these may be available.
Wayleaves, Easements and Rights of Way
The property is sold subject to and with the benefit of all rights, including rights of way, whether public or private, light, support, drainage, water, and electricity supplies and any other rights and obligations, easements and proposed wayleaves for masts, pylons, stays, cables, drains and water, gas and other pipes, whether referred to in the Conditions of Sale or not. Please check with the Highways Department at the local County Council for the exact location of public footpaths/ bridleways.
Plans, Areas and Schedules
Any available plans, areas, and schedules are for identification and reference purposes only. The purchaser(s) shall be deemed to have satisfied himself as to the description of the property. Any error or mis-statement shall not annul a sale or entitle any party to compensation in respect thereof.
Viewing
Strictly by appointment with Savills.
IMPORTANT NOTICE
Savills, (any Joint Agents) and their clients give notice that:
They are not authorised to make or give any representations or warranties in relation to the property either here or elsewhere, either on their own behalf or on behalf of their client or otherwise.
They assume no responsibility for any statement that may be made in these particulars.
These particulars do not form part of any offer or contract and must not be relied upon as statements or representations of fact.
Any areas, measurements or distances are approximate.
The text, photographs and plans are for guidance only and are not necessarily comprehensive.
It should not be assumed that the property has all necessary planning, building regulation or other consents and Savills have not tested any services, equipment or facilities. Purchasers must satisfy themselves by inspection or otherwise.
The reference to any mechanical or electrical equipment or other facilities at the property shall not constitute a representation (unless otherwise stated) as to its state or condition or that it is capable of fulfilling its intended function, and prospective purchasers should satisfy themselves as to the fitness of such equipment for their requirements.
They have not made any investigation into the existence or otherwise of any issues concerning pollution of the land, air or water contamination. The purchaser is responsible for making their own inquiries in this regard.
Photographs taken May 2026.
Brochures
Web Details- COUNCIL TAXA payment made to your local authority in order to pay for local services like schools, libraries, and refuse collection. The amount you pay depends on the value of the property.Read more about council Tax in our glossary page.
- Band: B
- PARKINGDetails of how and where vehicles can be parked, and any associated costs.Read more about parking in our glossary page.
- Yes
- GARDENA property has access to an outdoor space, which could be private or shared.
- Yes
- ACCESSIBILITYHow a property has been adapted to meet the needs of vulnerable or disabled individuals.Read more about accessibility in our glossary page.
- Ask agent
Gwyddgrug, Pencader, Carmarthenshire, SA39
Add an important place to see how long it'd take to get there from our property listings.
__mins driving to your place
Affordability

Get an instant, personalised result:
- Show sellers you’re serious
- Secure viewings faster with agents
- No impact on your credit score
Notes
Staying secure when looking for property
Ensure you're up to date with our latest advice on how to avoid fraud or scams when looking for property online.
Visit our security centre to find out moreDisclaimer - Property reference CLV261453. The information displayed about this property comprises a property advertisement. Rightmove.co.uk makes no warranty as to the accuracy or completeness of the advertisement or any linked or associated information, and Rightmove has no control over the content. This property advertisement does not constitute property particulars. The information is provided and maintained by Savills, Cardiff. Please contact the selling agent or developer directly to obtain any information which may be available under the terms of The Energy Performance of Buildings (Certificates and Inspections) (England and Wales) Regulations 2007 or the Home Report if in relation to a residential property in Scotland.
*This is the average speed from the provider with the fastest broadband package available at this postcode. The average speed displayed is based on the download speeds of at least 50% of customers at peak time (8pm to 10pm). Fibre/cable services at the postcode are subject to availability and may differ between properties within a postcode. Speeds can be affected by a range of technical and environmental factors. The speed at the property may be lower than that listed above. You can check the estimated speed and confirm availability to a property prior to purchasing on the broadband provider's website. Providers may increase charges. The information is provided and maintained by Decision Technologies Limited. **This is indicative only and based on a 2-person household with multiple devices and simultaneous usage. Broadband performance is affected by multiple factors including number of occupants and devices, simultaneous usage, router range etc. For more information speak to your broadband provider.