Panteg, Llechryd, Cardigan

- PROPERTY TYPE
Detached
- BEDROOMS
5
- BATHROOMS
4
- SIZE
2,530 sq ft
235 sq m
- TENUREDescribes how you own a property. There are different types of tenure - freehold, leasehold, and commonhold.Read more about tenure in our glossary page.
Freehold
Key features
- **No Chain**
- Peaceful countryside setting, tucked away down a quiet single lane.
- Large conservatory overlooking the garden
- Double garage plus additional workshop outbuilding
- Incredible size reception rooms ideal for entertaining and large family gatherings
- Just 10 minutes from Cardigan and within easy reach of West Wales coastline
- Rare opportunity to create a truly exceptional countryside home in a highly desirable location
- Large Master bedroom offering exciting future potential for a luxury Master Suite
- Exceptional flexibility for multi-generational living
- Perfect for buyers relocating to West Wales seeking lifestyle, space and countryside living without isolation
Description
If you’ve been dreaming of a move to West Wales, searching for more space, more privacy and a slower pace of life without taking on acres of land to maintain, this could be exactly what you’ve been waiting for.
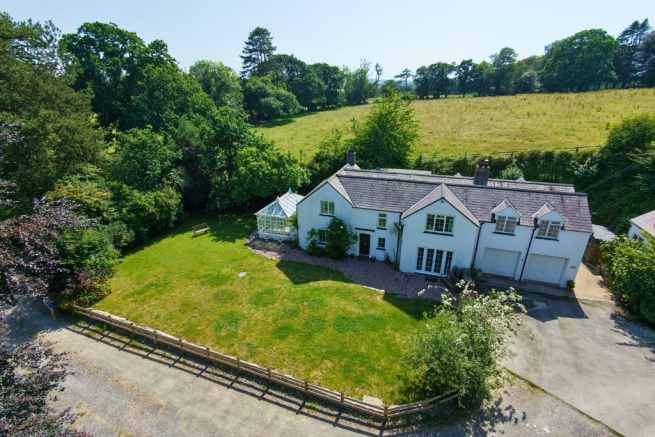
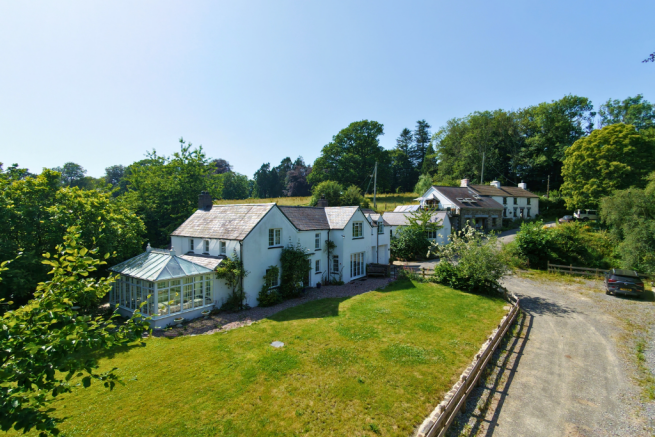
Tucked away down a quiet single lane in an idyllic countryside setting near Llechryd, this substantial detached country residence offers an increasingly rare opportunity to acquire a genuinely large family home extending to over 235sqm, all whilst enjoying beautiful valley views, privacy and easy access to both coast and town amenities.
Positioned with only one immediate neighbour and surrounded by peaceful countryside, the property offers the perfect balance between rural living and convenience, sitting just 10 minutes from Cardigan, approximately 15 minutes from Aberporth beach, and within easy reach of some of the most beautiful coastline West Wales has to offer including Mwnt Beach and St Dogmaels.
Stepping inside, the scale of the home becomes immediately apparent.
A welcoming entrance hallway creates a wonderful first impression and leads through to multiple reception spaces, allowing the property to adapt effortlessly to modern family life.
The main living room is an impressive space centred around a feature fireplace, creating a warm and inviting family room, whilst double doors lead directly into the large conservatory overlooking the surrounding gardens and countryside beyond.
At the opposite end of the property, the formal dining room provides the ideal entertaining space for larger family gatherings, celebrations or dinner parties, with double doors opening directly onto the front garden.
The kitchen sits at the heart of the home and retains wonderful character, centred around a traditional Rayburn, offering a fantastic opportunity for the next owner to thoughtfully create a beautiful modern country kitchen whilst preserving the warmth and personality already here.
A separate utility room, pantry, downstairs WC and additional rear porch area provide all the practical functionality required for busy family living.
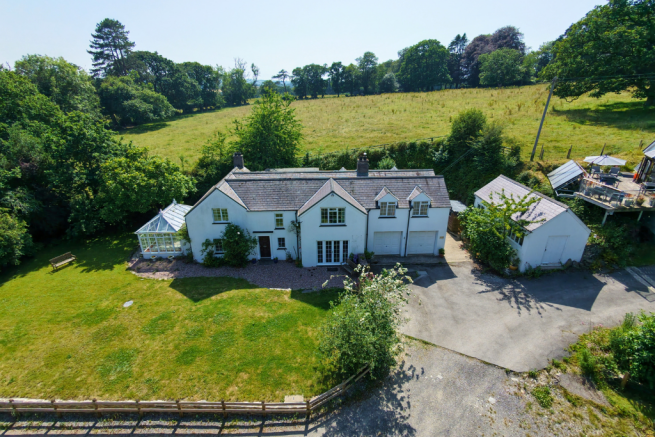
For those working from home or requiring flexible additional space, a separate study sits independently from the main living accommodation, whilst the substantial double garage and additional workshop outbuilding offer excellent storage, hobby or workspace potential.
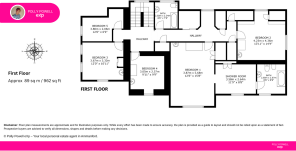
The first floor continues to impress with five generous bedrooms, a layout increasingly difficult to find for buyers seeking larger family accommodation.
The master bedroom presents exciting future potential to create a truly exceptional master suite, with adjoining shower room, separate bathroom and additional storage space allowing the next owner to design a luxury private retreat.
The remaining bedrooms provide excellent flexibility for growing families, multi-generational living, guest accommodation or additional work from home space.
This home now presents a rare opportunity for the next owner to create something truly special in one of West Wales’ most desirable countryside locations.
A substantial home. An exceptional location. A lifestyle many people dream of.
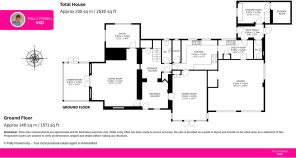
ACCOMMODATION / ROOM DIMENSIONS
Ground Floor
• Entrance Hallway – Spacious central entrance providing access to all main ground floor accommodation
• Living Room – 5.18m x 5.31m (17’0 x 17’5)
Large main reception room with feature fireplace and access to conservatory and study
• Conservatory – 2.87m x 4.35m (9’5 x 14’3)
Wonderful additional reception space overlooking the gardens
• Study – 3.94m x 2.66m (12’11 x 8’9)
Ideal home office, hobby room or quiet reading space
• Dining Room – 3.91m x 5.67m (12’10 x 18’7)
Exceptional entertaining space with direct garden access
• Kitchen – 4.19m x 3.47m (13'9 x 11’5)
Traditional country kitchen centred around original Rayburn
• Pantry
Additional kitchen storage rarely found in modern homes
• WC
Convenient downstairs cloakroom
• Utility Room – 3.95m x 2.20m (13 x 7’3)
Separate utility space and boot room with cloak room space - keeping practical family living away from kitchen
• Rear Porch – 2.96m x 1.39m (9’9 x 4’7)
Secondary entrance with access to rear storage areas
• Storage Room 1 – 3.67m x 2.42m (12’0 x 7’11)
• Storage Room 2
• Double Garage – 6.36m x 5.83m (20’11 x 19’2)
Substantial internal garage with excellent storage or workshop potential
First Floor
• Master Bedroom One – 3.87m x 5.68m (12’3 x 18’5)
Potential to create exceptional master suite
• Shower Room – 3.58m x 2.64m (10’5 x 8’6) this could be converted into a fantastic walk in wardrobe.
• Master En-Suite – 2.60m x 2.67m (8’8 x 7’7)
• Bedroom Two – 4.23m x 3.46m (13’10 x 11’4)
Large double bedroom with countryside outlook
• Bedroom Three – 3.67m x 3.32m (10’9 x 9’6)
• Bedroom Four – 3.05m x 2.57m (12’0 x 10’11)
• Bedroom Five – 3.80m x 2.06m (10’9 x 9’6)
• Family Bathroom - 2.02m x 2.34m (6'6 x 7'6)
• Landing / Hallway – Large central first floor hallway providing access to all rooms
All bedrooms have sinks fitted and storage cupboards.
Outside
• Large lawned gardens surrounding the property
• Extensive driveway parking for multiple vehicles
• Quiet single lane approach with only 1 neighbouring property.
• Additional detached outbuilding / workshop – 3.21m x 6.90m (10’8 x 22’8)
• Beautiful valley views and idyllic countryside surroundings
• Excellent access to Cardigan and West Wales coastline
• Rear Patio area
To fully appreciate the scale, setting and opportunity this exceptional home has to offer, watch the full property tour below.
No Chain Property
When Calling...Quote Reference: PP1432
Viewing by Appointment ONLY
Disclaimer
These particulars are provided in good faith and are intended as a guide only. They do not form part of any contract and should not be relied upon as statements of fact. All measurements are approximate. Prospective purchasers are advised to verify all information independently and seek professional advice where necessary. Any reference to potential uses, alterations or development is subject to the relevant planning permissions and consents.
Brochures
Brochure 1Full Details- COUNCIL TAXA payment made to your local authority in order to pay for local services like schools, libraries, and refuse collection. The amount you pay depends on the value of the property.Read more about council Tax in our glossary page.
- Band: F
- PARKINGDetails of how and where vehicles can be parked, and any associated costs.Read more about parking in our glossary page.
- Garage,Driveway
- GARDENA property has access to an outdoor space, which could be private or shared.
- Private garden
- ACCESSIBILITYHow a property has been adapted to meet the needs of vulnerable or disabled individuals.Read more about accessibility in our glossary page.
- Ask agent
Panteg, Llechryd, Cardigan

Add an important place to see how long it'd take to get there from our property listings.
__mins driving to your place
Affordability

Notes
Staying secure when looking for property
Ensure you're up to date with our latest advice on how to avoid fraud or scams when looking for property online.
Visit our security centre to find out moreDisclaimer - Property reference S1783196. The information displayed about this property comprises a property advertisement. Rightmove.co.uk makes no warranty as to the accuracy or completeness of the advertisement or any linked or associated information, and Rightmove has no control over the content. This property advertisement does not constitute property particulars. The information is provided and maintained by eXp UK, Wales. Please contact the selling agent or developer directly to obtain any information which may be available under the terms of The Energy Performance of Buildings (Certificates and Inspections) (England and Wales) Regulations 2007 or the Home Report if in relation to a residential property in Scotland.
*This is the average speed from the provider with the fastest broadband package available at this postcode. The average speed displayed is based on the download speeds of at least 50% of customers at peak time (8pm to 10pm). Fibre/cable services at the postcode are subject to availability and may differ between properties within a postcode. Speeds can be affected by a range of technical and environmental factors. The speed at the property may be lower than that listed above. You can check the estimated speed and confirm availability to a property prior to purchasing on the broadband provider's website. Providers may increase charges. The information is provided and maintained by Decision Technologies Limited. **This is indicative only and based on a 2-person household with multiple devices and simultaneous usage. Broadband performance is affected by multiple factors including number of occupants and devices, simultaneous usage, router range etc. For more information speak to your broadband provider.