Rhode, Bridgwater, TA5 2AD

- PROPERTY TYPE
Country House
- BEDROOMS
5
- BATHROOMS
2
- SIZE
4,445 sq ft
413 sq m
- TENUREDescribes how you own a property. There are different types of tenure - freehold, leasehold, and commonhold.Read more about tenure in our glossary page.
Freehold
Key features
- Mark Smeeth eXp MS 1591
- Generous Room Sizes
- Multiple Reception Rooms
- Far Reaching Views Over Unspoilt Countryside
- 5 Bedrooms
- 2 Bathrooms
- Pretty Walled Gardens
- Parking & Garage
- Great Access to M5 & Transport Links
- Grade II Listed Dating back to 1316
Description
The Chantry
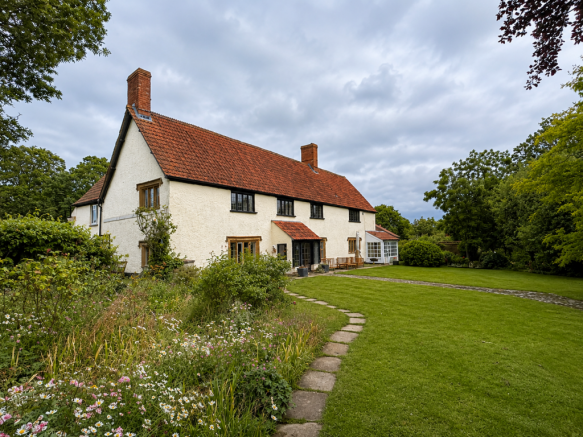
Extraordinary Grade II Listed Historic Somerset Residence Dating Back To 1316
Hidden quietly within the beautiful Somerset countryside beneath the rolling backdrop of the
Quantock Hills, The Chantry represents an exceptionally rare opportunity to acquire a
remarkable piece of English architectural history — a residence whose origins are believed to
date back more than seven centuries to 1316.
Rich in provenance and historical significance, The Chantry formed part of the distinguished
Halswell and Paulet Estates until the nineteenth century, standing today as an extraordinary
example of heritage architecture where centuries of craftsmanship, character and authenticity
remain beautifully preserved.
Properties of such historic significance rarely come to market.
At first glance, the home presents with the quiet grandeur one would expect from a residence of
this calibre, its handsome façade immediately conveying permanence, elegance and timeless
English country charm.
Although appearing entirely detached, the property is discreetly connected at the rear to two
beautifully converted barns, thoughtfully positioned with their own entirely independent access
and largely concealed from view, ensuring the principal residence retains its sense of privacy and
independence.
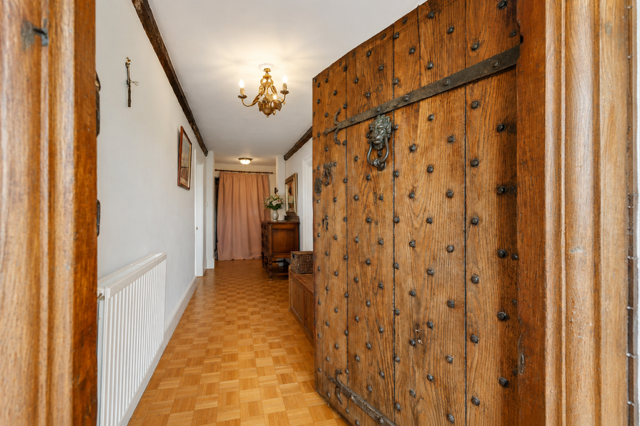
Stepping inside, The Chantry immediately reveals the extraordinary character that only
centuries-old homes can offer.
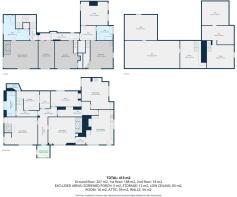
Beautifully proportioned reception rooms unfold throughout the ground floor, each rich with
original architectural detailing and exceptional craftsmanship.
The magnificent drawing room immediately impresses with its striking cross-beamed ceiling,
elegant open fireplace framed by a beautifully preserved period mantelpiece and graceful arched
alcoves, creating a room of genuine warmth and quiet sophistication.
Opposite, the principal reception room offers an equally atmospheric setting, centred around an
exceptional Blue Lias stone inglenook fireplace, exposed original beams and beautifully
preserved period detailing that quietly reminds visitors of the remarkable history embedded
within the walls of this extraordinary home.
At the heart of the residence, the beautifully appointed kitchen and breakfast room perfectly
balances traditional country house living with everyday practicality, centred around a traditional
AGA that creates a wonderfully inviting family space designed equally for quiet mornings or
larger gatherings.
A further reception room, currently serving as an intimate sitting room or study, continues the
home’s extraordinary architectural story, complete with exposed beams, original inglenook
fireplace and wood-burning stove.
Practical spaces include a traditional dairy, pantry, cloakroom, integrated storage areas and
extensive attic rooms on the upper floor, offering excellent storage and exciting future potential
for further accommodation, subject to the necessary consents.
The first floor offers a collection of beautifully proportioned double bedrooms, each retaining
individual character and period authenticity.
Particularly remarkable is the principal suite, where an extraordinary historic plaster panel dating
to 1655 remains preserved above the fireplace — a beautiful reminder that generations have
passed through this remarkable home long before its next custodian arrives.
The accompanying bathroom offers generous proportions while complementing the scale and
architectural elegance found throughout the residence.
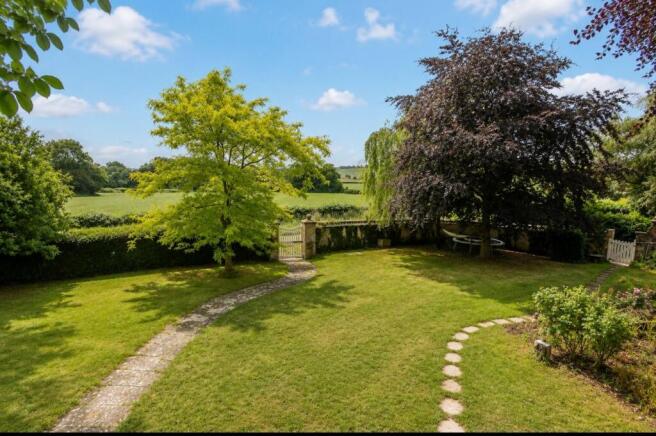
Outside, the gardens are every bit as captivating as the home itself.
Approached through a traditional timber gate framed by elegant stone pillars crowned with
sandstone finials, a beautiful winding pathway leads across sweeping lawns towards the house,
immediately creating a wonderful sense of arrival.
A magnificent south-facing terrace stretches across the front elevation, perfectly positioned for
outdoor dining, entertaining and quiet enjoyment of the surrounding countryside.
The mature gardens have been carefully cultivated over many years and are enhanced by a
wonderful collection of specimen planting, most notably a magnificent Copper Beech tree that
provides striking structure and extraordinary seasonal beauty.
Sheltered seating areas are thoughtfully positioned throughout the grounds, creating peaceful
private corners from which to enjoy the tranquillity of the surrounding landscape.
To the western side of the residence, a charming rose garden flows naturally towards the rear
where established stone walls and mature planting create a wonderfully secluded atmosphere.
The secondary entrance, positioned near the garage and private parking area, also incorporates a
productive kitchen garden — an elegant reminder of traditional country living rarely preserved
so beautifully today.
Perfectly positioned within Somerset countryside yet exceptionally well connected, The Chantry
offers immediate access to Taunton, Bridgwater, the M5 corridor and direct rail connections
to London Paddington, creating the increasingly rare combination of complete rural tranquillity
and excellent accessibility.
The Chantry is not simply a home.
It is a remarkable piece of English history. A residence whose story began over seven hundred years ago.
And now awaits its next custodian.
- COUNCIL TAXA payment made to your local authority in order to pay for local services like schools, libraries, and refuse collection. The amount you pay depends on the value of the property.Read more about council Tax in our glossary page.
- Band: G
- LISTED PROPERTYA property designated as being of architectural or historical interest, with additional obligations imposed upon the owner.Read more about listed properties in our glossary page.
- Listed
- PARKINGDetails of how and where vehicles can be parked, and any associated costs.Read more about parking in our glossary page.
- Garage,Driveway
- GARDENA property has access to an outdoor space, which could be private or shared.
- Yes
- ACCESSIBILITYHow a property has been adapted to meet the needs of vulnerable or disabled individuals.Read more about accessibility in our glossary page.
- Ask agent
Energy performance certificate - ask agent

Add an important place to see how long it'd take to get there from our property listings.
__mins driving to your place
Affordability

Notes
Staying secure when looking for property
Ensure you're up to date with our latest advice on how to avoid fraud or scams when looking for property online.
Visit our security centre to find out moreDisclaimer - Property reference S1787378. The information displayed about this property comprises a property advertisement. Rightmove.co.uk makes no warranty as to the accuracy or completeness of the advertisement or any linked or associated information, and Rightmove has no control over the content. This property advertisement does not constitute property particulars. The information is provided and maintained by eXp UK, South West. Please contact the selling agent or developer directly to obtain any information which may be available under the terms of The Energy Performance of Buildings (Certificates and Inspections) (England and Wales) Regulations 2007 or the Home Report if in relation to a residential property in Scotland.
*This is the average speed from the provider with the fastest broadband package available at this postcode. The average speed displayed is based on the download speeds of at least 50% of customers at peak time (8pm to 10pm). Fibre/cable services at the postcode are subject to availability and may differ between properties within a postcode. Speeds can be affected by a range of technical and environmental factors. The speed at the property may be lower than that listed above. You can check the estimated speed and confirm availability to a property prior to purchasing on the broadband provider's website. Providers may increase charges. The information is provided and maintained by Decision Technologies Limited. **This is indicative only and based on a 2-person household with multiple devices and simultaneous usage. Broadband performance is affected by multiple factors including number of occupants and devices, simultaneous usage, router range etc. For more information speak to your broadband provider.