Grove Farm, Maidensbridge Road, Wall Heath, Kingswinford, DY6

- PROPERTY TYPE
Duplex
- BEDROOMS
2
- BATHROOMS
1
- SIZE
Ask agent
Description
If you want it, need it and love it..... quote RA0772 when enquiring.
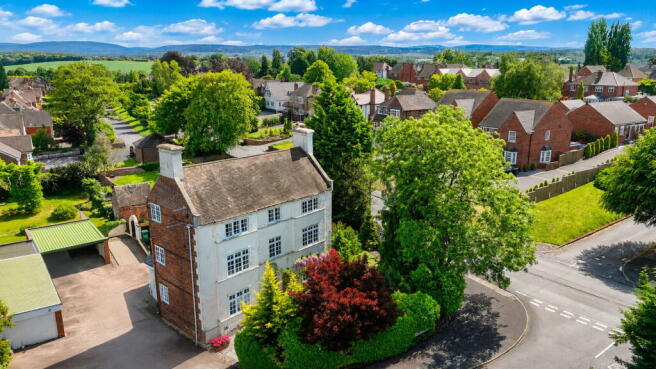
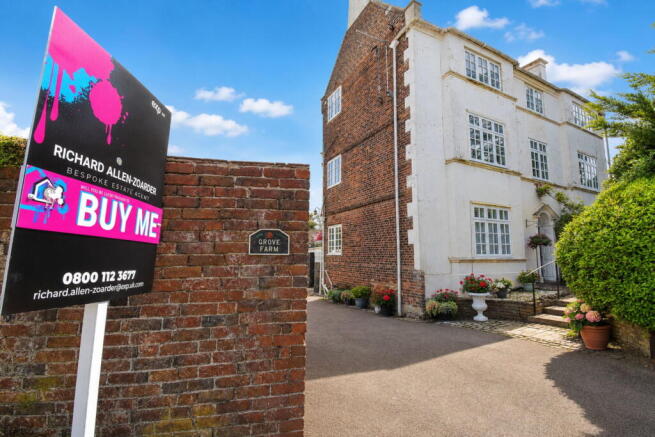
Welcome to Flat 4, 2 Maidensbridge Road, Wall Heath, Kingswinford, DY6 0HG, a genuinely impressive first floor split-level apartment forming part of Grove Farm, a distinctive and imposing Grade II listed period building bursting with character and history. 1000 year lease
This is not your average two-bedroom apartment. This is spacious, elegant, versatile and wonderfully different. Set within beautifully maintained cottage-style communal gardens and grounds, with sheltered parking, visitor parking and a layout that gives you options, charm and proper room to breathe, this home has that rare “where has this been hiding?” feeling from the moment you arrive.
The building itself is a showstopper. Period elevations, large windows, mature greenery, landscaped surroundings and open views all help create a setting that feels peaceful, private and special. The approach to the property is through the communal entrance hall, measuring approximately 6.5 sq m, before stairs rise to the apartment accommodation. There is also sheltered parking and additional visitor parking, which is a huge bonus for a character property of this style.
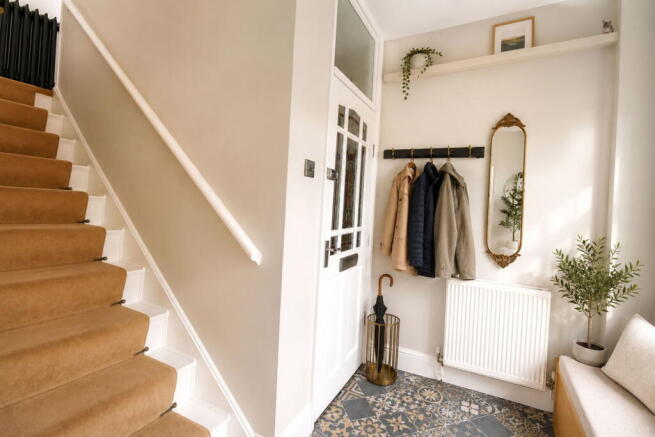
Once inside the apartment, the first real moment is the entrance hall, measuring approximately 8.6 sq m. This is a lovely welcoming space, with patterned flooring, neutral tones, stairs rising ahead and room for coats, shoes and everyday comings and goings without feeling cramped. It gives the home an immediate sense of calm, style and period personality.
From the entrance hall, you move into Reception Two, measuring approximately 14.5 sq m. This is a beautiful and flexible living space, currently arranged as a lounge/dining/snug style room. It enjoys a lovely window outlook, attractive flooring, soft neutral decoration and enough space for relaxed seating and dining. It connects brilliantly with the kitchen, making this part of the apartment feel sociable, warm and practical rather than boxed-in and ordinary.
The kitchen measures approximately 8.3 sq m and has been attractively fitted with a range of shaker-style wall and base units, wooden work surfaces, tiled splashbacks, a gas hob with extractor above, integrated oven, sink beneath the window and space for appliances. It is compact but clever, stylish but usable, and the patterned floor adds a bit of personality without shouting about it. There are built-in appliances and enough worktop space for proper cooking, not just reheating soup and pretending that counts as dinner.
The first floor landing/office area is one of the biggest surprises of the apartment, measuring approximately 16.7 sq m. Rather than just being a corridor, this is a proper usable space. It works beautifully as a home office, reading area, creative corner or additional sitting space. There is room for a desk, chair and storage, and the split-level layout gives the apartment a really interesting flow. This is ideal for anyone working from home who wants separation without sacrificing a full bedroom.
Bedroom One / Reception Room is an absolute whopper, measuring approximately 23.4 sq m. This room is currently used as a spacious living room/sitting room, and it is easy to see why. It has a gorgeous period feel, large windows, feature fireplace with decorative surround, attractive radiator, soft neutral tones and enough space for substantial sofas, furniture and a dining area if required. It could be used as a spectacular principal bedroom, a grand reception room, a guest suite, a studio space, or a luxurious lounge. This is where the flexibility of the apartment really sings. Depending on lifestyle, this home can work as a two-bedroom apartment or as a huge one-bedroom apartment with multiple reception spaces. Either way, it refuses to be boring.
Bedroom Two measures approximately 12.2 sq m and is a generous double room, beautifully presented with soft neutral decoration and space for a large bed, freestanding storage and bedside furniture. It has a calm, stylish feel, helped by the high ceilings and period proportions. This is not one of those “double bedroom if you sleep diagonally and don’t own socks” situations. It is a proper double.
The bathroom measures approximately 5.4 sq m and has been refitted to provide a stylish suite including bath, separate shower enclosure, wash basin and WC. The blue and white tiling gives it a bright, fresh feel, and the separate shower is a big practical win. There is also a store cupboard nearby, measuring approximately 0.99 m wide on the plan, providing useful additional storage because life comes with towels, hoovers and mystery cables.
Outside, the communal grounds are a real part of the story. The cottage-style gardens and mature surroundings help create a wonderful setting, with greenery, planting and character views around the building. There is sheltered parking, visitor parking and a lovely sense of arrival. For buyers wanting something with heritage, charm and convenience, this setting is rather special.
The accommodation includes:
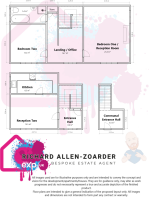
Communal Entrance Hall
2.25m x 1.76m approx (7'5" x 5'9" approx)
Entrance Hall
2.15m x 1.75m approx (7'1" x 5'9" approx)
Floorplan area: 8.6 sq m / 93 sq ft
Reception Two
4.47m x 3.24m approx (14'8" x 10'8" approx)
Kitchen
4.47m x 1.86m approx (14'8" x 6'1" approx)
Landing / Office
2.26m x 5.38m approx (7'5" x 17'8" approx)
Floorplan area: 16.7 sq m / 180 sq ft
Bedroom One / Reception Room
4.35m x 5.38m approx (14'3" x 17'8" approx)
Bedroom Two
3.35m x 3.65m approx (11'0" x 12'0" approx)
Bathroom
3.35m x 1.60m approx (11'0" x 5'3" approx)
Store
0.99m wide approx (3'3" wide approx)
All measurements are taken from the supplied floorplan and should be treated as approximate.
Key Features:
Grade II listed period building
First floor split-level apartment
Exceptionally spacious and versatile accommodation
Can be used as a two-bedroom apartment or large one-bedroom with multiple reception spaces
Gas central heating
Sheltered parking
Visitor parking
Beautiful cottage-style communal gardens and grounds
Large principal bedroom/reception room
Separate office/landing area
Attractively fitted kitchen with built-in appliances
Luxury bathroom with separate shower
Period features and generous proportions
Highly desirable Wall Heath location
Material Information:
Property Address: Flat 4, 2 Maidensbridge Road, Wall Heath, Kingswinford, DY6 0HG
Property Type: First floor split-level apartment
Building Type: Grade II listed period building
Tenure: Leasehold, details to be confirmed by solicitor
Council Tax Band: A
EPC Rating: E. Please note some listed buildings can be exempt from certain EPC requirements, but this should be verified by the seller’s solicitor/conveyancer
Heating: Gas central heating
Parking: Sheltered parking plus visitor parking
Garden: Communal cottage-style gardens and grounds
Utilities: Mains services are understood to be available, but buyers must confirm exact supply arrangements via their legal representative
Water and Drainage: Mains water and drainage are understood to be connected, confirmation required via solicitor
Broadband/Mobile Coverage: Buyers should check availability and speeds using their preferred provider before purchase
Flood Risk: Buyers should satisfy themselves through their solicitor and searches
Mining Area: As this is a West Midlands property, buyers should rely on solicitor searches for coal/mining information
Listed Building: The property forms part of a Grade II listed building. Buyers should take advice from their solicitor regarding listed building obligations, restrictions and any consents required for alterations
Service Charge/Ground Rent: To be confirmed
Lease Length: To be confirmed
Managing Agent/Management Company: To be confirmed
Restrictions/Covenants: To be confirmed by solicitor
Rights and Easements: To be confirmed by solicitor
Accessibility: First floor split-level apartment accessed via communal entrance and stairs, so may not be suitable for buyers requiring step-free access
Please note that all measurements are taken from the supplied floorplan and are approximate. The floorplan is intended as a general guide to layout only and should not be relied upon as exact. Buyers should satisfy themselves regarding dimensions, lease details, service charges, ground rent, parking rights, listed building requirements and all material information before exchange of contracts.
ID Checks and Compliance:
In line with legal obligations under Anti-Money Laundering regulations, all buyers will be required to complete identity checks before a memorandum of sale can be issued. The current cost is £30 per person, payable directly for the ID/AML verification process. This applies to buyers and sellers where required and is part of the standard compliance process.
Referral Fees:
Richard Allen-Zoarder Bespoke Estate Agent powered by eXp may recommend trusted third-party services including mortgage advisers, solicitors, surveyors, removal companies or other property-related professionals. Should you choose to use any recommended provider, a referral fee may be received. You are under no obligation to use any recommended service and are free to choose your own provider. Full details of any referral arrangement can be provided on request.
In short, Flat 4 is the kind of home that doesn’t fit neatly into a boring box, and that is exactly why it works. It is period, practical, flexible, full of charm and much larger than many buyers will expect. A character apartment with proper space, parking, gardens and a Wall Heath address? That is a rather tasty little property potion.
- COUNCIL TAXA payment made to your local authority in order to pay for local services like schools, libraries, and refuse collection. The amount you pay depends on the value of the property.Read more about council Tax in our glossary page.
- Band: B
- PARKINGDetails of how and where vehicles can be parked, and any associated costs.Read more about parking in our glossary page.
- Yes
- GARDENA property has access to an outdoor space, which could be private or shared.
- Ask agent
- ACCESSIBILITYHow a property has been adapted to meet the needs of vulnerable or disabled individuals.Read more about accessibility in our glossary page.
- Ask agent
Grove Farm, Maidensbridge Road, Wall Heath, Kingswinford, DY6

Add an important place to see how long it'd take to get there from our property listings.
__mins driving to your place
Affordability

Notes
Staying secure when looking for property
Ensure you're up to date with our latest advice on how to avoid fraud or scams when looking for property online.
Visit our security centre to find out moreDisclaimer - Property reference S1787411. The information displayed about this property comprises a property advertisement. Rightmove.co.uk makes no warranty as to the accuracy or completeness of the advertisement or any linked or associated information, and Rightmove has no control over the content. This property advertisement does not constitute property particulars. The information is provided and maintained by eXp UK, West Midlands. Please contact the selling agent or developer directly to obtain any information which may be available under the terms of The Energy Performance of Buildings (Certificates and Inspections) (England and Wales) Regulations 2007 or the Home Report if in relation to a residential property in Scotland.
*This is the average speed from the provider with the fastest broadband package available at this postcode. The average speed displayed is based on the download speeds of at least 50% of customers at peak time (8pm to 10pm). Fibre/cable services at the postcode are subject to availability and may differ between properties within a postcode. Speeds can be affected by a range of technical and environmental factors. The speed at the property may be lower than that listed above. You can check the estimated speed and confirm availability to a property prior to purchasing on the broadband provider's website. Providers may increase charges. The information is provided and maintained by Decision Technologies Limited. **This is indicative only and based on a 2-person household with multiple devices and simultaneous usage. Broadband performance is affected by multiple factors including number of occupants and devices, simultaneous usage, router range etc. For more information speak to your broadband provider.