
Theatre Street, Woodbridge, Suffolk, IP12

- PROPERTY TYPE
Terraced
- BEDROOMS
4
- BATHROOMS
1
- SIZE
Ask agent
- TENUREDescribes how you own a property. There are different types of tenure - freehold, leasehold, and commonhold.Read more about tenure in our glossary page.
Freehold
Key features
- Elegant Grade II listed town residence
- Highly sought-after Theatre Street setting
- Wonderful views across historic Woodbridge
- Rich history dating back to 1801
- Character features arranged over four floors
- Enclosed garden with further terraced grounds
- Planning permission for principal en-suite
Description
Arranged over four floors and enjoying far-reaching views across the town’s historic rooftops, greenery and landmarks, this remarkable residence offers an exceptional blend of heritage, character and future potential.
Dating back to 1801, the property has a fascinating history, originally serving as a correction house before later use connected with the police and subsequently by local builders Ingram Smith to accommodate tradespeople. It has since been transformed into a private residential dwelling, with the current vendors becoming its first private occupants and enjoying the home for many memorable years.
The property underwent a substantial refurbishment following the vendors’ purchase in 1999, including rewiring and replumbing, and now presents an exciting opportunity for new owners to further enhance and personalise a truly individual Woodbridge home. Current planning permission is also in place to add an en-suite to the principal bedroom, adding further appeal to the accommodation.
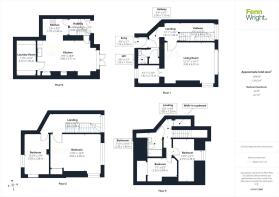
Stepping in from Theatre Street, a small entrance lobby opens into a cool and welcoming ground-floor hallway. To the right is a cloakroom, partially panelled and fitted with a wash hand basin and WC, with the boiler and pressure unit neatly housed within the room.
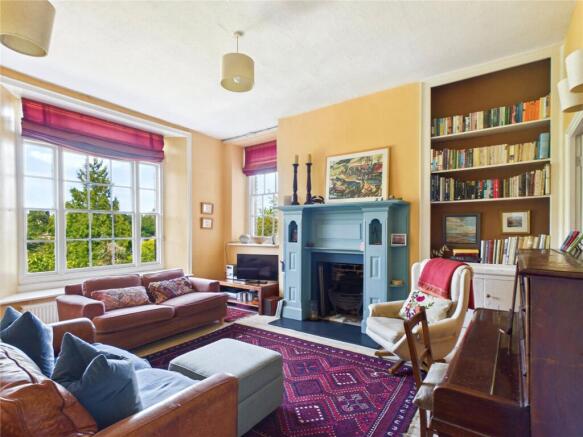
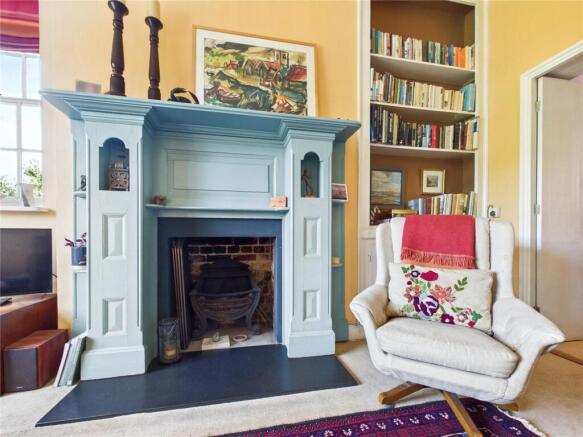
The living room is an elegant and inviting space, centred around a beautiful open fireplace with painted surround, hearth and mantel. Large sash windows draw in natural light and frame wonderful views across lush greenery, Woodbridge rooftops and the surrounding landscape. From here, a well-placed study offers a peaceful working area, complete with a sash window to the front aspect.
An inner hallway with staircase rising to the first floor features a striking circular window, creating a beautifully framed outlook towards the greenery and charm of Woodbridge.
On the first floor, the principal bedroom is full of character, with a cast iron fireplace, painted timber mantel and surround, and windows to both the side and rear aspects. The elevated position provides further delightful views, while the approved plans for an en-suite offer a superb opportunity to create a more luxurious principal suite.
Bedroom two is a charming and bright double room, enjoying a front aspect and featuring an arched alcove, carpeted flooring and a built-in cupboard with sliding doors.
The second floor offers two further bedrooms and the family bathroom. The bathroom comprises a cast iron bath with electric shower, WC and wash hand basin, with the elevated position affording beautiful views towards Sutton, the charming streets of Woodbridge and St Mary’s Church.
Bedroom three benefits from a front-facing window and a thoughtfully created eaves nook for a single bed, complemented by a charming circular window that perfectly frames the surrounding rooftops and Sutton Bank. Bedroom four enjoys perhaps the most spectacular outlook of all, with a rear-facing window capturing far-reaching views. A generous cupboard on the top-floor hallway provides excellent additional storage.
Descending to the lower ground floor, the home opens into a warm and sociable open-plan kitchen, dining and living area. The kitchen is fitted with a combination of base cabinets and drawers, an electric hob with oven beneath and extractor above, space for a fridge and freezer, and a one-and-a-half bowl sink and drainer. A built-in cupboard provides excellent pantry storage, while a large wood burner creates a cosy and atmospheric focal point for the colder months. There is ample space for a generous dining table and chairs, and patio doors open directly onto a beautiful enclosed garden. From the kitchen, the utility room provides further practical space, housing the large water tank and offering room and plumbing for a washing machine and dryer, together with additional storage.
Outside
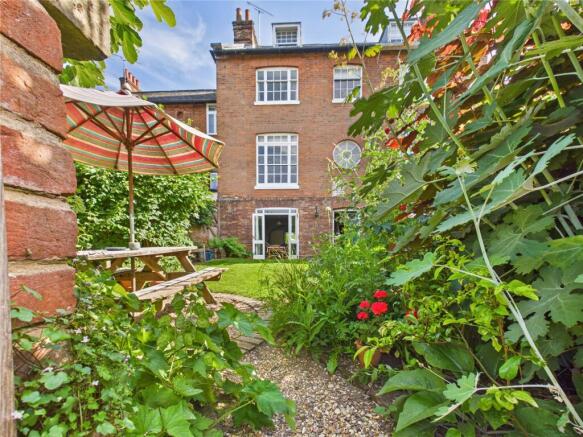
The outside space is a particular delight and offers a rare sense of privacy in such a central Woodbridge setting. Patio doors open from the lower ground floor onto an enclosed paved and lawned garden, creating a charming and sheltered area for morning coffee, relaxed dining or entertaining during the warmer months. The surrounding walls and established boundaries give this initial garden space a peaceful, tucked-away feel, providing a natural extension of the kitchen, dining and living area.
A gateway then leads through to a substantial descending garden arranged over two tiers, adding both interest and versatility to the grounds. This lower garden feels wonderfully secluded, with its tiered design creating distinct outdoor zones that could be enjoyed for quiet relaxation, planting, entertaining or productive gardening. The sense of depth and separation from the house enhances the feeling of retreat, while the elevated setting and surrounding greenery contribute to a calm and private atmosphere.
Beyond, there is excellent practical provision with a shed, undercover storage, greenhouse and terraced area ideal for vegetable growing or more formal planting. Steps continue down to a further lower tiered section, offering additional scope to create a secluded seating area, kitchen garden or tranquil landscaped retreat. For a town-centre home, the combination of enclosed garden, tiered grounds and tucked-away privacy is especially appealing, providing an outdoor setting that feels both intimate and unexpectedly generous.
Location
The historic town of Woodbridge offers numerous facilities including medical centres, cinema, swimming pool and has its own railway station with links to the county town of Ipswich and its mainline railway service to London Liverpool Street. For the golfing enthusiast there is are excellent golf courses at nearby Woodbridge, Ufford Park and Seckford. The Suffolk heritage coast is within a short drive and the coastal town of Aldeburgh, Southwold and Thorpeness are within easy comfortable driving distance.
Directions
Please use IP12 4NE as point of destination, or for further information please contact a member of the team on .
Important Information
Services - We understand that mains water, drainage, gas and electricity are connected to the property.
Tenure - Freehold
Council tax band - C
EPC rating – N/A
Our ref - AK
Please note there are rights of way attached to the property, please contact Fenn Wright for further information.
Brochures
Particulars- COUNCIL TAXA payment made to your local authority in order to pay for local services like schools, libraries, and refuse collection. The amount you pay depends on the value of the property.Read more about council Tax in our glossary page.
- Ask agent
- PARKINGDetails of how and where vehicles can be parked, and any associated costs.Read more about parking in our glossary page.
- Ask agent
- GARDENA property has access to an outdoor space, which could be private or shared.
- Yes
- ACCESSIBILITYHow a property has been adapted to meet the needs of vulnerable or disabled individuals.Read more about accessibility in our glossary page.
- Ask agent
Energy performance certificate - ask agent

Add an important place to see how long it'd take to get there from our property listings.
__mins driving to your place
Affordability



Notes
Staying secure when looking for property
Ensure you're up to date with our latest advice on how to avoid fraud or scams when looking for property online.
Visit our security centre to find out moreDisclaimer - Property reference WOO260268. The information displayed about this property comprises a property advertisement. Rightmove.co.uk makes no warranty as to the accuracy or completeness of the advertisement or any linked or associated information, and Rightmove has no control over the content. This property advertisement does not constitute property particulars. The information is provided and maintained by Fenn Wright, Woodbridge. Please contact the selling agent or developer directly to obtain any information which may be available under the terms of The Energy Performance of Buildings (Certificates and Inspections) (England and Wales) Regulations 2007 or the Home Report if in relation to a residential property in Scotland.
*This is the average speed from the provider with the fastest broadband package available at this postcode. The average speed displayed is based on the download speeds of at least 50% of customers at peak time (8pm to 10pm). Fibre/cable services at the postcode are subject to availability and may differ between properties within a postcode. Speeds can be affected by a range of technical and environmental factors. The speed at the property may be lower than that listed above. You can check the estimated speed and confirm availability to a property prior to purchasing on the broadband provider's website. Providers may increase charges. The information is provided and maintained by Decision Technologies Limited. **This is indicative only and based on a 2-person household with multiple devices and simultaneous usage. Broadband performance is affected by multiple factors including number of occupants and devices, simultaneous usage, router range etc. For more information speak to your broadband provider.