Selwood Road, Brentwood, CM14

- PROPERTY TYPE
Detached
- BEDROOMS
5
- BATHROOMS
2
- SIZE
1,787 sq ft
166 sq m
- TENUREDescribes how you own a property. There are different types of tenure - freehold, leasehold, and commonhold.Read more about tenure in our glossary page.
Freehold
Key features
- Stunning detached executive home, close to St Peters school, close to great shopping facilities, great transport links, chain free
Description
CHAIN FREE
Offering an impressive amount of space both inside and out, this substantial four/five-bedroom detached home provides versatile family accommodation, a garden extending to approximately 100ft, a garage and driveway parking for several vehicles.
From the moment you step inside, it is clear that this is a home with personality. Bold, individual interiors sit alongside generously proportioned rooms, creating a property that feels anything but ordinary.
The welcoming entrance hall leads through to a spacious main reception room, providing plenty of room for both relaxing and entertaining. A separate second reception room adds further flexibility and could be used as a formal dining room, family room, home office or, depending on a buyer's requirements, an additional bedroom.
The fitted kitchen offers excellent storage and incorporates a useful breakfast/dining area. However, one of the particularly exciting aspects of this home is the potential it offers. Subject to the necessary consents, there is scope to explore opening up and reconfiguring the kitchen and adjoining living space to create a much larger open-plan kitchen, dining and entertaining area.
The existing lower-level island/breakfast area already provides an additional social space and demonstrates how well this part of the house could work for entertaining and everyday family life.
A separate utility room and ground-floor cloakroom complete the practical ground-floor accommodation.
Upstairs are four well-proportioned bedrooms, providing flexibility for families of all ages. The principal bedroom benefits from en-suite facilities, while the remaining bedrooms are served by the contemporary family bathroom.
Outside is where Selwood Road really starts to show just how much it has to offer.
The rear garden extends to approximately 100ft, providing a fantastic amount of outside space for children, entertaining, gardening or simply enjoying the garden as it is. For buyers looking to put their own stamp on their next home, the size of the plot may also offer potential for further extension or remodelling, subject to the usual planning permissions and building regulations.
To the front, a substantial driveway provides parking for several vehicles, complemented by a garage.
The property is conveniently positioned for St Peter's School, local amenities and transport connections, making it particularly appealing to families and commuters.
Selwood Road isn't simply about buying a four/five-bedroom house — it's about buying space, flexibility and potential. With substantial accommodation, a circa 100ft garden, generous parking and the opportunity to reimagine parts of the existing layout, this is a home that could evolve with its next owners for many years to come.
Offered chain free, viewing is highly recommended to appreciate the scale and possibilities this individual family home has to offer.
EPC Rating: C
Entrance porch and hallway
Entrance Porch & Hallway
From the moment you step through the entrance porch, this home makes a lasting impression. The attractive tiled flooring flows seamlessly from the exterior into the welcoming entrance hallway, creating a wonderful sense of continuity and setting the tone for the quality found throughout the property.
Simple yet undeniably impactful, the entrance has been thoughtfully designed to provide a warm and stylish introduction to the home. As the saying goes, first impressions count, and this property certainly delivers from the very first step inside.
Lounge
8.03m x 4.42m
Lounge - 26"4 x 14"6
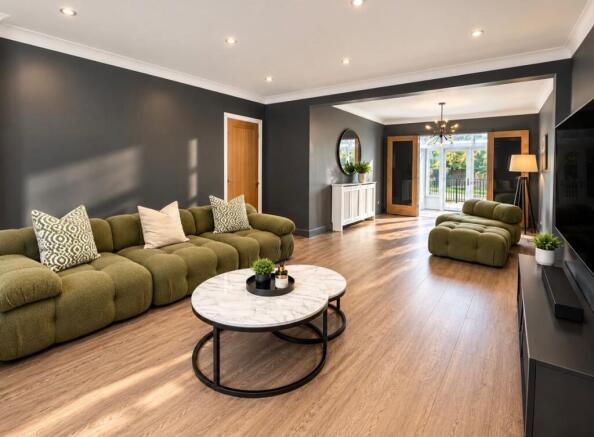
This exceptional oversized lounge is a truly impressive living space, beautifully designed with stylish décor and a calming, luxurious atmosphere. Inset spotlights to one section of the room create the perfect ambience for relaxing evenings or entertaining guests.
The generous proportions provide ample flexibility for a variety of seating arrangements, making it equally suited to everyday family living and larger social gatherings. Double glazed windows to the front, complete with elegant plantation shutters, allow plenty of natural light while enhancing the room's sophisticated feel.
A contemporary media wall with integrated storage creates a stylish focal point, keeping the space neat and uncluttered, while two radiators with decorative covers complement the room's high-quality finish.
Kitchen
3.53m x 3.12m
Kitchen – 11'7" x 10'3"
Refurbished in recent years, this contemporary kitchen has been thoughtfully designed to combine both style and practicality. Fitted with sleek white cabinetry complemented by black accent handles and a matching black sink, it is finished with attractive marble-effect worktops that enhance its modern appeal.
The kitchen benefits from a range of integrated appliances, excellent storage solutions and generous preparation space, making it ideal for everyday living.
A step down leads seamlessly into the dining area, creating a clever layout that offers the best of both worlds. The kitchen remains a defined, separate room while still enjoying a semi-open plan connection with the dining space, allowing for an effortless flow that's perfect for both family life and entertaining.
Dining area
3.28m x 3.12m
Dining Room – 10'9" x 10'3"
The dining area is a truly impressive space, perfectly positioned to enjoy dual-aspect views across the beautifully maintained garden and decked terrace. With an abundance of natural light and a wonderful outlook, it's an ideal setting to enjoy everything from relaxed family breakfasts to evening entertaining.
A substantial central island, finished with matching marble-effect worktops to complement the kitchen, provides additional preparation and serving space while naturally linking the two areas together. The thoughtful design creates a seamless flow between the kitchen and dining room, offering the benefits of semi-open plan living whilst maintaining the identity of each individual space.
The clever layout maximises both space and functionality, making this an inviting hub of the home for everyday living and social occasions alike.
Second reception
5.89m x 2.95m
Second Reception Room – 19'4" x 9'8"
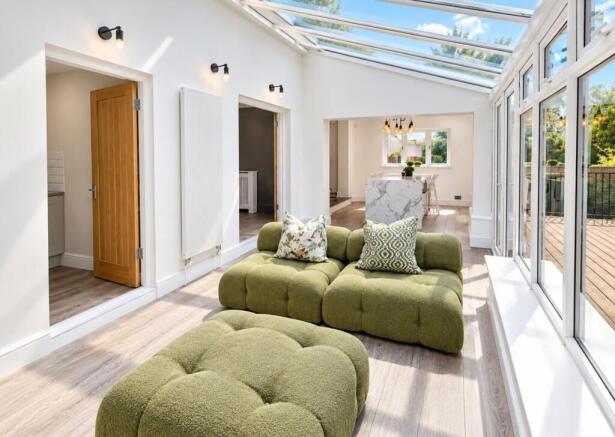
This stunning second reception room is one of the home's most captivating spaces, offering exceptional versatility to suit a variety of lifestyles. Whether used as a cosy family snug, elegant reading room, second lounge or children's playroom, it provides a wonderful retreat to relax and unwind.
A striking glazed feature structure within this extended section of the property floods the room with natural light, creating an effortless connection between the indoors and the garden beyond. The impressive glass design also offers the unique experience of looking up at the sky and stars from the comfort of your own home, adding a real sense of tranquillity and luxury.
Beautifully bright throughout, this room has an undeniable 'wow' factor and is perfectly suited as a welcoming family space where everyone can come together to enjoy the peaceful surroundings all year round.
Downstairs Cloakroom
Ground Floor Cloakroom
This is far more than just a downstairs cloakroom. Beautifully designed with an eye-catching finish, it proves that even the smallest rooms can make the biggest impression. Stylish décor, quality fittings and thoughtful design combine to create a space that is both practical and full of character.
It's often said that every room should have its own personality, and this cloakroom certainly delivers. Once you've seen it, you'll understand exactly why. Even the everyday trip to the WC has been elevated to something a little more luxurious—because in this home, no detail has been overlooked.
Utility room
2.64m x 2.21m
Utility Room – 8'8" x 7'3"
Positioned discreetly off the second reception room, the utility room is cleverly tucked away, making it an invaluable addition to the home. Its hidden location ensures the everyday essentials of family life remain out of sight, helping to keep the main living areas beautifully organised and clutter-free.
Offering excellent space for laundry appliances, additional storage and household tasks, this practical room is perfect for busy families. Whether you're tackling large laundry loads or simply need somewhere to keep everyday items neatly concealed, the utility room provides a dedicated workspace that allows the rest of the home to remain effortlessly presentable—even when unexpected visitors arrive.
Bedroom one
4.09m x 3.5m
Master Bedroom – 13'5" x 11'6"
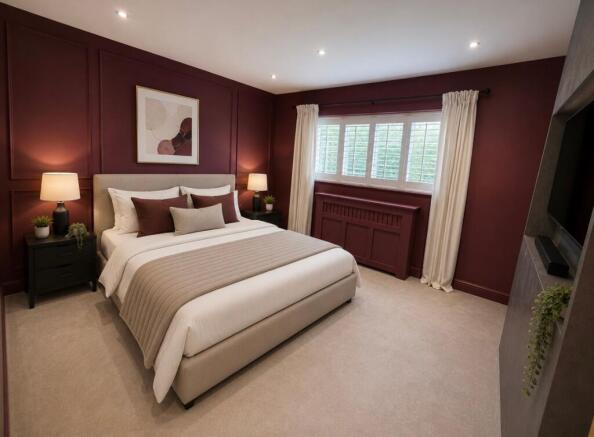
The principal bedroom has been styled with rich, contemporary tones, creating a sophisticated and calming retreat, perfect for unwinding. A bespoke media wall provides a stylish focal point while helping to keep the room feeling organised and clutter-free. While currently arranged as the principal bedroom, the present owners had exciting plans to reconfigure the first floor, highlighting the flexibility this home has to offer. Unlike many properties of a similar style, the upstairs layout presents a wealth of opportunities for a future owner to redesign the accommodation to suit their own lifestyle
There is further potential to extend, subject to the necessary planning permissions, making this a home that can continue to evolve over time. Whether you choose to enjoy the existing layout or create something entirely bespoke, the possibilities are both exciting and extensive, adding another unique dimension to this already impressive property.
Bedroom two
5.54m x 2.9m
Bedroom Two – 18'2" x 9'6"
A wonderfully bright and generously proportioned double bedroom, this room offers an abundance of space and benefits from an impressive range of wall-to-wall fitted wardrobes, providing exceptional storage for clothing and personal belongings. If wardrobe space is high on your wish list, this room certainly won't disappoint.
The room also enjoys the added luxury of an en-suite shower room and is connected via an internal staircase to Bedroom Five, creating a unique and versatile arrangement. This layout could lend itself perfectly to a teenager's suite, guest accommodation or multi-generational living.
As with much of the first floor, there is scope to reconfigure the layout to suit your own needs if desired. However, once you experience how thoughtfully the current arrangement works, you may decide it offers exactly the flexibility you've been looking for.
Bedroom three
4.01m x 3.15m
Bedroom Three – 13'2" x 10'4"
Beautifully bright and elegantly presented, this spacious double bedroom enjoys an abundance of natural light through multiple double glazed windows, each enhanced by stylish fitted plantation shutters. The combination of soft, neutral décor and quality finishes creates a calm and luxurious atmosphere.
Enjoying attractive views over the rear garden, this room offers a peaceful retreat while maintaining the high standard of presentation found throughout the home. It has its own individual character yet blends seamlessly with the thoughtful design and contemporary styling that defines every room in the property.
Bedroom four
2.52m x 2.46m
Bedroom Four – 8'3" x 8'1"
Beautifully presented, this well-proportioned single bedroom has been tastefully decorated in contemporary dark grey tones, creating a stylish and inviting space. Natural light floods the room through the double glazed window, which is complemented by elegant plantation shutters, enhancing both privacy and the room's sophisticated finish.
A decorative radiator cover adds a further touch of refinement, making this an ideal bedroom for a child, guest room or a stylish home office, depending on your individual requirements.
Bedroom five/study
3.4m x 2.79m
Bedroom Five – 11'2" x 9'2"
Accessed via an internal staircase from Bedroom Two, this unique and versatile room offers a wealth of possibilities and is unlike anything typically found in homes of this style. Currently arranged with a raised sleeping platform, it provides a creative and characterful space that could be adapted to suit a variety of lifestyles.
Whether you envision it as a fifth bedroom, a private guest suite, a home office, a dressing room with a walk-in wardrobe, a hobby room or a secluded den, this room offers exceptional flexibility to create a space tailored entirely to your needs. There is also ample room for additional storage or fitted wardrobes, further enhancing its practicality.
For those looking to add value or further personalise the home, there is potential to extend this area further, subject to the necessary planning permissions, offering exciting scope for future enhancement.
First floor landing
As impressive as the entrance is, it's only the beginning. A long and inviting hallway leads you effortlessly through the home, creating a wonderful sense of space while providing access to the beautifully presented accommodation beyond. The thoughtful layout immediately gives a feeling of flow, setting the tone for the quality and generous proportions that continue throughout this exceptional property.
Family bathroom
2.59m x 2.54m
Family Bathroom – 8'6" x 8'4"
Beautifully presented and updated in recent years, this generous family bathroom combines contemporary styling with timeless simplicity. The spacious layout creates a bright and welcoming environment, making it ideal for both busy mornings and relaxing evenings.
Designed with practicality in mind, the bathroom offers excellent storage for toiletries and everyday essentials, helping to keep the space organised and clutter-free. Its generous proportions and modern finish make it a standout feature, providing both comfort and functionality for the whole family.
Front Garden
Front Exterior
The property is approached via a generous driveway, providing off-road parking for several vehicles, in addition to an attached garage, making it ideal for families and those with multiple cars.
The front garden has intentionally been left low maintenance, offering a blank canvas for the new owners to personalise. Whether you prefer contemporary landscaping, colourful planting or a more traditional garden design, there is excellent scope to enhance the property's kerb appeal and create an entrance that reflects your own style and taste.
Rear Garden
Rear Garden
The rear garden has been thoughtfully designed to offer the perfect balance of entertaining space, practicality and natural beauty. The main garden has been laid with high-quality artificial lawn, creating a beautifully manicured appearance all year round while requiring minimal maintenance, giving you more time to relax and enjoy your outdoor space.
A generous decked terrace provides the ideal setting for al fresco dining, summer barbecues and entertaining family and friends. There is a centra decking area wrapping gracefully around a mature tree, the decking leads you into a more natural section of the garden, creating a wonderful transition between the formal entertaining area and a secluded woodland-style retreat.
This hidden area is perfect for children to explore and enjoy, offering a shaded play space during the warmer months beneath the canopy of established trees. It has a magical, tucked-away feel that immediately captures the imagination. From the moment I...
Parking - Garage
Parking
The property benefits from a generous driveway providing off-road parking for several vehicles, complemented by an attached garage. Whether you have a growing family, multiple drivers or simply enjoy the convenience of ample parking, this home offers excellent space to accommodate your needs with ease.
- COUNCIL TAXA payment made to your local authority in order to pay for local services like schools, libraries, and refuse collection. The amount you pay depends on the value of the property.Read more about council Tax in our glossary page.
- Band: F
- PARKINGDetails of how and where vehicles can be parked, and any associated costs.Read more about parking in our glossary page.
- Garage
- GARDENA property has access to an outdoor space, which could be private or shared.
- Front garden,Rear garden
- ACCESSIBILITYHow a property has been adapted to meet the needs of vulnerable or disabled individuals.Read more about accessibility in our glossary page.
- Ask agent

Add an important place to see how long it'd take to get there from our property listings.
__mins driving to your place
Affordability

Notes
Staying secure when looking for property
Ensure you're up to date with our latest advice on how to avoid fraud or scams when looking for property online.
Visit our security centre to find out moreDisclaimer - Property reference d7b1996d-367f-4ec3-ae50-54808d113650. The information displayed about this property comprises a property advertisement. Rightmove.co.uk makes no warranty as to the accuracy or completeness of the advertisement or any linked or associated information, and Rightmove has no control over the content. This property advertisement does not constitute property particulars. The information is provided and maintained by Coll & Sons Properties, Covering Southend, Brentwood & London. Please contact the selling agent or developer directly to obtain any information which may be available under the terms of The Energy Performance of Buildings (Certificates and Inspections) (England and Wales) Regulations 2007 or the Home Report if in relation to a residential property in Scotland.
*This is the average speed from the provider with the fastest broadband package available at this postcode. The average speed displayed is based on the download speeds of at least 50% of customers at peak time (8pm to 10pm). Fibre/cable services at the postcode are subject to availability and may differ between properties within a postcode. Speeds can be affected by a range of technical and environmental factors. The speed at the property may be lower than that listed above. You can check the estimated speed and confirm availability to a property prior to purchasing on the broadband provider's website. Providers may increase charges. The information is provided and maintained by Decision Technologies Limited. **This is indicative only and based on a 2-person household with multiple devices and simultaneous usage. Broadband performance is affected by multiple factors including number of occupants and devices, simultaneous usage, router range etc. For more information speak to your broadband provider.