Moseley Wood Way, Cookridge, Leeds, LS16 7HN

- PROPERTY TYPE
Semi-Detached
- BEDROOMS
3
- BATHROOMS
1
- SIZE
1,011 sq ft
94 sq m
- TENUREDescribes how you own a property. There are different types of tenure - freehold, leasehold, and commonhold.Read more about tenure in our glossary page.
Freehold
Key features
- BEAUTIFULLY TRANSFORMED FAMILY HOME IN COOKRIDGE
- QUIET CUL DE SAC POSITION
- WESTERLY FACING LANDSCAPED REAR GARDEN
- STYLISH WREN KITCHEN DINER WITH COMPACT LAMINATE WORKTOPS AND INTEGRATED APPLIANCES
- KITCHEN DINER OPENED UP WITH STEEL RSJ TO CREATE A SOCIABLE FAMILY SPACE
- CONTEMPORARY FOUR PIECE FAMILY BATHROOM WITH VANITY STORAGE
- OFF STREET PARKING FOR UP TO THREE VEHICLES ON THE DRIVE
- GARAGE WITH POWER, LIGHTING AND EXTERNAL POWER SOCKET
- EXCELLENT STORAGE SOLUTIONS INCLUDING A BOARDED LOFT WITH LIGHTING AND USEFUL UNDERSTAIRS STORAGE CUPBOARD OFF THE KITCHEN
- SCOPE FOR FURTHER DEVELOPMENT, SUBJECT TO THE NECESSARY CONSENTS
Description
Please join us for our open afternoon on Saturday 18th July 2026 from 12pm. Please note viewings are strictly by appointment.
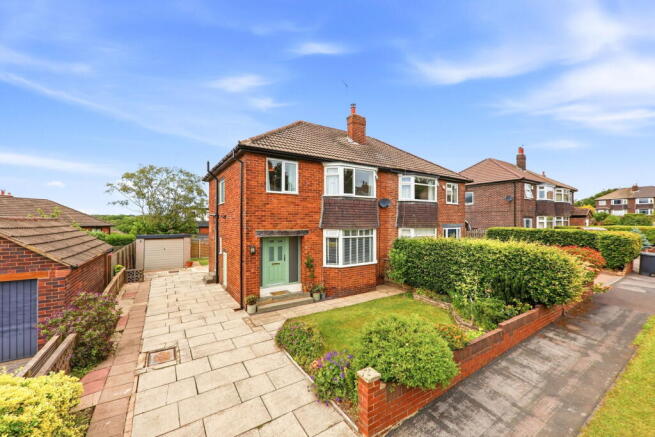
Donnelly & Co are delighted to bring to market this beautifully transformed family home, positioned within a quiet cul de sac on Moseley Wood Way in the ever popular Cookridge area of Leeds. The property also benefits from a westerly facing rear garden, helping to make the most of the sun during the warmer months.
Since purchase, the property has undergone significant improvement, with investment made to both the presentation and long term practicality of the home. The result is a stylish, turnkey property that should appeal strongly to first time buyers, young families and buyers looking for a home they can move straight into.
Ground Floor
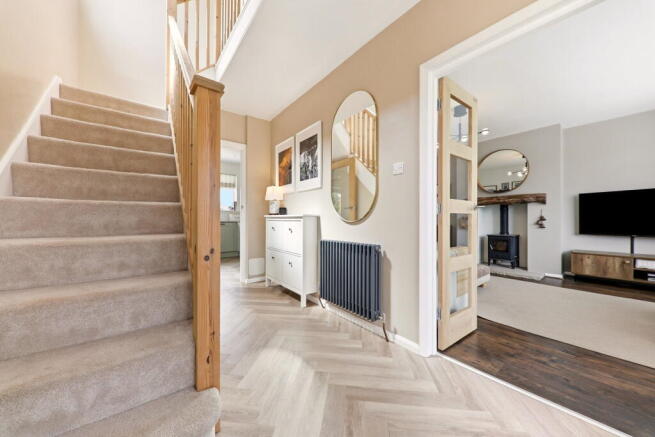
The property makes an excellent first impression, with new fascias and soffits enhancing the kerb appeal, along with a composite front door and side panel windows. Internally, a wide entrance hall with LVT flooring provides a welcoming introduction and leads into a well proportioned, bay fronted living room.
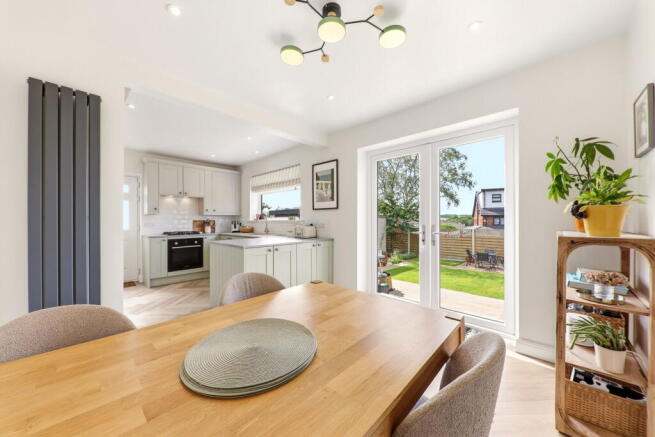
To the rear, the kitchen diner has been opened up using a steel RSJ, creating a much more sociable and practical family space. The stylish Wren kitchen diner is finished with compact laminate worktops and integrated appliances, including a washing machine, fridge, separate freezer, hob and full size dishwasher. The position of the washing machine on the dining side of the island is a particularly practical touch, keeping it neatly tucked away. Doors from the dining area open directly onto the sun terrace, creating a lovely indoor outdoor connection. The kitchen also benefits from recessed spotlights, while new radiators have been installed in both the entrance hall and kitchen.
The original entrance porch has been removed and replaced with a storm porch, further improving the flow and presentation of the property. There are also thoughtful practical features throughout, including a service hatch for the stopcock in the entrance hall and a lift up hatch beneath the stairs, providing useful access below the floors into the cavity space for future maintenance.
Storage
The property also offers excellent storage, including a boarded loft with lighting, as well as a useful understairs storage cupboard off the kitchen.
First Floor
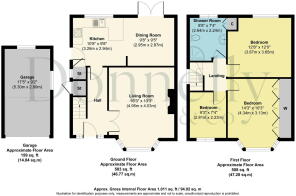
A spacious landing leads to three bedrooms and a contemporary four piece family bathroom. There is also loft access from the landing.
The former bathroom and separate toilet have been combined to create a stylish four piece family bathroom with recessed spotlights and tiling to the wet areas. The suite includes a bath, separate shower, WC and sink inset within a vanity unit, with useful storage cupboards beneath.
There are two double bedrooms, both with recently installed fitted wardrobes, along with a further bedroom which would work well as a child’s room, nursery or home office. This room also benefits from clever wardrobe space built above the stair bulkhead. The Worcester Bosch gas combination boiler is located in the bathroom.
External
Externally, the property continues to impress. The driveway to the side provides off street parking for up to three vehicles and offers scope for further development, subject to the necessary consents. We understand plans have previously been drawn up for a two storey extension, giving buyers an indication of the future potential.
The garage is in very good order, with power, lighting and an external power socket. The gas meter has been relocated into the former coal store, now used as a useful sports storage cupboard.
The westerly facing rear garden has been well landscaped, with two sun terraces laid with Indian sandstone, connected by a matching pathway. There is also a useful BBQ area laid to shingle behind the garage. The fencing has been replaced by the current owners, and the rear windows benefit from new lintels, further adding to the quality of the work carried out.
Location
Moseley Wood Way is a well regarded residential location within Cookridge, popular with families and professionals alike. The area offers convenient access to a range of local amenities, well regarded schools and green spaces, making it a practical choice for family buyers.
Cookridge is well placed for transport links, with regular bus routes nearby and good road access into Horsforth, Adel, West Park, Headingley and Leeds city centre. Horsforth train station is approximately 1.1 miles away, providing rail links into Leeds, Harrogate, York and onward connections to London.
For those travelling further afield, Leeds Bradford Airport is conveniently accessible from Cookridge, making the location well suited to buyers who commute, travel regularly or need straightforward access across the wider region.
Summary
This is a superb example of a thoughtfully modernised home, offering stylish presentation, structural improvements and future potential in a sought after LS16 location.
Council Tax
This home is in Council Tax Band D according to Leeds City Council's website.
EPC
C - 70
Agents Note
Please be advised that these property details may be subject to change and must not be relied upon as an accurate description of this home. Although these details are thought to be materially correct, the accuracy cannot be guaranteed, and they do not form part of any contract. All services and appliances must be considered untested, and a buyer should ensure their appointed solicitor collates any relevant information or service and warranty documentation. Please note, all dimensions are approximate or maximums and should not be relied upon for the purposes of floor coverings.
Anti Money Laundering Regulations
All clients offering on a property will be required to produce photographic proof of identification, proof of residence, and proof of the financial ability to proceed with the purchase at the agreed offer level. We understand it is not always easy to obtain the required documents and will assist you in any way we can.
- COUNCIL TAXA payment made to your local authority in order to pay for local services like schools, libraries, and refuse collection. The amount you pay depends on the value of the property.Read more about council Tax in our glossary page.
- Band: D
- PARKINGDetails of how and where vehicles can be parked, and any associated costs.Read more about parking in our glossary page.
- Garage
- GARDENA property has access to an outdoor space, which could be private or shared.
- Private garden
- ACCESSIBILITYHow a property has been adapted to meet the needs of vulnerable or disabled individuals.Read more about accessibility in our glossary page.
- Ask agent
Moseley Wood Way, Cookridge, Leeds, LS16 7HN

Add an important place to see how long it'd take to get there from our property listings.
__mins driving to your place

Notes
Staying secure when looking for property
Ensure you're up to date with our latest advice on how to avoid fraud or scams when looking for property online.
Visit our security centre to find out moreDisclaimer - Property reference S1787431. The information displayed about this property comprises a property advertisement. Rightmove.co.uk makes no warranty as to the accuracy or completeness of the advertisement or any linked or associated information, and Rightmove has no control over the content. This property advertisement does not constitute property particulars. The information is provided and maintained by Donnelly and Co, Horsforth. Please contact the selling agent or developer directly to obtain any information which may be available under the terms of The Energy Performance of Buildings (Certificates and Inspections) (England and Wales) Regulations 2007 or the Home Report if in relation to a residential property in Scotland.
*This is the average speed from the provider with the fastest broadband package available at this postcode. The average speed displayed is based on the download speeds of at least 50% of customers at peak time (8pm to 10pm). Fibre/cable services at the postcode are subject to availability and may differ between properties within a postcode. Speeds can be affected by a range of technical and environmental factors. The speed at the property may be lower than that listed above. You can check the estimated speed and confirm availability to a property prior to purchasing on the broadband provider's website. Providers may increase charges. The information is provided and maintained by Decision Technologies Limited. **This is indicative only and based on a 2-person household with multiple devices and simultaneous usage. Broadband performance is affected by multiple factors including number of occupants and devices, simultaneous usage, router range etc. For more information speak to your broadband provider.