Capel Isaac, Llandeilo

- PROPERTY TYPE
Smallholding
- BEDROOMS
3
- BATHROOMS
2
- SIZE
979 sq ft
91 sq m
Key features
- Privately Set 21 Acre Holding
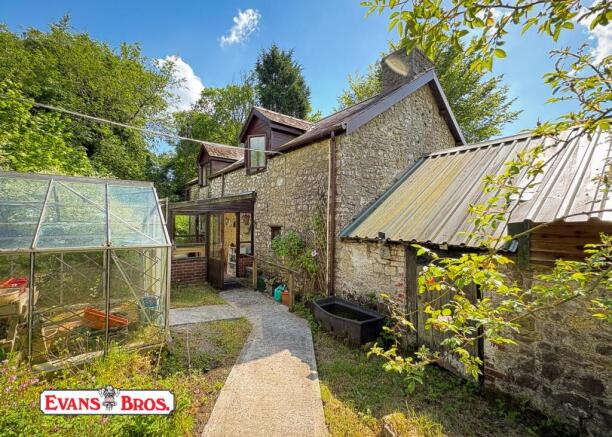
- Traditional Stone Built Farmhouse
- 3 Bedrooms
- 1 Living Room
- Adjoining Stone Outbuildings
- Ideal For Conversion
- Solid Fuel Central Heating
- Approx 9.3 Acres Grazing. 6 Acres Woodland
- No Rights Of Way
- 4.8 Miles From Llandeilo
Description
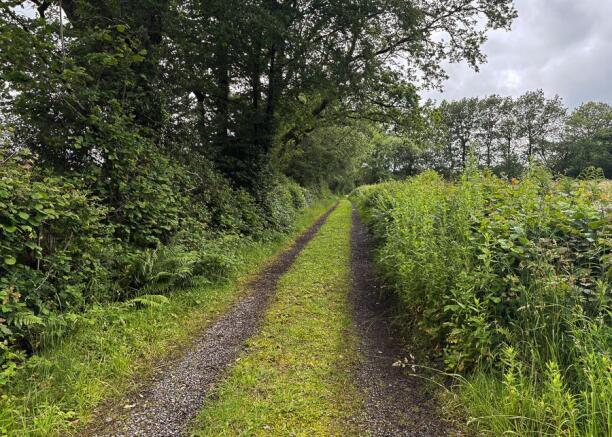
Location & Directions - What3Words location ///sampling.ecologist.barks Very peacefully situated at OS Grid Ref SN 588 258 approx 400 yards down a private drive and approx 4.8 miles from the ever popular Towy valley town of Llandeilo. The county town of Carmarthen is approx 14.8 miles away (mainly along the A40 trunk road) and offers an excellent range of amenities including a regional hospital, 2 secondary schools, numerous supermarkets, multi-screen cinema etc. From Carmarthen, take the A40 east (as if heading towards Llandeilo) and proceed for approx 11 miles to Broad Oak. At the cross roads, turn left and continue for approx 1.5 miles to the T-junction and turn right. After approx a third of a mile, turn left at the next T-junction and continue for approx 1 mile bearing left at the fork. Proceed for approx 300 yards and the entrance to the property will be seen on the left - identified by an Evans Bros "For Sale" board. NB: The property is down its own private drive and is NOT visible from the road. To view the property, prospective buyers will need to make an appointment.
Construction - We understand the property is built of traditional solid stone walls with elevations exposed under a pitched slated roof, to provide the following character accommodation. Solid Oak door to the RECEPTION ROOM with a solid floor, space for an American style upright fridge / freezer and a door off to a STORE ROOM.
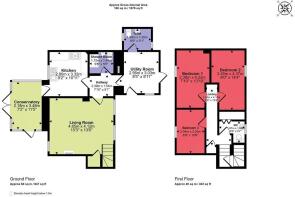
Living Room - 4.65 x 4.12 (15'3" x 13'6") - A charming room with an exposed stone inglenook fireplace housing a good sized Hunter wood burning stove on a tiled hearth, dual aspect with 2 picture windows to the front, smaller window at the rear and feature open beamed ceiling. Staircase off to the first floor.
Kitchen - 3.32 x 2.80 (10'10" x 9'2") - Fitted with a mixed range of base units incorporating a stainless steel sink, tiled worktops and a solid fuel Rayburn incorporating a back boiler for both the central heating and domestic hot water.
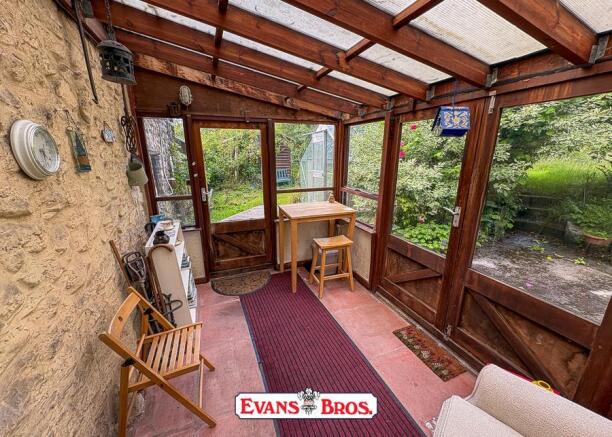
Conservatory - 3.48 x 2.18 (11'5" x 7'1") - Glazed to 3 elevations with a pitched Polycarbonate roof and French doors to the side, looking out onto two apple trees and a damson tree to the side.
Utility Room - 3.03 x 2.56 (9'11" x 8'4") - WC, single glazed sash window, dual aspect windows and plumbing for an automatic washing machine.
Shower Room - 1.72 x 1.64 (5'7" x 5'4") - Part tiled and fitted with a large modern walk-in shower, WC and paneled sink.
Wc / Utility - 1.99 x 1.55 (6'6" x 5'1") -
First Floor - LANDING with a storage cupboard to the side.
Bedroom 1 - 4.22 x 2.38 (13'10" x 7'9") - Dormer window to the rear and exposed trusses.
Bedroom 2 - 4.37 x 2.45 (14'4" x 8'0") - Dormer window to the rear and exposed trusses.
Bedroom 3 - 3.20 x 2.04 (10'5" x 6'8") - Dormer window to the rear.
Potential Bathroom - 1.97 x 1.69 (6'5" x 5'6" ) - Fitted with tongue and groove paneled walls, tiled floor, WC and a pedestal washbasin. To the side there is a large storage cupboard which we assume is big enough to convert to a shower.
Externally - To the rear of the dwelling there is an approx 45' x 24' (approx 1,080 sq ft) steel framed MULTI-PURPOSE IMPLEMENT SHED with a concreted floor. Attached to the dwelling there is an approx 45' long stone range comprising a STABLE, TOOL STORE etc, some with the original cobbled floors and dividing walls . This range would be ideal for converting into an annexe or extending the main dwelling - subject to the necessary planning consents. Adjacent to this range there is an approx 634 sq ft steel framed TRACTOR SHED and REPURPOSED RAILWAY CARRIAGES.
The whole property extends to approx 22.18 acres and comprises approx 9.35 acres of level grazing land in 6 enclosures, approx 5 acres of rough grazing and approx 6 acres of woodland. The scrub is recoverable and was previously grazing land.
Services - Mains electricity and water and additional private water supply from 2 wells if needed. Private drainage - believed to be to a cesspit. Solid fuel central heating. Mostly double glazed windows.
Boundary Plan - PLEASE NOTE THIS PLAN IS FOR IDENTIFICATION PURPOSES ONLY.
Council Tax - We understand that the property is in Band D and the Council Tax payable for the 2026 / 2027 financial Year is £2,351 which equates to approx £195 a month without discounts.
Brochures
Capel Isaac, LlandeiloBrochureEnergy Performance Certificates
EE RatingCapel Isaac, Llandeilo

NEAREST STATIONS
Distances are straight line measurements from the centre of the postcode- Llandeilo Station3.3 miles
- Ffairfach Station3.7 miles


Notes
Disclaimer - Property reference 34790266. The information displayed about this property comprises a property advertisement. Rightmove.co.uk makes no warranty as to the accuracy or completeness of the advertisement or any linked or associated information, and Rightmove has no control over the content. This property advertisement does not constitute property particulars. The information is provided and maintained by Evans Bros, Carmarthen. Please contact the selling agent or developer directly to obtain any information which may be available under the terms of The Energy Performance of Buildings (Certificates and Inspections) (England and Wales) Regulations 2007 or the Home Report if in relation to a residential property in Scotland.