Haverfordwest, SA62

- PROPERTY TYPE
Detached
- BEDROOMS
6
- BATHROOMS
5
- SIZE
4,123 sq ft
383 sq m
- TENUREDescribes how you own a property. There are different types of tenure - freehold, leasehold, and commonhold.Read more about tenure in our glossary page.
Freehold
Key features
- Approx 9.22 Acres
- Luxury Country Estate
- Private Rural Setting
- Sustainable Living
- Multi Generational Living
- Smallholding Opportunity
- Award Winning Business Available Under Seperate Negotiation
- Pembrokeshire Coast National Park
- Additional Land Available
Description
Asheston House, Pembrokeshire
Some properties simply offer a beautiful home. Others offer an entirely different way of life. Asheston House is undoubtedly the latter.
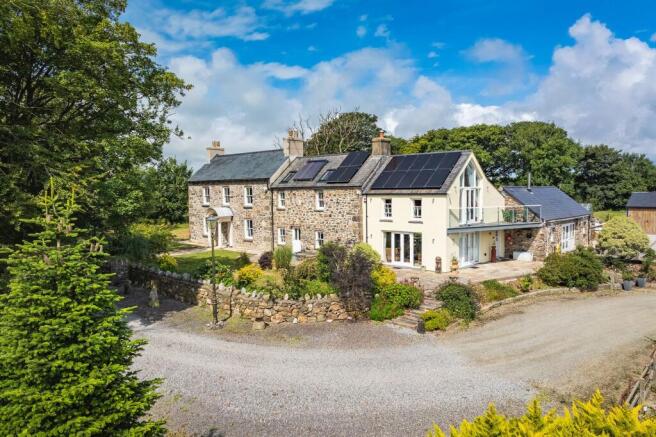
Set within approximately 9.22 acres of beautifully landscaped gardens, paddocks and pasture in the heart of the North Pembrokeshire countryside, Asheston House is a remarkable country residence where history, sustainability and modern family living come together in effortless harmony. Hidden away along quiet country lanes, it enjoys complete privacy while remaining within easy reach of St Davids, Haverfordwest and the breathtaking coastline of the Pembrokeshire Coast National Park.
Believed to derive from ‘Trefasser’ – the dwelling place of Asser, the monk of St Davids and adviser to King Alfred – Asheston has been part of this landscape for centuries. Today, it continues that story as a home that has been carefully restored with immense patience and respect, preserving its heritage while embracing the very best of contemporary living.
For more than twenty years, the current owners have invested not only in the buildings themselves, but in a vision. Every improvement has been thoughtfully considered, every material carefully chosen and every decision made with longevity in mind. The result is a home that feels authentic rather than restored, where original character sits comfortably alongside modern craftsmanship and exceptional energy efficiency.
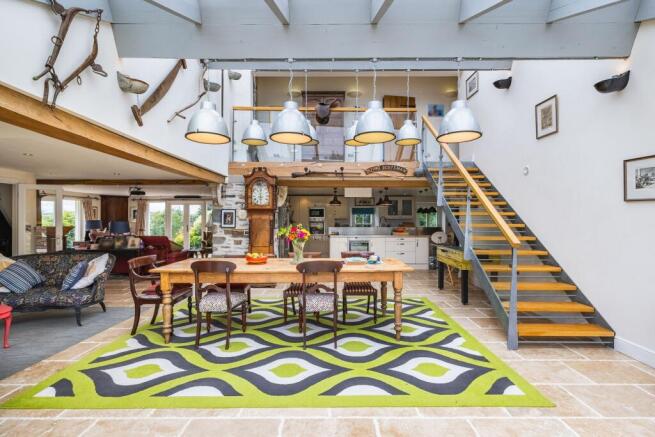
The heart of the home is a series of beautifully connected living spaces that encourage family life and effortless entertaining. The kitchen naturally becomes the place where everyone gathers, flowing into elegant dining and sitting areas where exposed stone walls, vaulted ceilings, handcrafted oak detailing and wood-burning stoves create warmth and atmosphere throughout. Large expanses of glazing frame the surrounding countryside, filling the house with natural light and creating a seamless connection between the home, its gardens and the landscape beyond.
While rich in character, Asheston House is equally impressive behind the scenes. Long before sustainable living became fashionable, the property embraced renewable technologies including ground source heating, geothermal systems, solar energy, rainwater harvesting and underfloor heating, creating an exceptionally comfortable home with impressive environmental credentials and remarkably efficient running costs.
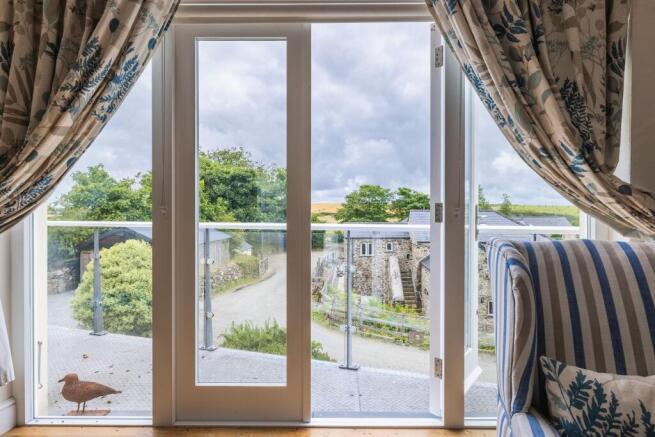
The principal suite offers a peaceful sanctuary, complete with vaulted ceilings, a private balcony overlooking the grounds, a dressing room and an elegant en-suite. The remaining bedrooms provide generous accommodation for family and guests, while the self-contained annexe adds another layer of flexibility. Whether used for multigenerational living, independent relatives, guest accommodation, staff, a home office, creative studio or wellness space, it allows the property to adapt as life changes.
Outside, Asheston House continues to impress. The gardens have been thoughtfully designed to provide colour, privacy and places to sit throughout the seasons before giving way to approximately 9.22 acres of paddocks and pasture. For those dreaming of an equestrian lifestyle, a smallholding, hobby farming or simply more space to enjoy the outdoors, the land offers exceptional versatility without ever feeling overwhelming.
The substantial five-bay oak-framed coach house, complete with a hydraulic vehicle lift, together with workshops and useful outbuildings, provides outstanding practical space for vehicles, machinery, hobbies or business use, making the property equally suited to those working from home or pursuing lifestyle enterprises.
Yet perhaps what makes Asheston House so special is its ability to become whatever its next owners need it to be. It is a wonderful family home, a peaceful rural retreat, a place to work from home surrounded by nature, or a legacy property to be enjoyed for generations. It offers privacy without isolation, luxury without excess and sustainability without compromise.
For those seeking an even greater opportunity, Asheston House can also be acquired as part of the wider Asheston Estate, incorporating the award-winning Asheston Eco Barns. This creates an exceptional lifestyle property combining a luxurious private residence with an established holiday accommodation business and significant income potential. Additional acreage is also available by separate negotiation, allowing purchasers to create one of Pembrokeshire’s most significant private country estates, whether for multigenerational living, hospitality, equestrian pursuits or future diversification.
Asheston House is more than an exceptional country home; it is a place where families can gather, businesses can grow, and a different pace of life can be embraced. Beautifully restored, remarkably efficient and deeply connected to its surroundings, it offers a rare opportunity to become the next custodian of an extraordinary Pembrokeshire property.
EPC Rating: C
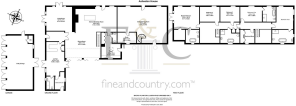
Lounge
4.86m x 4.02m
Living Room
5.74m x 5.31m
Dining Room
8.15m x 5.19m
Kitchen
8.13m x 4.96m
Utility Room
5.19m x 3.92m
Sitting/Dining Room
9.81m x 7.34m
Study
3.8m x 2.38m
Master Bedroom
5.77m x 4.52m
Bedroom Two
4.02m x 3.23m
Bedroom Three
4.02m x 3.23m
Bedroom Five
4.47m x 3.25m
Yard
12m x 5.73m
Large outbuilding including hydraulic vehicle lift.
- COUNCIL TAXA payment made to your local authority in order to pay for local services like schools, libraries, and refuse collection. The amount you pay depends on the value of the property.Read more about council Tax in our glossary page.
- Band: G
- PARKINGDetails of how and where vehicles can be parked, and any associated costs.Read more about parking in our glossary page.
- Ask agent
- GARDENA property has access to an outdoor space, which could be private or shared.
- Private garden
- ACCESSIBILITYHow a property has been adapted to meet the needs of vulnerable or disabled individuals.Read more about accessibility in our glossary page.
- Ask agent
Energy performance certificate - ask agent
Haverfordwest, SA62

Add an important place to see how long it'd take to get there from our property listings.
__mins driving to your place
Affordability
About Fine and Country West Wales, Aberystwyth
Second Floor, 8 Great Darkgate St, Aberystwyth, SY23 1DE

Notes
Staying secure when looking for property
Ensure you're up to date with our latest advice on how to avoid fraud or scams when looking for property online.
Visit our security centre to find out moreDisclaimer - Property reference 2196d5dd-d896-4638-985f-6fb5961d5fe4. The information displayed about this property comprises a property advertisement. Rightmove.co.uk makes no warranty as to the accuracy or completeness of the advertisement or any linked or associated information, and Rightmove has no control over the content. This property advertisement does not constitute property particulars. The information is provided and maintained by Fine and Country West Wales, Aberystwyth. Please contact the selling agent or developer directly to obtain any information which may be available under the terms of The Energy Performance of Buildings (Certificates and Inspections) (England and Wales) Regulations 2007 or the Home Report if in relation to a residential property in Scotland.
*This is the average speed from the provider with the fastest broadband package available at this postcode. The average speed displayed is based on the download speeds of at least 50% of customers at peak time (8pm to 10pm). Fibre/cable services at the postcode are subject to availability and may differ between properties within a postcode. Speeds can be affected by a range of technical and environmental factors. The speed at the property may be lower than that listed above. You can check the estimated speed and confirm availability to a property prior to purchasing on the broadband provider's website. Providers may increase charges. The information is provided and maintained by Decision Technologies Limited. **This is indicative only and based on a 2-person household with multiple devices and simultaneous usage. Broadband performance is affected by multiple factors including number of occupants and devices, simultaneous usage, router range etc. For more information speak to your broadband provider.