
Ringwood Road, Verwood, BH31

- PROPERTY TYPE
Detached
- BEDROOMS
5
- BATHROOMS
2
- SIZE
1,636 sq ft
152 sq m
- TENUREDescribes how you own a property. There are different types of tenure - freehold, leasehold, and commonhold.Read more about tenure in our glossary page.
Freehold
Key features
- Executive Family Home - Ideal For Multi-Generational Living, NO ONWARD CHAIN
- Period Property Extended With Modern Methods On 0.25 Acre Total Plot
- Multiple Reception Rooms - Perfect For All The Family To Enjoy
- Modern Kitchen * Utility Room * Downstairs Cloakroom
- Four/Five Double Bedrooms
- Vaulted Ceiling Family Bathroom
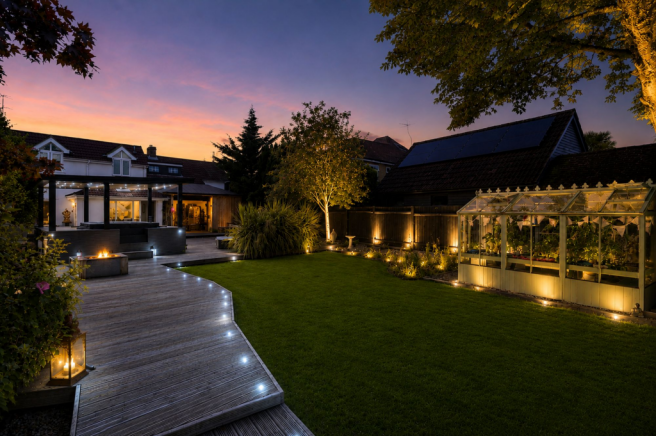
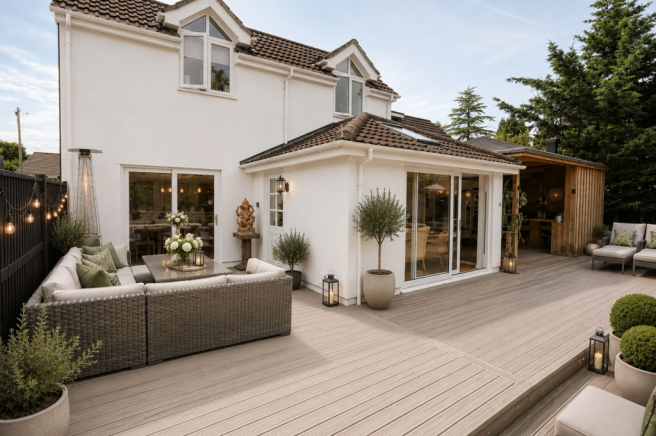
- Large Rear Garden With Covered BBQ/Grill Area, Large Decking Areas To Soak Up The Sun, Hand Crafted, Sheltered Hot Tub With Lighting
- Side Access Which Leads To Drive & Two Storey Annexe
- Large Outbuilding Workshop With Power, Lighting & Insulation, Additional Shed & Greenhouse
- Annexe Consists Of 2 Shower Rooms, 3 Reception Rooms & 2 Kitchens With Private Courtyard
Description
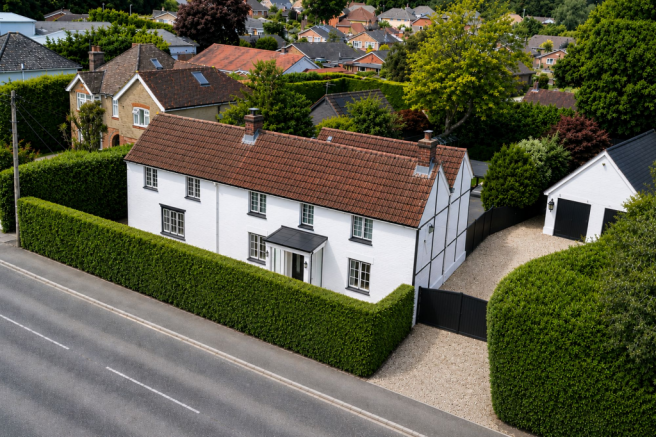
Set within an impressive 0.25-acre plot in a desirable non-estate location, this beautifully extended period home offers a rare combination of character, versatile living and exceptional outdoor space. Believed to date back around 200 years, with the original part of the property being of cob construction, the home has been thoughtfully extended to create a fantastic family residence.
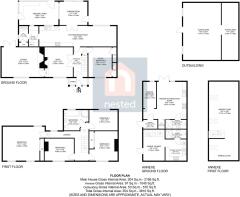
The main house offers five well-proportioned bedrooms, three reception rooms and a striking vaulted-ceiling family bathroom, providing flexible accommodation for growing families. The heart of the home is the stylish kitchen/dining room, offering an ideal space to cook, entertain and spend time together, while the cosy snug, character lounge with inglenook-style fireplace and bright garden room provide additional spaces to relax and unwind.
Outstanding Detached AnnexeOne of the property's standout features is the detached annexe, offering outstanding flexibility for modern family life.
Currently, one side has been configured as a self-contained one-bedroom annexe, featuring an open-plan lounge, kitchen/dining area, shower room, walk-in wardrobe and its own private courtyard—ideal for extended family, independent living, guests or rental potential.
The other side is currently arranged as a professional clinic with its own kitchen and shower room, while upstairs offers a spacious waiting area and treatment room, flooded with natural light from large Velux windows. Whether you continue using it as a business, work from home or convert the space, the layout can easily be reconfigured to suit a wide variety of lifestyles, making it perfect for multi-generational families or anyone seeking additional flexibility.
A Garden Made for EntertainingThe rear garden is undoubtedly one of the property's biggest selling points. Designed for entertaining and family enjoyment, it offers expansive decking, a fantastic covered BBQ and grill area complete with built-in wood-fired barbecue, lighting and extractor, along with a hot tub beneath a gazebo, swimming pool, fire pit seating area and generous lawn. It's a wonderful outdoor space to enjoy throughout the seasons, whether hosting friends and family or simply relaxing at home.
To the front, electric gates provide secure parking for numerous vehicles, while a substantial workshop with adjoining office offers excellent storage, workspace or business potential. An additional powered shed provides even more practical storage.
About VerwoodSituated on the edge of the beautiful Dorset and Hampshire countryside, Verwood is a thriving market town offering the perfect balance between peaceful surroundings and everyday convenience. Highly regarded by families, it boasts an excellent selection of supermarkets, independent shops, cafés, restaurants, medical and dental practices, along with everything needed for modern day living.
Families are well served by a choice of respected schools, including Verwood CE First School, Trinity CE First School, Hillside First School and Emmanuel Middle School, with excellent upper schools available in nearby Ferndown and Wimborne.
For leisure, residents enjoy The Verwood Hub, home to a modern gym, cinema, theatre, café and a year-round programme of live entertainment. Potterne Park offers sports facilities, tennis courts and children's play areas, while nearby Moors Valley Country Park provides beautiful woodland walks, cycling trails and family adventures. Regular community events and seasonal celebrations create a strong sense of community throughout the year.
Verwood also enjoys excellent transport links, with easy access to the A31, A338 and M27, making commuting to Bournemouth, Poole, Southampton, Winchester and London straightforward. The award-winning beaches of Bournemouth and Christchurch, together with the stunning New Forest National Park, are all within easy reach.
Offering an exceptional blend of character, versatility and lifestyle, this is a home that can adapt to your family's needs for many years to come.
Properties like this are seldom available. Contact Matthew Gullick at Nested today to arrange your private viewing.
EPC: Band C
Council Tax: Band F
Sellers Position: No Onward Chain
Utilities: All Main Services Connected
EPC Rating: C
- COUNCIL TAXA payment made to your local authority in order to pay for local services like schools, libraries, and refuse collection. The amount you pay depends on the value of the property.Read more about council Tax in our glossary page.
- Band: F
- PARKINGDetails of how and where vehicles can be parked, and any associated costs.Read more about parking in our glossary page.
- Yes
- GARDENA property has access to an outdoor space, which could be private or shared.
- Yes
- ACCESSIBILITYHow a property has been adapted to meet the needs of vulnerable or disabled individuals.Read more about accessibility in our glossary page.
- Ask agent

Add an important place to see how long it'd take to get there from our property listings.
__mins driving to your place


Notes
Staying secure when looking for property
Ensure you're up to date with our latest advice on how to avoid fraud or scams when looking for property online.
Visit our security centre to find out moreDisclaimer - Property reference 35b35282-db64-4935-ba44-55fb4d6d112c. The information displayed about this property comprises a property advertisement. Rightmove.co.uk makes no warranty as to the accuracy or completeness of the advertisement or any linked or associated information, and Rightmove has no control over the content. This property advertisement does not constitute property particulars. The information is provided and maintained by Nested, Nationwide. Please contact the selling agent or developer directly to obtain any information which may be available under the terms of The Energy Performance of Buildings (Certificates and Inspections) (England and Wales) Regulations 2007 or the Home Report if in relation to a residential property in Scotland.
*This is the average speed from the provider with the fastest broadband package available at this postcode. The average speed displayed is based on the download speeds of at least 50% of customers at peak time (8pm to 10pm). Fibre/cable services at the postcode are subject to availability and may differ between properties within a postcode. Speeds can be affected by a range of technical and environmental factors. The speed at the property may be lower than that listed above. You can check the estimated speed and confirm availability to a property prior to purchasing on the broadband provider's website. Providers may increase charges. The information is provided and maintained by Decision Technologies Limited. **This is indicative only and based on a 2-person household with multiple devices and simultaneous usage. Broadband performance is affected by multiple factors including number of occupants and devices, simultaneous usage, router range etc. For more information speak to your broadband provider.