Priestfields, Hanley Castle, Worcester, Worcestershire, WR8

- PROPERTY TYPE
Detached
- BEDROOMS
3
- BATHROOMS
2
- SIZE
1,270 sq ft
118 sq m
- TENUREDescribes how you own a property. There are different types of tenure - freehold, leasehold, and commonhold.Read more about tenure in our glossary page.
Freehold
Key features
- Stunning Detached Character Cottage Near Hanley Swan
- Wonderful Views Of The Malvern Hills
- 0.5 Acres Of Beautiful Landscaped Gardens
- Spacious Kitchen With Rayburn And Utility
- Character Sitting Room With Wood Burner
- Conservatory With Countryside Views
- Principle Bedroom With Dressing Room And Ensuite
- Two Further Bedrooms And Bathroom
- Oak Framed Garage, Workshop And Office
- Energy Rating E
Description
Front Page
Location
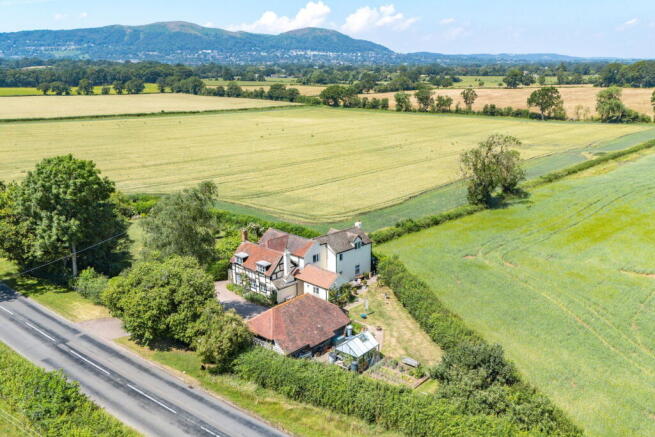
Blackmore End Cottage enjoys a highly desirable position on the outskirts of the sought after village of Hanley Swan, surrounded by glorious Worcestershire countryside with immediate access to an extensive network of footpaths and walks, including the nearby Malvern Hills.
Less than four miles away lies the thriving riverside town of Upton upon Severn, renowned for its vibrant community, independent shops, excellent supermarket and petrol station, medical centre, library, churches, marina and popular cafés, restaurants and pubs. The town is particularly famous for its annual jazz, folk and music festivals, creating a lively calendar of events throughout the year.
Excellent educational facilities are available locally, with Hanley Castle High School enjoying an outstanding reputation and Hanley Swan offering well regarded primary schooling. The nearby village of Hanley Swan also provides a Post Office/convenience store and everyday amenities. A highly regarded traditional village pub is also within comfortable walking distance.
The property is ideally placed for commuting, with Worcester approximately nine miles away and Great Malvern station just over three miles distant, both offering mainline rail services to Birmingham and London. Junction 1 of the M50 motorway is approximately eight miles away, providing convenient access to the wider motorway network.
The Property
Blackmore End Cottage is an attractive detached timber framed period home that has been sympathetically restored and significantly enhanced by the current owners since 2002. Carefully extended to create spacious and versatile accommodation, the property successfully blends original character with modern family living.
Approached via a traditional five bar timber gate, a sweeping gravel driveway provides generous off road parking and leads to an impressive oak framed detached garage and workshop building beneath a pitched tiled roof. This versatile outbuilding currently provides garaging, workshop space and a fully insulated office, whilst offering excellent potential for conversion into a self contained annexe or ancillary accommodation, subject to the necessary consents.
The cottage occupies beautifully landscaped gardens extending to approximately 0.5 acres and enjoys an attractive timber framed frontage with a welcoming storm porch leading to a solid oak entrance door.
Internally, the property extends to approximately 1647 sq ft, with light filled accommodation arranged over two floors, benefiting from oil fired central heating and double glazing throughout.
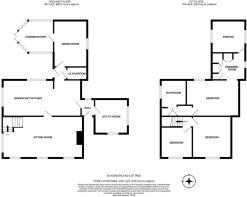
The welcoming entrance hall leads through to a spacious breakfast kitchen, fitted with an excellent range of base and wall units complemented by generous work surfaces. An oil fired Rayburn provides both a practical focal point and traditional charm, whilst a selection of integrated appliances including two Neff Ovens and induction hob enhances everyday convenience. A separate utility room offers additional storage together with space for laundry appliances.
An inner hallway provides access to the formal dining room, perfectly positioned adjacent to the kitchen for entertaining. This elegant room features engineered oak flooring and an attractive fireplace with open grate, creating a warm and inviting atmosphere.
A glazed door opens into the delightful double glazed conservatory, one of the highlights of the home, enjoying a westerly aspect with uninterrupted views across the beautifully maintained garden and neighbouring farmland to the magnificent Malvern Hills beyond.
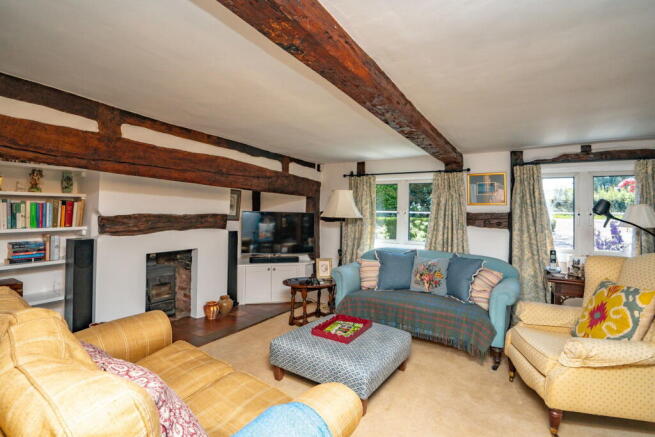
The principal sitting room occupies the original part of the cottage and is full of period charm, with exposed timbers, dual aspect windows and an impressive inglenook style fireplace incorporating a wood burning stove beneath a substantial timber mantel, creating an exceptional focal point.
Completing the ground floor is a conveniently positioned guest cloakroom.
First Floor
The first floor accommodation continues to showcase the property's character while providing generous and well proportioned bedrooms.
The principal bedroom enjoys dual aspect windows framing spectacular countryside views and provides a spacious double bedroom complemented by a separate dressing room with fitted wardrobes, leading through to a well appointed en-suite bathroom with both bath and separate walk-in Matki shower.
Two further bedrooms, a double and a single, positioned within the original part of the cottage, feature attractive exposed ceiling timbers and partially half vaulted ceilings, enhancing their individual character and appeal.
These bedrooms are served by a spacious family bathroom, fitted with a contemporary three piece suite, separate shower enclosure and useful airing cupboard.
Outside
The gardens are undoubtedly one of Blackmore End Cottage's defining features, extending to approximately 0.5 acres and surrounding the property on all sides. Farmland borders the northern, eastern and western boundaries, creating a wonderful sense of privacy and uninterrupted rural outlook.
To the west of the house, immediately adjoining the conservatory, is a generous paved terrace providing an ideal setting for outdoor entertaining whilst taking full advantage of the spectacular sunsets and panoramic views towards the Malvern Hills.
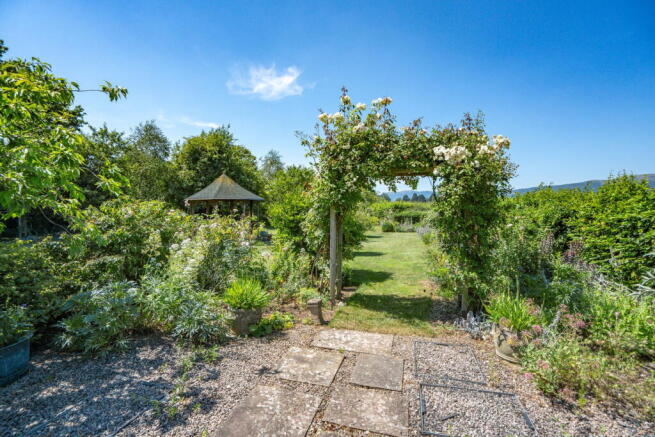
Beyond a charming rose covered archway lies the principal lawn, beautifully framed by mature herbaceous borders that provide exceptional colour and seasonal interest throughout the year. At its centre stands an attractive pergola with power supply, creating an idyllic seating area from which to appreciate the tranquillity of the gardens.
The south western corner has been thoughtfully landscaped to create a secluded garden retreat, planted with an impressive collection of mature specimen trees including Acers, ornamental varieties and crab apples. Several seating areas have been carefully positioned throughout the gardens, each enjoying its own unique outlook across the surrounding countryside.
To the eastern side of the property is a further lawned garden with an additional paved seating area. This area also incorporates a productive kitchen garden complete with greenhouse, raised vegetable beds, a small orchard and composting area, ideal for those wishing to embrace country living.
Outbuilding
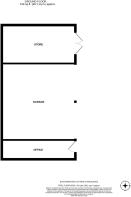
The detached oak framed outbuilding is an excellent addition to the property, comprising two open fronted car ports, a substantial workshop and a fully insulated office, all benefiting from light and power. The flexibility of this building makes it suitable for a variety of uses including home working, hobbies, storage or, subject to obtaining the appropriate planning permissions, conversion into self contained ancillary accommodation.
The gardens are further enhanced by strategically positioned external lighting and multiple water points, ensuring practicality matches the property's outstanding beauty.
Services
Directions
Viewing
Council Tax
EPC
General
Intending purchasers will be required to produce identification documentation and proof of funding in order to comply with The Money Laundering, Terrorist Financing and Transfer of Funds Regulations 2017. More information can be made available upon request.
John Goodwin FRICS has made every effort to ensure that measurements and particulars are accurate however prospective purchasers/tenants must satisfy themselves by inspection or otherwise as to the accuracy of the information provided. No information with regard to planning use, structural integrity, tenure, availability/operation, business rates, services or appliances has been formerly verified and therefore prospective purchasers/tenants are requested to seek validation of all such matters prior to submitting a formal or informal intention to purchase/lease the property or enter into any contract.
- COUNCIL TAXA payment made to your local authority in order to pay for local services like schools, libraries, and refuse collection. The amount you pay depends on the value of the property.Read more about council Tax in our glossary page.
- Band: F
- PARKINGDetails of how and where vehicles can be parked, and any associated costs.Read more about parking in our glossary page.
- Garage,Off street
- GARDENA property has access to an outdoor space, which could be private or shared.
- Private garden
- ACCESSIBILITYHow a property has been adapted to meet the needs of vulnerable or disabled individuals.Read more about accessibility in our glossary page.
- Ask agent
Priestfields, Hanley Castle, Worcester, Worcestershire, WR8

Add an important place to see how long it'd take to get there from our property listings.
__mins driving to your place
Affordability



Notes
Staying secure when looking for property
Ensure you're up to date with our latest advice on how to avoid fraud or scams when looking for property online.
Visit our security centre to find out moreDisclaimer - Property reference S1787480. The information displayed about this property comprises a property advertisement. Rightmove.co.uk makes no warranty as to the accuracy or completeness of the advertisement or any linked or associated information, and Rightmove has no control over the content. This property advertisement does not constitute property particulars. The information is provided and maintained by John Goodwin FRICS, Malvern. Please contact the selling agent or developer directly to obtain any information which may be available under the terms of The Energy Performance of Buildings (Certificates and Inspections) (England and Wales) Regulations 2007 or the Home Report if in relation to a residential property in Scotland.
*This is the average speed from the provider with the fastest broadband package available at this postcode. The average speed displayed is based on the download speeds of at least 50% of customers at peak time (8pm to 10pm). Fibre/cable services at the postcode are subject to availability and may differ between properties within a postcode. Speeds can be affected by a range of technical and environmental factors. The speed at the property may be lower than that listed above. You can check the estimated speed and confirm availability to a property prior to purchasing on the broadband provider's website. Providers may increase charges. The information is provided and maintained by Decision Technologies Limited. **This is indicative only and based on a 2-person household with multiple devices and simultaneous usage. Broadband performance is affected by multiple factors including number of occupants and devices, simultaneous usage, router range etc. For more information speak to your broadband provider.