Springwood Grove, Thurnscoe, Rotherham

- PROPERTY TYPE
Semi-Detached
- BEDROOMS
3
- BATHROOMS
2
- SIZE
Ask agent
- TENUREDescribes how you own a property. There are different types of tenure - freehold, leasehold, and commonhold.Read more about tenure in our glossary page.
Freehold
Key features
- THREE BEDROOM SEMI DETACHED PROPERTY
- SECURE OFF ROAD PARKING
- DETACHED GARAGE
- SPLEDID DECOR
- POPULAR LOCATION
- DOWNSTAIRS WC
- GOOD COMMUTE LOCATION
- FREEHOLD
- EPC RATING: C
- COUNCIL TAX BAND: C
Description
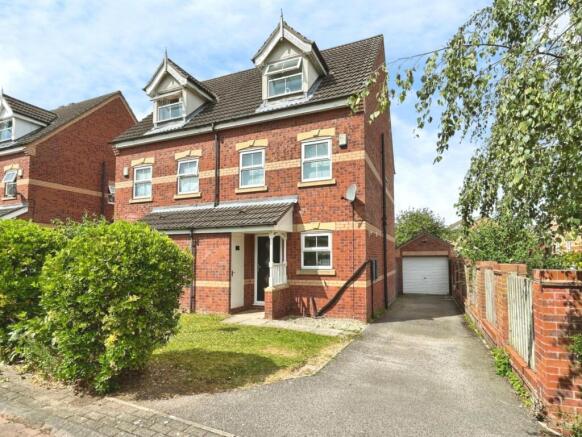
Nestled in the desirable in Springwood Grove, Thurnscoe, Rotherham, this charming three-bedroom semi detached house offers a perfect blend of modern living and comfort. The property is designed over three storeys, providing ample space for families or professionals alike.
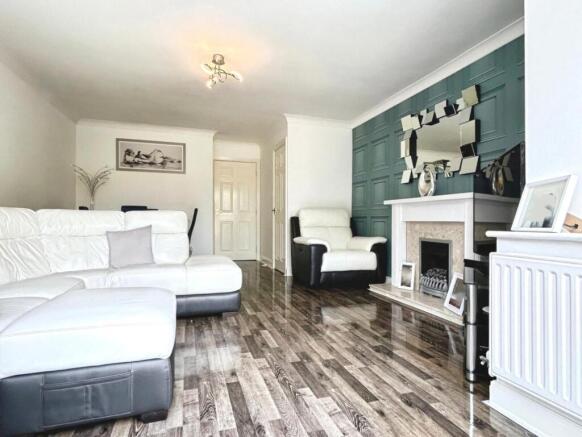
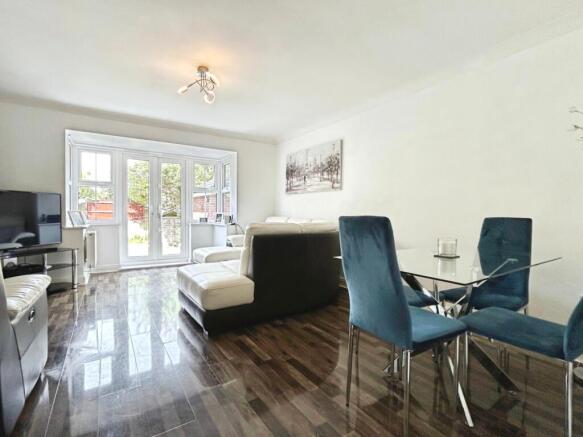
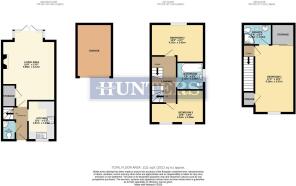
As you enter, you are greeted by a welcoming entrance hall that leads to a convenient downstairs WC, a compact kitchen equipped with integrated appliances, and a beautifully presented lounge. The lounge is a highlight of the home, featuring elegant French doors that open directly onto the large enclosed rear garden, creating an ideal setting for entertaining guests or enjoying quiet evenings outdoors.
The first floor comprises two generously sized double bedrooms, complemented by a family bathroom that caters to the needs of the household. Ascending to the second floor, you will find the master bedroom with plenty of storage space. This room is designed to accommodate a variety of bedroom furniture, and it also includes a private ensuite for added convenience.
The property benefits from a large driveway along the side, providing ample off-street parking and detached garage. While the expansive rear garden features a slabbed patio area, perfect for outdoor gatherings or simply relaxing in the sun.
Situated in a prime location, this home offers excellent commuting options and is conveniently close to local amenities, making it an ideal choice for those seeking a vibrant community atmosphere. This delightful property is not to be missed and is sure to attract considerable interest.
Entrance Hall - This delightful property boasts a spacious entrance hall, accessed through a modern composite door, which sets the tone for the rest of the home.
The ground floor features a well-appointed living room, perfect for relaxation and entertaining, alongside a functional kitchen that offers ample space for culinary pursuits. A convenient WC is also located on this level, enhancing the practicality of the home. The neutral décor throughout creates a warm and inviting atmosphere, while the tiled flooring ensures easy maintenance and cleanliness with staircase then rising to first floor.
Downstairs Wc - Handy addition to any busy house hold, this well presented room comprises of low flush WC, wash hand basin and chrome heated towel rail to finish
Kitchen - The heart of the home is undoubtedly the modern fitted kitchen, which boasts a sleek white high gloss finish, providing ample storage and a contemporary feel. The contrasting work surface adds a touch of elegance, while the stainless steel sink, drainer, and matching mixer tap enhance both functionality and style. The kitchen is equipped with an integrated electric oven and hob, complete with an extractor fan, ensuring that cooking is a pleasure. Additionally, there is space and plumbing for a washing machine, making daily chores more convenient, finished with splash back tiles to walls, tiled floor and uPVC window to the front elevation.
Lounge/Diner - As you enter, you are welcomed into the spacious and thoughtfully designed lounge/diner. This inviting area features a beautiful wooden floor and neutral decor, creating a warm and welcoming atmosphere. The room is enhanced by a wall-mounted radiator, ensuring a cosy environment throughout the year. Natural light floods in through the uPVC French doors, which open directly to the garden, making this space perfect for both relaxation and entertaining.
The lounge/diner serves as the heart of the home, providing ample room for a dining table as well as a comfortable family sofa. It is a wonderful space to gather with loved ones, whether for a casual meal or a lively evening of conversation.
Landing - Spacious landing with doors leading to bedroom two, bedroom three and family bathroom. With carpet flooring, wall mounted radiator and staircase to the master bedroom.
Bedroom Two - A large double bedroom benefiting from two uPVC windows overlooking the rear elevation. Comprising of modern décor, carpet to the floors and wall mounted radiator.
Bedroom Three - A further good sized bedroom comprising of carpet flooring, wall mounted radiator and front facing uPVC windows.
Family Bathroom - A beautifully presented large family bathroom with three piece suite. Comprising of low flush WC, wash hand basin over and panelled bath with shower over. Partially tiled walls with chrome towel rail and frosted uPVC window.
Master Bedroom - One of the many wow factors of this home is the master bedroom located on the top floor, with vast amounts of space and can easily hold a queen sized bed as well as other furniture if needed. Comprising of double sliding door leading to large dressing area providing the storage space we all crave. Dormer window to the front aspect filling the room with natural light, having wall mounted radiator, carpet flooring and further door leading to the en-suite.
En-Suite - A large en suite shower room, comprising corner shower cubicle, wash hand basin , low flush WC, wall mounted radiator, tile flooring, Velux window and door leading to a eaves storage.
Exterior - The front of the property has great kerb appeal, having trees and lawned area with driveway leading down side of the property to the detached garage. Slabbed pathway leading to Entrance door with wooden gate giving access to the enclosed rear garden.
To the rear of the property is a fully enclosed, well landscaped garden, surrounded by large wooden fencing adding privacy. Mainly laid to lawn with splendid slabbed patio area creating the perfect place for entertaining in the summer months.
Brochures
Springwood Grove, Thurnscoe, Rotherham- COUNCIL TAXA payment made to your local authority in order to pay for local services like schools, libraries, and refuse collection. The amount you pay depends on the value of the property.Read more about council Tax in our glossary page.
- Band: C
- PARKINGDetails of how and where vehicles can be parked, and any associated costs.Read more about parking in our glossary page.
- Yes
- GARDENA property has access to an outdoor space, which could be private or shared.
- Yes
- ACCESSIBILITYHow a property has been adapted to meet the needs of vulnerable or disabled individuals.Read more about accessibility in our glossary page.
- Ask agent

Add an important place to see how long it'd take to get there from our property listings.
__mins driving to your place
Affordability

Notes
Staying secure when looking for property
Ensure you're up to date with our latest advice on how to avoid fraud or scams when looking for property online.
Visit our security centre to find out moreDisclaimer - Property reference 34794530. The information displayed about this property comprises a property advertisement. Rightmove.co.uk makes no warranty as to the accuracy or completeness of the advertisement or any linked or associated information, and Rightmove has no control over the content. This property advertisement does not constitute property particulars. The information is provided and maintained by Hunters, Rotherham North. Please contact the selling agent or developer directly to obtain any information which may be available under the terms of The Energy Performance of Buildings (Certificates and Inspections) (England and Wales) Regulations 2007 or the Home Report if in relation to a residential property in Scotland.
*This is the average speed from the provider with the fastest broadband package available at this postcode. The average speed displayed is based on the download speeds of at least 50% of customers at peak time (8pm to 10pm). Fibre/cable services at the postcode are subject to availability and may differ between properties within a postcode. Speeds can be affected by a range of technical and environmental factors. The speed at the property may be lower than that listed above. You can check the estimated speed and confirm availability to a property prior to purchasing on the broadband provider's website. Providers may increase charges. The information is provided and maintained by Decision Technologies Limited. **This is indicative only and based on a 2-person household with multiple devices and simultaneous usage. Broadband performance is affected by multiple factors including number of occupants and devices, simultaneous usage, router range etc. For more information speak to your broadband provider.