
Gentian Court, Longframlington, Morpeth, Northumberland

- PROPERTY TYPE
Semi-Detached
- SIZE
893 sq ft
83 sq m
- TENUREDescribes how you own a property. There are different types of tenure - freehold, leasehold, and commonhold.Read more about tenure in our glossary page.
Freehold
Key features
- Beautifully upgraded three-bedroom home
- Significantly enhanced beyond the original specification
- Contemporary kitchen with quartz worktops
- Premium Neff integrated appliances
- Bespoke Sharps fitted furniture
- Stylish ground floor cloakroom
- Luxury family shower room
- Two allocated parking spaces
- Fibre-to-the-property broadband
- Part-boarded loft with ladder, power and lighting
Description
Elizabeth Humphreys Homes are delighted to welcome to the market this outstanding three-bedroom home, occupying a desirable position on the edge of the sought-after Longframlington development. Having been significantly upgraded by the current owners well beyond the original builder's specification, this exceptional property offers stylish, contemporary living with an abundance of bespoke features, quality finishes and thoughtfully designed storage throughout.
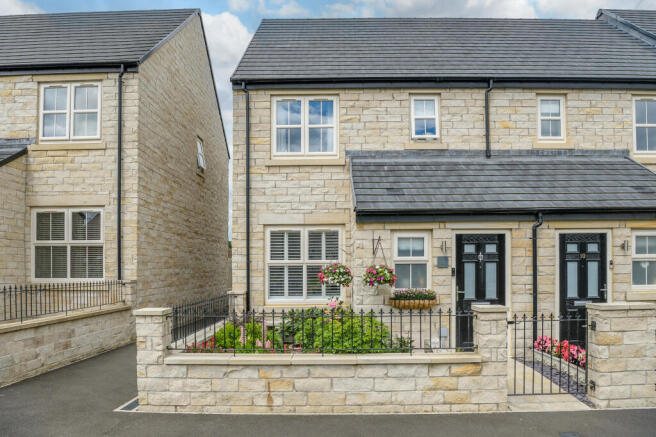
Approached via an attractive enclosed front garden, bordered by a low stone-effect wall with wrought iron railings and beautifully planted borders surrounding an artificial lawn, the property immediately creates an excellent first impression. A smart black composite entrance door opens into a welcoming hallway, where the sense of quality is evident from the moment you step inside. Large-format porcelain stone-effect floor tiles, laid with contrasting grout, flow seamlessly through the hallway and into the kitchen, while the impressive ceiling heights enhance the feeling of space throughout the ground floor.
The hallway provides access to the principal accommodation together with a beautifully upgraded cloakroom/WC, fitted with a contemporary concealed cistern WC, vanity wash hand basin and elegant half-height stone-effect wall tiling, all complemented by natural light from the side window.
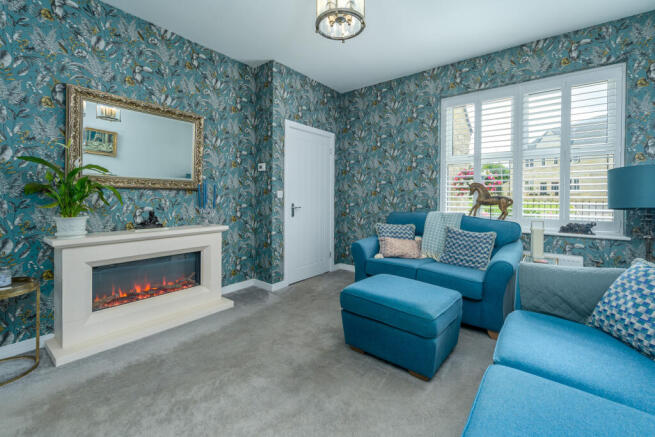
The sitting room is a wonderfully proportioned and inviting space, offering flexibility for modern family living. Finished in calming neutral tones, it comfortably accommodates substantial furniture and centres around a contemporary electric feature fireplace, creating an attractive focal point. Bespoke Sharps fitted cabinetry either side of the media area provides excellent display and storage space, while a shelved under-stairs cupboard offers further practical storage and houses the tumble dryer.
To the rear of the property lies the impressive kitchen/diner, undoubtedly one of the home's standout features. Upgraded to an exceptional standard, the kitchen combines contemporary styling with practical design. Quartz work surfaces extend throughout, including matching splashbacks, while additional bespoke cabinetry provides even more valuable storage.
A range of quality integrated Neff appliances includes a self-cleaning slide-and-hide oven, five-zone induction hob beneath a chimney-style extractor hood and integrated dishwasher. There is also designated space for an American-style fridge freezer, while a striking Franke bowl-and-a-half sink is inset within the quartz worktop, complete with integrated drainer grooves. A generous pantry cupboard and further integrated storage ensure everything has its place.
French doors open directly onto the rear garden, allowing natural light to flood the room and creating an effortless connection between indoor and outdoor living.
The staircase rises to a spacious L-shaped landing with additional built-in storage, loft access and a partially boarded loft complete with lighting, power and a drop-down ladder.
The principal bedroom is a beautifully proportioned, light-filled room enjoying two front-facing windows and benefiting from a comprehensive range of fitted mirrored wardrobes. There is ample space for a king-size bed together with additional bedroom furniture, creating a peaceful and luxurious retreat.
Bedroom two is another generous double bedroom overlooking the rear garden and is currently arranged as a twin room, demonstrating the flexibility of the accommodation with views to the rear.
Bedroom three has been thoughtfully transformed into a superb home office, complete with a full wall of bespoke fitted wardrobes providing exceptional storage. While equally suitable as a nursery or hobby room, it offers an ideal workspace for modern living.
The contemporary family shower room has also been extensively upgraded and features full-height tiling throughout, a generous walk-in shower with both rainfall and handheld shower fittings, a concealed cistern WC, vanity wash hand basin and a large wall mirror enhancing the sense of space. A side-facing window provides welcome natural light.
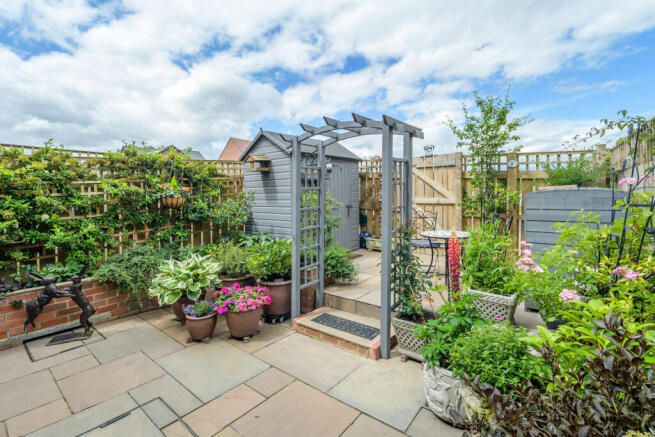
Externally, the rear garden has been professionally landscaped to create a low-maintenance outdoor entertaining space. Quality paving extends across two attractive tiers, complemented by mature planted borders and secure fencing, creating an ideal environment for both relaxing and entertaining. A rear gate provides direct access to the two allocated parking spaces, conveniently positioned immediately behind the property.
Further benefits include UPVC double glazing, fibre-to-the-property broadband, LPG-fired central heating, mains electricity, water and drainage, together with an abundance of bespoke storage solutions rarely found in modern homes.
Beautifully presented throughout and enhanced with numerous high-quality upgrades, this is a home that effortlessly combines contemporary style, practicality and comfort. Early viewing is strongly recommended to fully appreciate both the standard of finish and the attention to detail on offer.
Nestled in the heart of the Northumberland countryside, Longframlington is a thriving and highly regarded village offering the perfect balance of rural tranquillity and modern convenience. Renowned for its welcoming community, excellent local amenities and picturesque surroundings, it has become an increasingly sought-after location for families, professionals and those looking to enjoy a slower pace of life without compromising on accessibility.
The village enjoys an excellent range of everyday amenities, including a well-stocked village shop, award-winning artisan butcher, café, public houses, doctor's surgery. A vibrant community spirit is reflected in the village hall, sports clubs and numerous local events held throughout the year.
Surrounded by some of Northumberland's most beautiful countryside, Longframlington provides immediate access to an extensive network of walking, cycling and bridle paths, with the nearby National Trust's Cragside Estate and the Northumberland National Park offering endless opportunities for outdoor recreation. The stunning Heritage Coast, with its renowned sandy beaches and historic castles, is also within easy driving distance.
Despite its peaceful setting, Longframlington is exceptionally well connected. The market towns of Morpeth and Alnwick are both within easy reach, providing an extensive range of shopping, leisure and educational facilities, while the A1 offers convenient access to Newcastle upon Tyne and Edinburgh. Mainline rail services from nearby Morpeth provide direct links to Newcastle, York, Edinburgh and London.
Combining outstanding natural beauty, excellent local amenities and a genuine sense of community, Longframlington is widely regarded as one of Northumberland's most desirable villages, offering an exceptional quality of life in a truly idyllic setting.
Tenure: Freehold
Council Tax Band: C £2242.56
EPC: B
“We are required by law to conduct anti-money laundering checks on all those selling or buying a property. Whilst we retain responsibility for ensuring checks and any ongoing monitoring are carried out correctly, the initial checks are carried out on our behalf by Lifetime Legal who will contact you once you have agreed to instruct us in your sale or had an offer accepted on a property you wish to buy. The cost of these checks is £60 (incl. VAT), which covers the cost of obtaining relevant data and any manual checks and monitoring which might be required. This fee will need to be paid by you in advance of us publishing your property (in the case of a vendor) or issuing a memorandum of sale (in the case of a buyer), directly to Lifetime Legal, and is non-refundable."
Important Note: These particulars, whilst believed to be accurate, are set out as a general guideline and do not constitute any part of an offer or contract. Intending purchasers should not rely on them as statements of representation of fact but must satisfy themselves by inspection or otherwise as to their accuracy. Please note that we have not tested any apparatus, equipment, fixtures, fittings or services including central heating and so cannot verify they are in working order or fit for their purpose. All measurements are approximate and for guidance only. If there is any point that is of particular importance to you, please contact us and we will try and clarify the position for you.
- COUNCIL TAXA payment made to your local authority in order to pay for local services like schools, libraries, and refuse collection. The amount you pay depends on the value of the property.Read more about council Tax in our glossary page.
- Band: C
- PARKINGDetails of how and where vehicles can be parked, and any associated costs.Read more about parking in our glossary page.
- Allocated
- GARDENA property has access to an outdoor space, which could be private or shared.
- Back garden
- ACCESSIBILITYHow a property has been adapted to meet the needs of vulnerable or disabled individuals.Read more about accessibility in our glossary page.
- No wheelchair access

Add an important place to see how long it'd take to get there from our property listings.
__mins driving to your place
Affordability

Get an instant, personalised result:
- Show sellers you’re serious
- Secure viewings faster with agents
- No impact on your credit score
Notes
Staying secure when looking for property
Ensure you're up to date with our latest advice on how to avoid fraud or scams when looking for property online.
Visit our security centre to find out moreDisclaimer - Property reference NLW-28183110. The information displayed about this property comprises a property advertisement. Rightmove.co.uk makes no warranty as to the accuracy or completeness of the advertisement or any linked or associated information, and Rightmove has no control over the content. This property advertisement does not constitute property particulars. The information is provided and maintained by Elizabeth Humphreys Homes, Swarland. Please contact the selling agent or developer directly to obtain any information which may be available under the terms of The Energy Performance of Buildings (Certificates and Inspections) (England and Wales) Regulations 2007 or the Home Report if in relation to a residential property in Scotland.
*This is the average speed from the provider with the fastest broadband package available at this postcode. The average speed displayed is based on the download speeds of at least 50% of customers at peak time (8pm to 10pm). Fibre/cable services at the postcode are subject to availability and may differ between properties within a postcode. Speeds can be affected by a range of technical and environmental factors. The speed at the property may be lower than that listed above. You can check the estimated speed and confirm availability to a property prior to purchasing on the broadband provider's website. Providers may increase charges. The information is provided and maintained by Decision Technologies Limited. **This is indicative only and based on a 2-person household with multiple devices and simultaneous usage. Broadband performance is affected by multiple factors including number of occupants and devices, simultaneous usage, router range etc. For more information speak to your broadband provider.