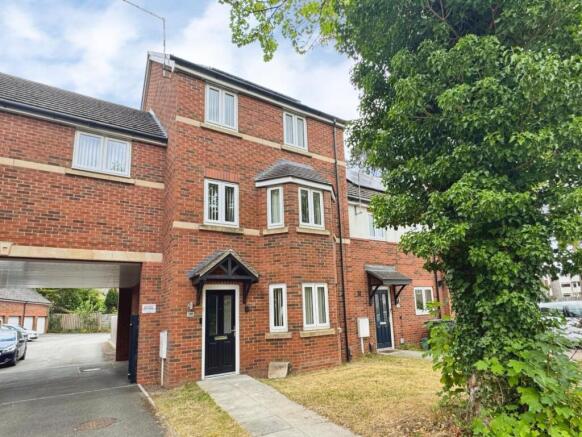
All Saints Road, Warwick

- PROPERTY TYPE
Town House
- BEDROOMS
4
- BATHROOMS
2
- SIZE
Ask agent
- TENUREDescribes how you own a property. There are different types of tenure - freehold, leasehold, and commonhold.Read more about tenure in our glossary page.
Freehold
Key features
- Modern Town House
- Entrance Hall
- Large Kitchen Diner & Ground Floor WC
- First Floor Living Room
- Four Double bedrooms
- Family Bathroom & En-Suite Shower Room
- Garden
- Garage
- No Upward Chain
- EPC -
Description
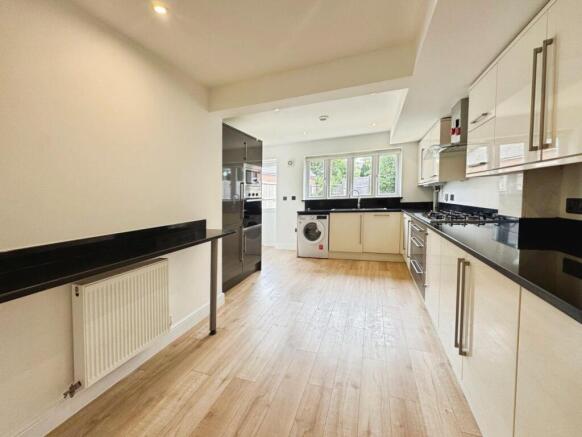
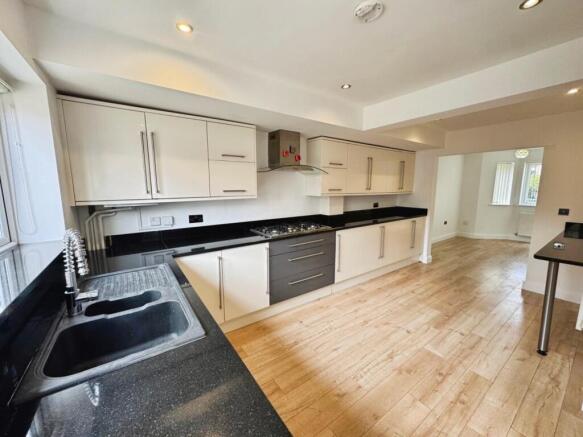
To the ground floor there is a large open plan kitchen diner with ample storage and granite worksurfaces. The main living room is located on the first floor, this could also be utilised as a fifth bedroom if required
Outside is a low maintenance rear garden. A major benefit to this home is the large garage with loft style storage above and parking to the front.
Situated just a stone's throw from the train station, Warwick Hospital, and the vibrant town centre, residents will enjoy easy access to a wealth of local amenities. Shops, cafes, and parks are all within walking distance, making this home perfect for those who appreciate the convenience of urban living while still enjoying a sense of community.
With no upward chain, this property is ready for you to move in and make it your own. Whether you are looking to settle down or invest in a promising area, this modern town house on All Saints Road is a fantastic choice. Don't miss the chance to view this delightful home and experience all that it has to offer.
A four bedroom modern family home, within good access to a number of good primary and secondary schools. Positioned with easy access to local amenities and bus routes. Viewing Recommended.
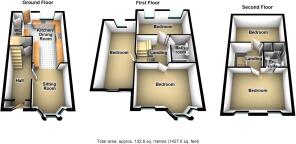
Entrance Hall - Wood effect flooring, spotlights to ceiling, smoke detector, gas central heating radiator, Hive control, door housing useful under stairs storage which has light. White painted door leading into the open plan Kitchen Diner.
Kitchen Diner -
Dining Area - 3.178m x 2.711m (10'5" x 8'10" ) - Continuation of the flooring, bay style, UPVC, double glazed window to front elevation with white UPVC double glazed windows, gas central heating radiator, light point to ceiling, electric socket and open archway leading into Kitchen area.
Kitchen Area - 4.955m x 2.721m (16'3" x 8'11" ) - Continuation of the flooring, white UPVC double glazed, door to rear elevation giving access out in to the garden, white UPVC, double glazed windows to rear elevation and spotlights to ceiling. Kitchen is fitted with a range of base and wall units in a cream and grey high gloss frontages with brushed chrome handles. black granite work surface, black granite breakfast bar, built-in five ring chrome gas hob with chrome and glass extractor, built-in microwave, built-in fridge freezer, built-in dishwasher, washing machine, built-in black one and a half bowl sink with matching drainer and modern chrome mixer tap, various electric sockets, Honeywell thermostat to wall, Worcester gas central heating boiler and TV point. Door leading into Downstairs WC.
Downstairs Wc - Continuation of the flooring, enclosed light point to ceiling, extractor to ceiling height, gas central heating radiator, low level WC, built-in modern white square sink with chrome hot and cold mixer tap and mosaic style splash back.
Newly carpeted stairs leads up to the First Floor Landing
First Floor Landing - Continuation of the carpet, spotlights to ceiling and electric socket and doors leading to Bathroom Bedroom Four and Living Room.
Living Room - 4.597m x 3.809m (15'0" x 12'5" ) - Continuation of the carpet, two light points to ceiling, white UPVC, double glazed bay style window to front elevation, further white UPVC double glazed window to front elevation, gas central heating radiator, various electric sockets and TV point.
Bedroom Four - 4.591m x 2.757m (15'0" x 9'0" ) - Continuation of the carpet, two white UPVC double glazed windows to rear elevation, gas central heating radiator, light point to ceiling, various electric sockets and Honeywell thermostat to wall.
Bathroom - 1.706m x 2.034m (5'7" x 6'8" ) - High gloss marble style tiles to floor, walls are tiled to full height around the bath and shower area, half height around the sink and toilet area, chrome heated towel rail, spotlights to ceiling, extractor to ceiling, built-in low level WC, modern pedestal wash hand basin with chrome hot and cold mixer tap and white bath with white bath panel, chrome hot and cold mixer tap, with a Bristan electric shower with chrome shower attachments.
Small flight of stairs leads to a half height landing which gives access into Bedroom Two.
Bedroom Two - 5.924m x 2.789m (19'5" x 9'1" ) - Continuation of the carpet, two white UPVC double glazed windows to front and rear elevation, gas central heating radiator, chrome spotlights to ceiling and loft access.
Stairs leads to the Second Floor Landing.
Second Floor Landing - Continuation of the carpet, loft access, light point to ceiling, door housing the hot water tank and doors leading to Bedroom Three and Bedroom One.
Bedroom One - 4.618m x 3.230m (15'1" x 10'7" ) - Continuation of the carpet, white UPVC double glazed window to rear elevation, gas central heating radiator, light point to ceiling, various electric sockets and TV point. White door leading to the En-Suite Shower.
En-Suite Shower - Tiled flooring, walls are tiled to full height in the shower area in a beige marble effect tile, spotlights to ceiling, extractor to ceiling, white low level WC with chrome push flush, walk-in shower with white shower tray, chrome and glass folding shower door, chrome shower controls and attachment, modern square sink with vanity unit below and chrome heated towel rail.
Bedroom Three - 4.598m x 2.831m (15'1" x 9'3" ) - Continuation of the carpet, two white UPVC double glazed windows to rear elevation, gas central heating radiator, light point to ceiling, electric sockets, electric socket and TV point.
Outside -
To The Rear - Enclosed garden mainly laid to lawn with full size gate leading to the parking area and garage.
Garage - Single garage to the rear with electrically operated door with access to the loft space where there is a velux window providing storage with light and power.
Services - All mains services are believed to be connected.
Tenure - We believe the property to be Freehold. The agent has not checked the legal status to verify the Freehold status of the property. The purchaser is advised to obtain verification from their legal advisers.
Council Tax - We understand the property to be Band D.
Viewing - Strictly by appointment through the Agents on .
Special Note - All electrical appliances mentioned within these sales particulars have not been tested. All measurements believed to be accurate to within three inches.
Photographs - Photographs are reproduced for general information only and it must not be inferred that any item is included for sale with the property.
Disclaimer - Whilst we endeavour to make our sales details accurate and reliable they should not be relied on as statements or representations of fact, and do not constitute and part of an offer or contract. The seller does not take make or give, nor do we, or our employees, have authority to make or give, any representation or warranty in relation to the property. Please contact the office before viewing the information for you and to confirm that the property remains available. This is particularly important if you are contemplating travelling some distance to view the property. We would strongly recommend that all the information, which we provide; about the property is verified on inspection and also by your conveyancer.
Survey Department - Hawkesford Survey Department has Surveyors with local knowledge and experience to undertake Building Surveys, RICS Homebuyers Reports, Probate, Matrimonial, Insurance Valuations, together with Rent Reviews, Lease Renewals, and other professional property advice. Hawkesford are also able to provide Energy Performance Certificates Telephone .
Brochures
All Saints Road, Warwick- COUNCIL TAXA payment made to your local authority in order to pay for local services like schools, libraries, and refuse collection. The amount you pay depends on the value of the property.Read more about council Tax in our glossary page.
- Band: D
- PARKINGDetails of how and where vehicles can be parked, and any associated costs.Read more about parking in our glossary page.
- Yes
- GARDENA property has access to an outdoor space, which could be private or shared.
- Yes
- ACCESSIBILITYHow a property has been adapted to meet the needs of vulnerable or disabled individuals.Read more about accessibility in our glossary page.
- Ask agent
All Saints Road, Warwick

Add an important place to see how long it'd take to get there from our property listings.
__mins driving to your place
Affordability
Get an instant, personalised result:
- Show sellers you’re serious
- Secure viewings faster with agents
- No impact on your credit score
Notes
Staying secure when looking for property
Ensure you're up to date with our latest advice on how to avoid fraud or scams when looking for property online.
Visit our security centre to find out moreDisclaimer - Property reference 34794544. The information displayed about this property comprises a property advertisement. Rightmove.co.uk makes no warranty as to the accuracy or completeness of the advertisement or any linked or associated information, and Rightmove has no control over the content. This property advertisement does not constitute property particulars. The information is provided and maintained by Hawkesford, Warwick. Please contact the selling agent or developer directly to obtain any information which may be available under the terms of The Energy Performance of Buildings (Certificates and Inspections) (England and Wales) Regulations 2007 or the Home Report if in relation to a residential property in Scotland.
*This is the average speed from the provider with the fastest broadband package available at this postcode. The average speed displayed is based on the download speeds of at least 50% of customers at peak time (8pm to 10pm). Fibre/cable services at the postcode are subject to availability and may differ between properties within a postcode. Speeds can be affected by a range of technical and environmental factors. The speed at the property may be lower than that listed above. You can check the estimated speed and confirm availability to a property prior to purchasing on the broadband provider's website. Providers may increase charges. The information is provided and maintained by Decision Technologies Limited. **This is indicative only and based on a 2-person household with multiple devices and simultaneous usage. Broadband performance is affected by multiple factors including number of occupants and devices, simultaneous usage, router range etc. For more information speak to your broadband provider.