Leasgill, Leasgill, LA7

- PROPERTY TYPE
Detached
- BEDROOMS
3
- BATHROOMS
2
- SIZE
Ask agent
- TENUREDescribes how you own a property. There are different types of tenure - freehold, leasehold, and commonhold.Read more about tenure in our glossary page.
Freehold
Key features
- Immaculately presented three-bedroom detached home, built in 2021
- No onward chain – currently operating as a successful holiday let
- Impressive open-plan kitchen, dining and living room with countryside views
- Three spacious bedrooms, including a dual-aspect main bedroom with en-suite shower room
- Elevated balcony, private lawned garden and ample driveway parking
- Sought-after village location with countryside views
Description
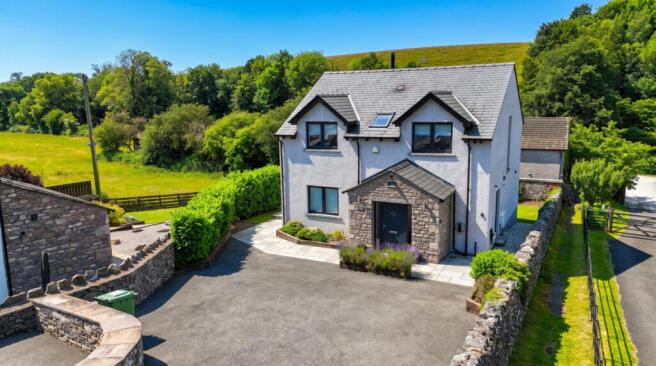
Laundry Cottage is an immaculately presented three-bedroom detached home, built in 2021, offered with no onward chain, ample parking and a private garden. Set within the sought-after village of Leasgill, it is currently a successful holiday let and would also make an ideal permanent home. Stepping inside, the bright entrance hallway creates an excellent first impression, complete with a bespoke fitted storage unit for coats and shoes. The ground floor also benefits from a useful utility room with external access and a stylish cloakroom. The impressive open-plan living space is a standout feature, offering a bright and versatile layout ideal for modern living. A central wood burning stove provides an attractive focal point, while the dual-aspect design fills the room with natural light. The contemporary kitchen is fitted with sleek dove grey gloss handleless units, integrated appliances and a breakfast bar, flowing seamlessly into the spacious dining area. Large windows and doors open onto the elevated balcony, making the most of the lovely countryside views. Upstairs, the landing leads to three well-proportioned bedrooms and a beautifully appointed family bathroom. The principal bedroom benefits from fitted wardrobes and a contemporary en-suite shower room, while bedroom two is a spacious double with built-in storage. Bedroom three offers flexibility as a guest bedroom, child's room or home office. The family bathroom is finished to a high standard and includes a walk-in rainfall shower, separate bath, floating vanity unit, illuminated LED mirror and heated towel rail. Externally, a generous driveway provides ample off-road parking. Paths lead around both sides of the property to the rear, where an elevated balcony accessed from the kitchen/dining room offers a wonderful space for outdoor dining and relaxing. The lawned rear garden is bordered by mature hedging, providing privacy and a pleasant outlook. The quaint village of Leasgill is conveniently located just two miles from Milnthorpe and benefits from an hourly bus service, with both the M6 motorway and Oxenholme train station accessible within a ten minute drive. In the neighbouring village of Heversham, residents can enjoy a wealth of amenities including an historic 8th century church, a variety of sporting facilities, and numerous scenic walks, most notably to Heversham Head. The village is home to the Athenaeum, which hosts regular community activities such as playgroups, fitness classes and talks, as well as a popular ‘pop up’ pub and a venue available for private hire. The renowned Levens Hall, dating back to 1250, is only a short walk from the property and offers world famous topiary gardens, a fascinating historic house to explore, and an impressive restaurant, all set within beautiful surroundings.
GROUND FLOOR
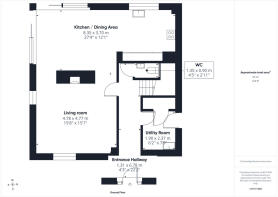
Entrance Hallway
4'3" x 22'2" (1.31m x 6.78m)
A bright and contemporary entrance hallway featuring a stylish bespoke built-in storage unit with coat hooks, integrated seating and useful shoe storage beneath, creating a practical and well-organised space for everyday living.
Utlity Room
6'2" x 7'9" (1.90m x 2.37m)
Accessed from the entrance hallway, the utility room provides a practical and well-designed space. Fitted with sleek dark grey base units complemented by contrasting wall-mounted cupboards and worktops. There is plumbing and space for a washing machine, along with a sink. A useful storage cupboard houses the water cylinder and provides additional storage, while a glazed door offers direct access to the rear garden.
Kitchen / Dining Area
27'4" x 12'1" (8.35m x 3.70m)
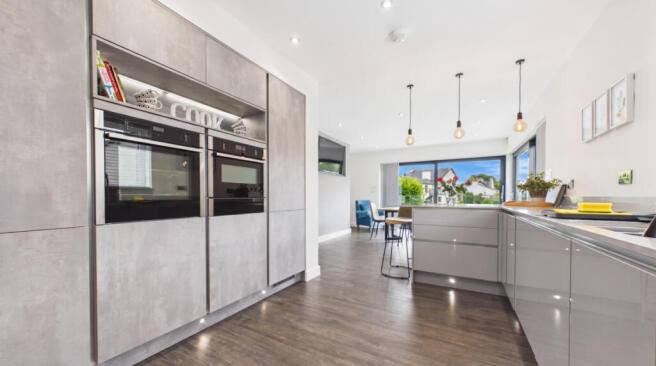
A beautifully presented open-plan kitchen and dining space, forming a sociable and well-designed area ideal for modern living. The kitchen is fitted with sleek dove grey gloss handleless units complemented by contemporary worktops, creating a clean and modern finish. It incorporates an induction hob with extractor above, double ovens with warming drawer, built-in fridge/freezer, dishwasher, and a stainless steel sink positioned beneath a window.
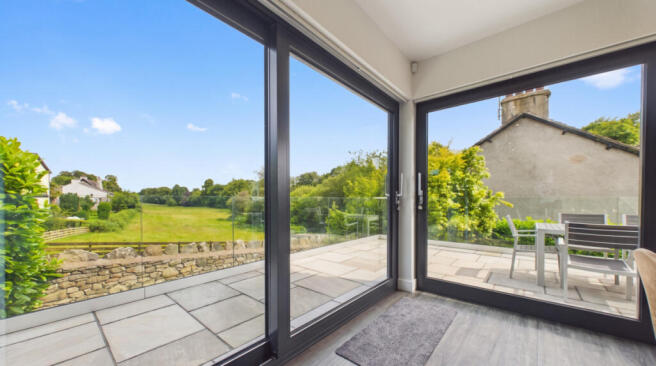
A breakfast bar seamlessly connects the kitchen to the dining area, enhancing the sense of flow between the spaces. The dining area is generously proportioned and enjoys a dual-aspect outlook, with a large tilt-and-turn window and doors opening onto the balcony, allowing natural light to flood the room. It comfortably accommodates a dining table for 6–8 people, making it ideal for both everyday living and entertaining.
Living Room
15'8" x 15'7" (4.78m x 4.77m)
A stunning open-plan living area forming the heart of the home, seamlessly connecting to the kitchen and dining space—ideal for both everyday living and entertaining. A striking central wood burning stove acts as a focal point of the room, adding warmth and character. The space enjoys a dual-aspect layout, allowing natural light to flood through and enhancing the bright, airy feel throughout. Well-proportioned and thoughtfully arranged, it offers excellent flexibility for relaxing, dining, and socialising.
W/C
4'5" x 2'11" (1.35m x 0.90m)
Conveniently positioned beneath the staircase, the cloakroom is fitted with a contemporary two-piece suite comprising a WC and wash hand basin. Finished with modern light wood-effect wall tiling, the space also benefits from an illuminated LED mirror, creating a stylish and practical ground floor cloakroom.
FIRST FLOOR
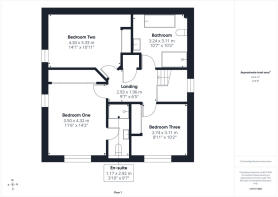
Landing
9'7" x 6'5" (2.93m x 1.96m)
A generously sized first-floor landing providing access to all three bedrooms and the family bathroom. A large window adjacent to the landing fills the space with natural light, creating a bright and airy feel. The landing also benefits from a useful built-in storage cupboard and access to the loft hatch.
Bedroom One
11'5" x 14'2" (3.50m x 4.32m)
A spacious dual-aspect double bedroom enjoying plenty of natural light from windows overlooking the front and side of the property. The room offers ample space for a large bed and additional bedroom furniture, while benefitting from a range of built-in wardrobes providing hanging space and shelving. An en-suite shower room completes this well-proportioned principal bedroom.
Ensuite
3'10" x 9'6" (1.17m x 2.92m)
Accessed from the main bedroom, the contemporary en-suite is fitted with a large mains-fed walk-in shower with full-height tiling, a wash hand basin set within a vanity unit providing useful storage, a low-level WC and a heated towel rail. An illuminated LED mirror completes this stylish and well-appointed shower room.
Bedroom Two
14'1" x 10'11" (4.30m x 3.33m)
Positioned at the rear of the property, this spacious double bedroom enjoys views to the side and benefits from a large Velux window, allowing plenty of natural light to fill the room. A generous built-in storage cupboard provides excellent storage, making this a comfortable and practical bedroom.
Bedroom Three
8'11" x 10'2" (2.74m x 3.11m)
Currently arranged with two single beds, this versatile room would make an ideal guest bedroom, children's room, home office or hobby space. Positioned at the front of the property, it benefits from built-in wardrobes providing useful storage while still offering ample floor space.
Bathroom
10'7" x 10'2" (3.24m x 3.11m)
A large and beautifully finished bathroom, designed to a high standard and fully tiled throughout. The suite includes a spacious walk-in shower with mains-fed rainfall-style shower, alongside a bathtub. A floating wash hand basin with integrated storage drawers provides a practical yet stylish vanity area, complemented by an illuminated LED mirror above. The room also benefits from a WC and a heated towel rail for added comfort.
Externally
Externally the property is approached via an extensive driveway leading down to the house, providing ample parking and being enclosed by a traditional stone wall, offering a sense of privacy and character. Paths run to either side of the property, leading around to the rear where there is an elevated balcony patio area accessed directly from the kitchen/dining room—ideal for outdoor seating and entertaining while enjoying the outlook. The lower garden is mainly laid to lawn and bordered by mature hedging at the rear, providing additional privacy. The garden enjoys a lovely open outlook across surrounding countryside fields, which can also be appreciated from the elevated balcony area.
Useful Information
Tenure - Freehold.
House Built - 2021.
Council tax band - Currently business rates - Westmorland & Furness Council (property currently used as a holiday let) .
Heating - Underfloor heating throughout.
Drainage - Mains.
What3Words location - ///wealth.settle.outcasts.
Anti-Money Laundering Regulations
In compliance with Government legislation, all purchasers are required to undergo identification checks under the Anti-Money Laundering (AML) Regulations once an offer on a property has been accepted. These checks are mandatory, and the purchase process cannot proceed until they are successfully completed. Failure to complete these checks will prevent the purchase from progressing.
A specialist third-party company / compliance partner will carry out these checks.
Cost:
- £42.00 (inc. VAT) for a single purchaser, or £36.00 (inc. VAT) per person for couple or group purchases (including contributions from gift-givers), provided all payments are made in a single transaction.
- The charge for purchases under a company name is £120.00 (inc. VAT).
The fee is non-refundable and must be paid before a Memorandum of Sale is issued. The cost includes obtaining relevant data, manual verifications, and monitoring as required.
Brochures
Brochure 1- COUNCIL TAXA payment made to your local authority in order to pay for local services like schools, libraries, and refuse collection. The amount you pay depends on the value of the property.Read more about council Tax in our glossary page.
- Ask agent
- PARKINGDetails of how and where vehicles can be parked, and any associated costs.Read more about parking in our glossary page.
- Yes
- GARDENA property has access to an outdoor space, which could be private or shared.
- Yes
- ACCESSIBILITYHow a property has been adapted to meet the needs of vulnerable or disabled individuals.Read more about accessibility in our glossary page.
- Ask agent

Add an important place to see how long it'd take to get there from our property listings.
__mins driving to your place
Affordability

Notes
Staying secure when looking for property
Ensure you're up to date with our latest advice on how to avoid fraud or scams when looking for property online.
Visit our security centre to find out moreDisclaimer - Property reference RX814483. The information displayed about this property comprises a property advertisement. Rightmove.co.uk makes no warranty as to the accuracy or completeness of the advertisement or any linked or associated information, and Rightmove has no control over the content. This property advertisement does not constitute property particulars. The information is provided and maintained by Waterhouse Estate Agents, Milnthorpe. Please contact the selling agent or developer directly to obtain any information which may be available under the terms of The Energy Performance of Buildings (Certificates and Inspections) (England and Wales) Regulations 2007 or the Home Report if in relation to a residential property in Scotland.
*This is the average speed from the provider with the fastest broadband package available at this postcode. The average speed displayed is based on the download speeds of at least 50% of customers at peak time (8pm to 10pm). Fibre/cable services at the postcode are subject to availability and may differ between properties within a postcode. Speeds can be affected by a range of technical and environmental factors. The speed at the property may be lower than that listed above. You can check the estimated speed and confirm availability to a property prior to purchasing on the broadband provider's website. Providers may increase charges. The information is provided and maintained by Decision Technologies Limited. **This is indicative only and based on a 2-person household with multiple devices and simultaneous usage. Broadband performance is affected by multiple factors including number of occupants and devices, simultaneous usage, router range etc. For more information speak to your broadband provider.