
Lymington Road, Highcliffe. BH23 5FQ

- PROPERTY TYPE
Terraced
- BEDROOMS
2
- BATHROOMS
1
- SIZE
840 sq ft
78 sq m
- TENUREDescribes how you own a property. There are different types of tenure - freehold, leasehold, and commonhold.Read more about tenure in our glossary page.
Ask agent
Key features
- Two double bedrooms
- Built in 2019
- Long Leasehold with NO GROUND RENT
- Low service charge
- Courtyard style rear garden
- Allocated parking space
- Town centre position
Description
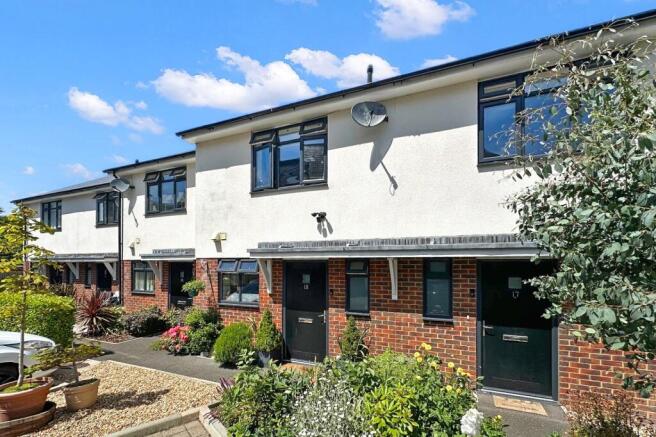
CANOPIED ENTRANCE PORCH
Inset Soffits spotlight, composite entrance door with opaque double glazed insert leads into the:
ENTRANCE HALL
Laminate flooring, space for occasional furniture, inset LED ceiling spotlights, door to:
GROUND FLOOR WC
Fitted with a modern White suite comprising hidden cistern style low level flush WC with mosaic tiled surface over and wall mounted wash hand basin with vanity unit beneath. Opaque double glazed window to front, inset LED ceiling spotlights, ceiling extractor fan, wall mounted chrome ladder style towel radiator.
KITCHEN
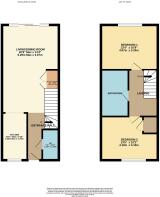
3.34m x 1.79m (10' 11" x 5' 10")
Fitted with a good range of base and wall mounted units with areas of laminate roll top limed wood style work surface over. Integrated fridge/freezer and slimline dishwasher, inset four burner NEFF gas hob with NEFF electric fan assisted oven beneath and filter extractor canopy over. Inset one and a half bowl stainless steel sink unit with swan neck mixer tap over and drainer adjacent. UPVC double glazed window to front, inset ceiling spotlights and under cupboard lighting. Opening back through to the:
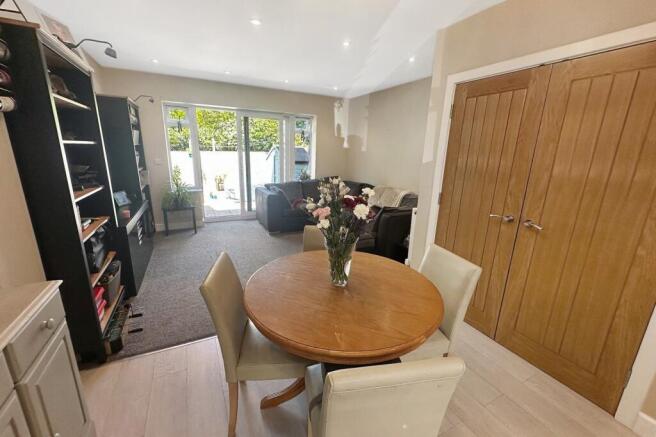
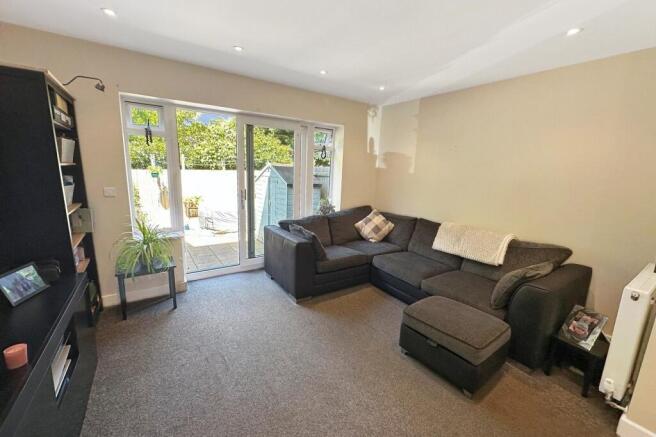
OPEN PLAN LIVING AREA
6.29m x 4.07m (20' 8" x 13' 4")
Narrowing in part to 2.99m. Centrally positioned dining area with attractive pendant light over. Double doors house a large under stairs utility cupboard with space and plumbing for a washing machine as well as the electric consumer unit and meter with further storage adjacent. Widening at the end of the room to the Living area there is a lovely outlook over the courtyard rear garden via a set of UPVC double glazed sliding doors with windows adjacent to either side with fan lights. Provision for wall hung television, numerous inset ceiling spotlights and wall mounted double panelled radiator.
FROM THE ENTRANCE HALLWAY STAIRS RISE TO THE:
FIRST FLOOR LANDING
Access to the roof space via hatch with pull down ladder also housing the Gas fired boiler. Wall mounted panelled radiator, inset ceiling spotlights, door to all first floor rooms.
BEDROOM 1
4.07m x 3.24m (13' 4" x 10' 8")
Situated to the rear of the property with a lovely outlook over the rear garden, ample space for fitted or freestanding bedroom furniture, inset ceiling spotlights, double power points, wall mounted panelled radiator.
BEDROOM 2
4.10m x 3.10m (13' 5" x 10' 2")
Built in wardrobe/storage cupboard with further space for fitted or freestanding bedroom furniture, inset ceiling spotlights, large UPVC double glazed window to front, wall mounted panelled radiator, double power points.
BATHROOM
Situated in the centre of the property and benefitting from a white suite comprising panel enclosed bath with wall mounted hand shower attachment over, tiled surround, wall hung wash hand basin with vanity unit beneath and hidden cistern style low level flush WC with mosaic tiled sill over. LED backlit mirror, inset ceiling spotlights and chrome ladder style towel radiator.
OUTSIDE
The rear garden is a fantastic feature of the property with timber decked steps leading down from the living and dining room onto an area of paved garden with a timber decked sun terrace to the rear, perfectly position to catch the afternoon and evening sunshine. There is then a raised, well stocked, sleeper border to the side with a pedestrian access gate to the rear along with space for a storage shed. Additionally there are also outside electric points as well as an outside tap.
THE APPROACH
To the front of the property there is an allocated block paved parking space as well as some communal areas with attractive and well maintained planted borders.
LEASEHOLD & MAINTENANCE FEES
The property is held on the remainder of a 999 years lease with approximately 992 years unexpired. There is an Annual Service Charge which is paid bi-annually and is currently £349.20 each six months.
DIRECTIONAL NOTE
From our office in Highcliffe proceed West along Lymington Road for around 100 yards. Postmasters Court will be found on the right hand side and the property situated to the rear and numbered.
PLEASE NOTE
All measurements quoted are approximate and for general guidance only. The fixtures, fittings, services and appliances have not been tested and therefore, no guarantee can be given that they are in working order. Photographs have been produced for general information and it cannot be inferred that any item shown is included with the property.
BUYERS NOTE
Successful buyers will be required to complete online identity checks provided by Lifetime Legal. The cost of these checks is £48 inc. VAT per purchase which is paid in advance, directly to Lifetime Legal. This charge verifies your identity in line with our obligations as agreed with HMRC and includes mover protection insurance to protect against the cost of an abortive purchase.
Brochures
Brochure- COUNCIL TAXA payment made to your local authority in order to pay for local services like schools, libraries, and refuse collection. The amount you pay depends on the value of the property.Read more about council Tax in our glossary page.
- Band: TBC
- PARKINGDetails of how and where vehicles can be parked, and any associated costs.Read more about parking in our glossary page.
- Yes
- GARDENA property has access to an outdoor space, which could be private or shared.
- Yes
- ACCESSIBILITYHow a property has been adapted to meet the needs of vulnerable or disabled individuals.Read more about accessibility in our glossary page.
- Ask agent

Add an important place to see how long it'd take to get there from our property listings.
__mins driving to your place
Affordability


Notes
Staying secure when looking for property
Ensure you're up to date with our latest advice on how to avoid fraud or scams when looking for property online.
Visit our security centre to find out moreDisclaimer - Property reference PRA10345. The information displayed about this property comprises a property advertisement. Rightmove.co.uk makes no warranty as to the accuracy or completeness of the advertisement or any linked or associated information, and Rightmove has no control over the content. This property advertisement does not constitute property particulars. The information is provided and maintained by Ross Nicholas & Co, New Milton. Please contact the selling agent or developer directly to obtain any information which may be available under the terms of The Energy Performance of Buildings (Certificates and Inspections) (England and Wales) Regulations 2007 or the Home Report if in relation to a residential property in Scotland.
*This is the average speed from the provider with the fastest broadband package available at this postcode. The average speed displayed is based on the download speeds of at least 50% of customers at peak time (8pm to 10pm). Fibre/cable services at the postcode are subject to availability and may differ between properties within a postcode. Speeds can be affected by a range of technical and environmental factors. The speed at the property may be lower than that listed above. You can check the estimated speed and confirm availability to a property prior to purchasing on the broadband provider's website. Providers may increase charges. The information is provided and maintained by Decision Technologies Limited. **This is indicative only and based on a 2-person household with multiple devices and simultaneous usage. Broadband performance is affected by multiple factors including number of occupants and devices, simultaneous usage, router range etc. For more information speak to your broadband provider.