
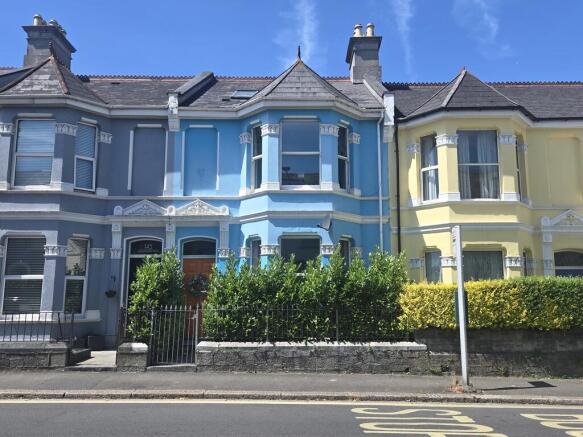
Molesworth Road, Stoke, Plymouth

- PROPERTY TYPE
Terraced
- BEDROOMS
4
- BATHROOMS
1
- SIZE
Ask agent
- TENUREDescribes how you own a property. There are different types of tenure - freehold, leasehold, and commonhold.Read more about tenure in our glossary page.
Freehold
Key features
- Substantial Period Home
- Immaculate Presentation
- Elegant Reception Rooms
- Four Double Bedrooms
- Spacious Kitchen & Utility
- Arranged over Three Levels
- Popular Location
- Close to Stoke Village
- COUNCIL TAX BAND C
- EPC RATING D
Description
Experience the perfect harmony of historic charm and modern refinement in this immaculately presented, large-scale terraced home. Featuring generous living spaces, a sophisticated master suite, and a private, low-maintenance courtyard, this turnkey residence offers an unparalleled lifestyle for those who prefer not to compromise on style or space.
LOCATION Molesworth Road is a significant and historic thoroughfare in Plymouth, most notably located in the prestigious Stoke area. It is well-regarded for its impressive Victorian architecture, much of which is protected within the Stoke Damerel Conservation Area, and its proximity to the expansive green space of Victoria Park. The road acts as a vital link between the historic naval dockyards and the rest of the city, balancing its grand heritage with convenient access to local shops and transport links. While the road in Stoke is known for its historic villas and high-status residential character, there is also a separate Molesworth Road in Plympton, which offers a distinct community-focused residential environment. Overall, the road is a staple of Plymouth's local landscape, known for its mix of architectural beauty and practical, well-connected location.
DESCRIPTION Occupying a prime position and offering an exquisite synthesis of timeless Victorian character and contemporary refinement, this substantial three-storey terraced residence is a masterclass in elegant family living. Immaculately presented and finished to an exacting standard throughout, the property has been thoughtfully curated to blend period charm with a high-specification modern aesthetic, ensuring a sophisticated environment that is truly turnkey.
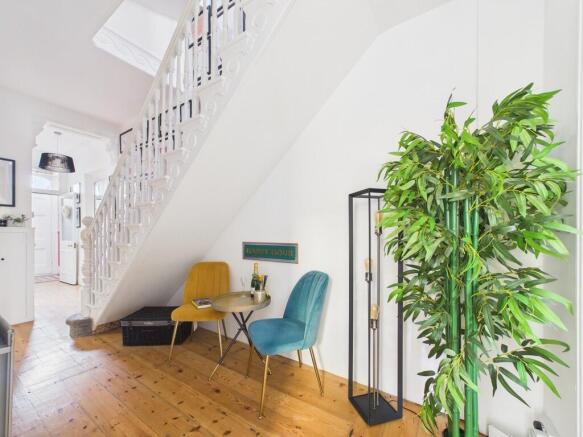
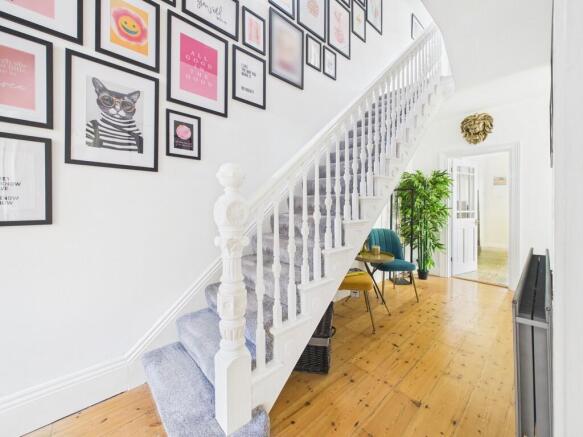
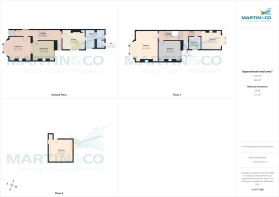
The property is approached via a neatly enclosed front garden, with a grand, period-appropriate entrance doorway opening into an inviting vestibule that sets the tone for the accommodation to follow. To the front of the ground floor, the principal sitting room is bathed in natural light through a large bay window and is centred around a characterful gas fireplace, creating a warm and welcoming atmosphere. Seamlessly linked by elegant sliding doors, the adjoining dining room offers a refined space for formal entertaining, further enhanced by a striking feature fireplace. The central hallway, which provides direct access to the rear garden, has been cleverly reconfigured to incorporate a delightful, quiet reading nook nestled beneath the staircase-a unique touch that maximizes the utility of the floor plan.
Toward the rear, the expansive kitchen and breakfast room serves as the heart of the home. Designed with both practicality and socialising in mind, it offers plentiful preparation space, a dedicated area for a range cooker, and window overlooking the garden. This leads through to a substantial utility room, which provides further convenience and integrated storage, along with the inclusion of a well-appointed ground-floor cloakroom.
The upper floors are characterised by generous proportions and exceptional levels of natural light. The first floor accommodates three impressively sized double bedrooms, each finished with neutral tones and offering excellent storage solutions. The master suite is particularly notable for its enhanced floor area, providing an opulent and tranquil sanctuary. A sleek, contemporary family bathroom and a separate, conveniently positioned WC serve this level. An ascending staircase leads to the second floor, which reveals a versatile and bright dual-aspect double bedroom, an ideal space for a guest suite or home office.
The exterior of the property is as meticulously maintained as the interior. A large, low-maintenance paved courtyard creates an idyllic setting for alfresco dining, summer barbecues, and relaxation. The outdoor space is finished with high-quality paving, ensuring a seamless transition from the home's interior to the exterior. Practicality is further enhanced by a secure rear access gate, which leads to a quiet rear lane providing pedestrian access to a road with additional on-street parking availability.
This residence presents a rare opportunity to acquire a home of such scale, finish, and classic architectural appeal. Every detail has been carefully considered to ensure a harmonious living experience, making this an exemplary choice for the discerning purchaser seeking a property of significant character without compromising on modern convenience.
VIEWINGS Interested applicants should call Martin & Co (Plymouth) today on in order to arrange their viewing appointment.
NOTICE TO APPLICANTS We endeavour to make our sales particulars accurate and reliable, however, they do not constitute or form part of an offer or any contract and none is to be relied upon as statements of representation or fact. Any services, systems and appliances listed in this specification have not been tested by us and no guarantee as to their operating ability or efficiency is given. All measurements have been taken as a guide to prospective buyers only, and are not precise. Please be advised that some of the particulars may be awaiting vendor approval. If you require clarification or further information on any points, please contact us, especially if you are travelling some distance to view. Fixtures and fittings other than those mentioned are to be agreed with the seller. We routinely refer potential purchasers to Simply conveyancing. It is your decision whether you choose to deal with Simply. In making that decision, you should know that we receive an annual payments' benefit, equating to approximately £200 per referral.
- COUNCIL TAXA payment made to your local authority in order to pay for local services like schools, libraries, and refuse collection. The amount you pay depends on the value of the property.Read more about council Tax in our glossary page.
- Band: C
- PARKINGDetails of how and where vehicles can be parked, and any associated costs.Read more about parking in our glossary page.
- On street
- GARDENA property has access to an outdoor space, which could be private or shared.
- Yes
- ACCESSIBILITYHow a property has been adapted to meet the needs of vulnerable or disabled individuals.Read more about accessibility in our glossary page.
- Ask agent
Energy performance certificate - ask agent

Add an important place to see how long it'd take to get there from our property listings.
__mins driving to your place


Notes
Staying secure when looking for property
Ensure you're up to date with our latest advice on how to avoid fraud or scams when looking for property online.
Visit our security centre to find out moreDisclaimer - Property reference 101449010804. The information displayed about this property comprises a property advertisement. Rightmove.co.uk makes no warranty as to the accuracy or completeness of the advertisement or any linked or associated information, and Rightmove has no control over the content. This property advertisement does not constitute property particulars. The information is provided and maintained by Martin & Co, Plymouth. Please contact the selling agent or developer directly to obtain any information which may be available under the terms of The Energy Performance of Buildings (Certificates and Inspections) (England and Wales) Regulations 2007 or the Home Report if in relation to a residential property in Scotland.
*This is the average speed from the provider with the fastest broadband package available at this postcode. The average speed displayed is based on the download speeds of at least 50% of customers at peak time (8pm to 10pm). Fibre/cable services at the postcode are subject to availability and may differ between properties within a postcode. Speeds can be affected by a range of technical and environmental factors. The speed at the property may be lower than that listed above. You can check the estimated speed and confirm availability to a property prior to purchasing on the broadband provider's website. Providers may increase charges. The information is provided and maintained by Decision Technologies Limited. **This is indicative only and based on a 2-person household with multiple devices and simultaneous usage. Broadband performance is affected by multiple factors including number of occupants and devices, simultaneous usage, router range etc. For more information speak to your broadband provider.