26 Maes-y-Cnwce, Newport, Pembrokeshire, SA42 0RS

- PROPERTY TYPE
Detached Bungalow
- BEDROOMS
3
- BATHROOMS
2
- SIZE
1,130 sq ft
105 sq m
- TENUREDescribes how you own a property. There are different types of tenure - freehold, leasehold, and commonhold.Read more about tenure in our glossary page.
Freehold
Key features
- A spacious and attractive Detached single storey Bungalow residence.
- Well appointed accommodation inc Hall, 2 Reception Rooms, Kitchen/Diner (25’0” x 15’9” max), Utility, 3 Bedrooms (1 En Suite) and 2 Shower Rooms.
- Gas Central Heating. uPVC Double Glazing. Double Glazed Bifold doors. Wall and Loft Insulation.
- Ideal for Retirement, Family, Investment or Holiday Letting.
- Inspection essential to appreciate the qualities of this exceptional detached bungalow residence.
- Paved Patio Areas, a raised Timber Decked Patio. Off Road Parking for 3/4 Vehicles.
- EPC RATING ''B''
Description
A spacious and attractive Detached single storey Bungalow residence.
Well appointed accommodation inc Hall, 2 Reception Rooms, Kitchen/Diner (25’0” x 15’9” max), Utility, 3 Bedrooms (1 En Suite) and 2 Shower Rooms.
Gas Central Heating. uPVC Double Glazing. Double Glazed Bifold doors. Wall and Loft Insulation.
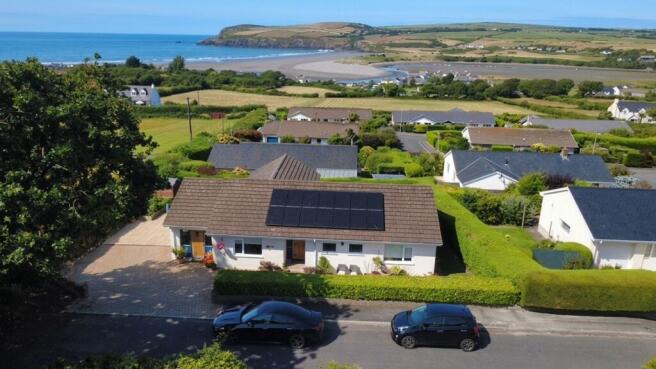
Sizeable, easily maintained Gardens with Lawned Areas, Flowering Shrubs, Indian Sandstone and Paved Patio Areas, a raised Timber Decked Patio affording Sea Views over Newport Bay to Morfa Head, Raised Vegetable Beds, Camellia bushes etc etc. Off Road Parking for 3/4 Vehicles.
Ideal for Retirement, Family, Investment or Holiday Letting.
Inspection essential to appreciate the qualities of this exceptional detached bungalow residence.
Situation
Newport is a popular Market Town which stands on the North Pembrokeshire Coastline between the Market Towns of Fishguard (7 miles west) and Cardigan (11 miles north east). Newport has the benefit of a good range Shops, a Post Office, Primary School, Church, Chapels, Public Houses, Restaurants, Hotels, Cafes, Takeaways, Art Galleries, a Memorial/Community Hall, Library, a Repair Garage, Tourist Information Centre, a Health Centre and Dental Surgery.
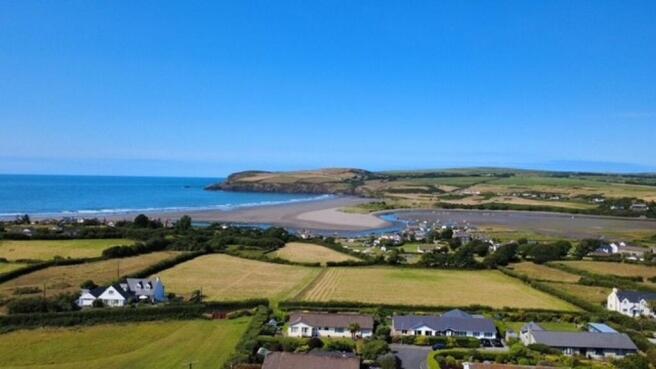
The Pembrokeshire Coastline at The Parrog is within half a mile or so of the Property and also close by are the other well known sandy beaches and coves at Newport Sands, Ceibwr Bay, Poppit Sands, Cwm, Aber Rhigian, Aberfforest, Cwm-yr-Eglwys, Pwllgwaelod and Aberbach.
Newport stands within the Pembrokeshire Coast National Park which is designated an area of Outstanding Natural Beauty and protected accordingly. Carningli Mountain and Common being close by, provides excellent Walking, Rambling, Hacking and Pony Trekking facilities.
Market Towns
The well known Market Town of Cardigan is within easy car driving distance and has the benefit of an good Shopping Centre together with a wide range of amenities and facilities which briefly includes Secondary and Primary Schools, Churches, Chapels, Banks, Building Societies, Hotels, Restaurants, Public Houses, Cafes, Take-Away's, Art Galleries, a Cinema/Theatre, Supermarkets, Petrol Filling Stations, a Further Education College and a newly built Day Hospital.
The County and Market Town of Haverfordwest is some 20 miles or so south and has the benefit of an excellent Shopping Centre together with an extensive range of amenities and facilities including The County Council Offices and The County Hospital at Withybush.
Road Links
There are good road links along the Main A40 from Fishguard to Haverfordwest and Carmarthen and the A48 and M4 to Cardiff and London as well as good rail links from both Fishguard and Haverfordwest to Carmarthen, Cardiff, London Paddington and the rest of the UK. There is also a regular Bus Service along the Main A487 Road west to Fishguard, south to Haverfordwest and north east to Cardigan and Aberaeron.
Maes y Cnwce is a medium sized Residential Estate which is situated on the western fringes of the town from where superb Coastal Sea views can be enjoyed over Newport Bay to Morfa Head.
Directions
From Fishguard take the Main A487 road east for some 7 miles and in the town of Newport take the first turning on the left into Maes y Cnwce. Proceed down the hill for 100 yards or so and take the second turning on the left. Continue on this road for a further 100 yards and take the first turning on the left and 40 yards or so further on take the first turning on the right into a dead end road. 26 Maes y Cnwce is the inner Bungalow on the right. A ‘For Sale’ board is erected on site.
Description
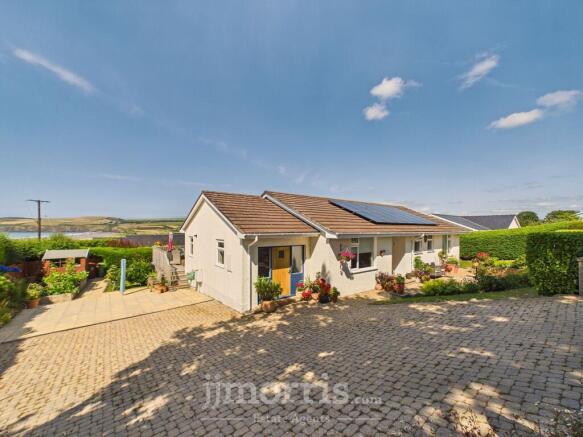
26 Maes y Cnwce comprises a Detached single storey Bungalow residence of cavity concrete block and brick construction with rendered and coloured roughcast elevations under a pitched concrete tile roof. Accommodation is as follows:-
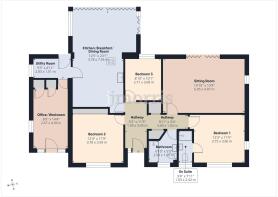
Storm Porch
1.32m x 1.32m
With Indian Sandstone floor, wall light and a Canadian Maple hardwood door with double glazed windows either side leading to the:-
Hall
3.58m x 1.63m
With an engineered Oak floor, double panelled radiator, downlighter, Honeywell central heating thermostat control, 2 power points, doors to Bedrooms 2 and 3, Kitchen/Dining Room and an opening to the:-
Inner Hall
With an engineered Oak floor, coved ceiling, downlighter, access to an Insulated and mainly Boarded Loft, built in Cloaks Cupboard, built in Airing Cupboard with radiator and shelves and doors to Shower Room, Bedroom 1 and:-
Sitting Room
6.12m x 4.19m
With fitted carpet, uPVC double glazed window, Aluminium coated bifold door to a raised Timber Decked Patio (affording sea views), coved ceiling, 2 wall uplighters, wiring for Satellite TV, 2 double panelled radiators and 10 power points.
Kitchen/Breakfast/Dining Room
4.09m x 3.79m
(overall measurement) Which is divided as follows:-
Kitchen/Breakfast Area
4.09m x 3.79m
With an engineered Oak floor with underfloor heating, range of fitted floor and wall cupboards with Oak worktops, recess for an American fridge freezer with cupboards either side, built in Neff Double Oven/Grill, Neff 4 ring Induction Hob, plumbing for dishwasher, inset one and a half bowl Quartz sink unit with mixer tap, part tile surround, concealed worktop lighting, 2 cooker boxes, 12 power points, Breakfast Bar, built in bookshelves, 6 downlighters, door to Utility Room and an opening to:-
Dining Room
4.8m x 3.58m
With an engineered Oak floor with underfloor heating, 2 Aluminium coated double glazed bifold doors to a raised timber decked patio (affording Coastal Sea views to Newport Bay and Morfa Head), vaulted ceiling with 2 pine beams, 6 downlighters on dimmer, 6 power points and a Honeywell central heating thermostat control.
Utility Room
2.97m x 1.7m
With an engineered Oak floor, uPVC double glazed window, double glazed door to rear raised Timber Decked Patio, double panelled radiator, Horstmann central heating timeswitch, floor and wall cupboards, 1 power point, wall mounted clothes airer, wall shelves and door to:-
Office/Study/Workroom/Play Room
5.23m x 2.72m
(formerly the Garage) With fitted carpet, double panelled radiator, Canadian Maple door to exterior with double glazed windows either side, 4 downlighters, 8 power points, built in Cupboard with shelves and a Boiler/Cloaks cupboard housing a Worcester wall mounted Gas Combination Boiler (heating domestic hot water and firing central heating).
Doors from the Hall give access to Bedroom 3 and:-
Bedroom 2
3.81m x 3.63m
With fitted carpet, built in Wardrobes along one wall with Cupboards above, uPVC double glazed window with roller blind, double panelled radiator, 2 ceiling spotlights and 6 power points.
Bedroom 3
3.12m x 2.74m
With fitted carpet, uPVC double glazed window, 2 ceiling spotlights, double panelled radiator and 4 power points.
Doors from the Inner Hall give access to a Shower Room and:-
Bedroom 1
4.12m x 3.66m
With fitted carpet, 2 uPVC double glazed windows, 2 ceiling spotlights, double panelled radiator, 6 power points and door to an:-
Ensuite Shower Room
2.44m x 1.17m
(maximum) With ceramic tile floor, uPVC double glazed window, 3 downlighters (one with extractor fan over shower), white suite of WC, Wash Hand Basin in vanity surround and a glazed and tiled Shower Cubicle with a thermostatic shower, chrome heated towel rail/radiator, illuminated wall mirror, glass shelf, toothbrush holder and a toilet roll holder.
Shower Room
2.44m x 2.11m
(maximum measurement) With an engineered Oak floor, uPVC double glazed window, 3 ceiling spotlight, white suite of WC and Wash Hand Basin in an Oak vanity surround, glazed and tiled Shower Cubicle with a thermostatic shower, chrome heated towel rail/radiator, robe hook, part tile surround, extractor fan and a mirror fronted bathroom cabinet.
Externally
A block pavior drive and hardstanding leads into the Property and allows for Off Road Parking for 3/4 Vehicles. Adjacent to the western gable end of the Bungalow is a Paved Patio, raised Vegetable Beds and a Timber Garden Shed.
To the fore of the Bungalow is a semi circular Indian Sandstone Paved Patio together with a raised Lawned Garden with Flowering Shrubs. There is a block pavior and concrete path surround to 3 sides of the Property and to the side and rear are Lawned Areas with Flowering Shrubs. Adjoining the Bungalow at the rear with direct access from the Sitting and Dining Rooms is a large raised Timber Decked Patio Area (with storage beneath) from where Coastal Sea Views can be enjoyed over Newport Bay to Morfa Head. In addition, there is a Garden Tool Shed 6’0” x 2’6” as well as 2 Outside Water Taps, 4 Outside Power Points and Outside Electric Lights.
The boundaries of 26 Maes y Cnwce are edged in red on the attached Plan which is not to Scale.
Services
Mains Water, Electricity, Gas and Drainage are connected. Gas Central Heating (underfloor heating in Kitchen and Dining Room and radiators elsewhere). uPVC Double Glazed Windows. 2 Canadian Maple Hardwood Entrance Doors. Cavity Wall and Loft Insulation. Broadband Connection. 14 Photovoltaic Solar PV Panels on south facing roof of the Bungalow.
Tenure
Freehold with Vacant Possession upon Completion.
Remarks
26 Maes y Cnwce is an attractive Detached single storey Bungalow which has been extended, modernised and refurbished in recent years. It is in excellent decorative order throughout and has the benefit of Gas Central Heating, uPVC Double Glazed Windows, Aluminium coated Double Glazed Bifold Doors, 2 Canadian Maple Hardwood Entrance Doors and both Cavity Wall and Loft Insulation. In addition, it has delightful easily maintained Gardens with Lawned areas, Flowering Shrubs, raised Vegetable Beds and Indian Sandstone, Concrete Paved and Raised Timber Decked Patios from where Coastal Sea Views can be enjoyed over Newport Bay to Morfa Head. There is also a large block pavior hardstanding which allows for Off Road Parking for 3/4 Vehicles. It is ideally suited for Retirement, Family, Investment or for Letting purposes and is offered ‘For Sale’ with a realistic Price Guide. Inspection essential to appreciate the qualities of this exceptional Bungalow residence.
Disclaimer
These particulars are intended as a general guide only and do not form part of any offer or contract. Whilst reasonable care has been taken in their preparation, descriptions, measurements, floor plans and other information should not be relied upon as statements of fact. Buyers should satisfy themselves by inspection and independent enquiries. Photographs, drone imagery and virtual tours are illustrative and may be digitally enhanced or edited and should not be relied upon as an exact representation of the property, its condition, boundaries or surroundings. Services, appliances and fittings have not been tested and no warranty is given. Measurements and distances are approximate. Buyers are advised to obtain appropriate independent professional advice before proceeding.
- COUNCIL TAXA payment made to your local authority in order to pay for local services like schools, libraries, and refuse collection. The amount you pay depends on the value of the property.Read more about council Tax in our glossary page.
- Band: F
- PARKINGDetails of how and where vehicles can be parked, and any associated costs.Read more about parking in our glossary page.
- Yes
- GARDENA property has access to an outdoor space, which could be private or shared.
- Yes
- ACCESSIBILITYHow a property has been adapted to meet the needs of vulnerable or disabled individuals.Read more about accessibility in our glossary page.
- Ask agent
Energy performance certificate - ask agent
26 Maes-y-Cnwce, Newport, Pembrokeshire, SA42 0RS

Add an important place to see how long it'd take to get there from our property listings.
__mins driving to your place


Notes
Staying secure when looking for property
Ensure you're up to date with our latest advice on how to avoid fraud or scams when looking for property online.
Visit our security centre to find out moreDisclaimer - Property reference c086f4b9-10e1-47c9-a6d6-ec98c8675140. The information displayed about this property comprises a property advertisement. Rightmove.co.uk makes no warranty as to the accuracy or completeness of the advertisement or any linked or associated information, and Rightmove has no control over the content. This property advertisement does not constitute property particulars. The information is provided and maintained by JJ Morris, Fishguard. Please contact the selling agent or developer directly to obtain any information which may be available under the terms of The Energy Performance of Buildings (Certificates and Inspections) (England and Wales) Regulations 2007 or the Home Report if in relation to a residential property in Scotland.
*This is the average speed from the provider with the fastest broadband package available at this postcode. The average speed displayed is based on the download speeds of at least 50% of customers at peak time (8pm to 10pm). Fibre/cable services at the postcode are subject to availability and may differ between properties within a postcode. Speeds can be affected by a range of technical and environmental factors. The speed at the property may be lower than that listed above. You can check the estimated speed and confirm availability to a property prior to purchasing on the broadband provider's website. Providers may increase charges. The information is provided and maintained by Decision Technologies Limited. **This is indicative only and based on a 2-person household with multiple devices and simultaneous usage. Broadband performance is affected by multiple factors including number of occupants and devices, simultaneous usage, router range etc. For more information speak to your broadband provider.