Green Lane, Catshill, Bromsgrove B61 0LD

- PROPERTY TYPE
Semi-Detached
- BEDROOMS
2
- BATHROOMS
1
- SIZE
1,084 sq ft
101 sq m
- TENUREDescribes how you own a property. There are different types of tenure - freehold, leasehold, and commonhold.Read more about tenure in our glossary page.
Freehold
Key features
- Two double bedroom semi-detached home
- Block paved driveway providing parking for three vehicles
- Bay fronted living room with log burner
- Kitchen with solid wood worktops & traditional Belfast sink
- Dining room with bifold doors onto the garden
- Downstairs WC & large understairs storage cupboard
- Master bedroom with fitted shower cubicle
- Family bathroom with neutral white suite
- Loft conversion providing useful extra space
- Established west facing, low maintenance rear garden
Description
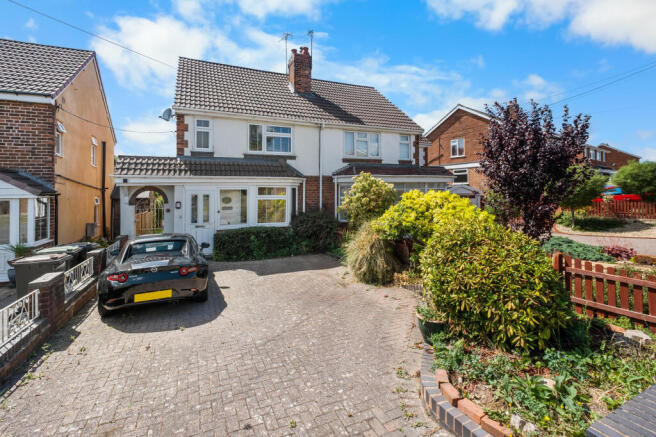
The property is approached via an attractive block paved driveway providing comfortable off road parking for three vehicles. A curved planted border creates an attractive first impression, complemented by a low picket fence to one side and a traditional low brick wall to the other. An arched pedestrian entrance with decorative iron gate provides secure side access to the rear garden.
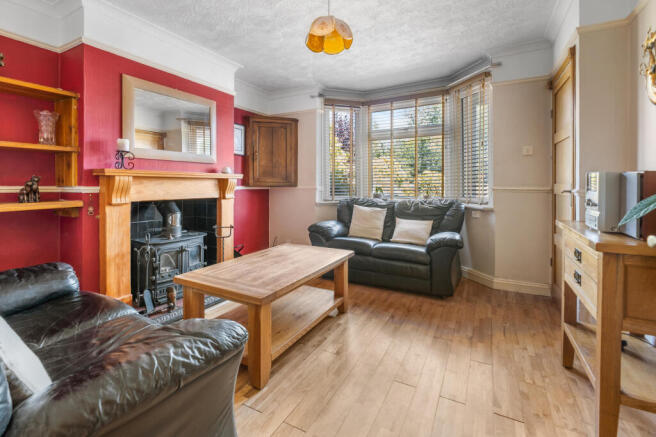
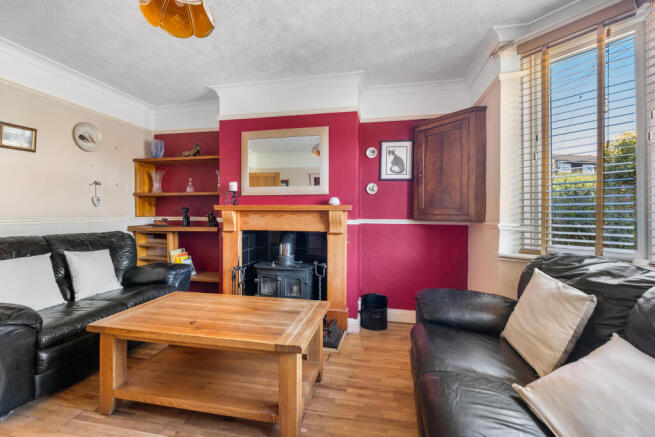
Stepping inside, the enclosed entrance porch leads into a welcoming hallway where stairs rise to the first floor. Situated to the front of the property, the living room is filled with natural morning light thanks to its attractive east facing bay window. A feature log burning stove set within the chimney breast creates an inviting focal point, while fitted shelving to one side adds both character and practicality, making this a wonderfully comfortable room to relax throughout the year.
Moving through, the kitchen retains a traditional feel with solid wood worktops, painted timber wall and base cabinets and a charming double Belfast sink. A range cooker sits neatly within the original chimney recess, enhancing the property's character, while a generous walk in understairs cupboard provides excellent everyday storage.
The accommodation continues into the rear extension, creating an additional reception area that naturally lends itself to dining, entertaining or family living. Bifold doors open directly onto the rear patio, allowing inside and outside living to blend seamlessly during the warmer months. This versatile space also benefits from a downstairs WC, additional storage cupboard and a convenient side entrance.
The first floor offers two double bedrooms. The master bedroom enjoys a large front facing window and benefits from its own fitted shower cubicle, while a staircase leads directly to the converted loft, creating valuable additional space that many buyers actively seek but rarely find within similar homes.
The second double bedroom overlooks the rear garden and includes a fitted wardrobe together with display shelving positioned beside the chimney breast. Completing the first floor is the family bathroom, fitted with a white suite incorporating a pedestal wash hand basin, bath and WC, complemented by neutral wall tiling for a timeless finish.
The converted loft has been fully plastered and carpeted and benefits from a Velux roof window providing excellent natural light. Offering a flexible space ideal as a home office, hobby room, studio or occasional workspace, it represents a valuable addition to the accommodation and allows the property to adapt to changing lifestyles.
Outside, the rear garden continues the sense of space established inside the home. Immediately adjoining the property is a generous paved patio which enjoys the afternoon and evening sunshine thanks to its desirable west facing orientation, perfect for outdoor dining, entertaining or simply relaxing after work.
Beyond, the garden unfolds into a further landscaped area separated by planting, creating distinct spaces to enjoy throughout the seasons. Some raised beds and mature borders provide colour and privacy, while a greenhouse offers an excellent opportunity for keen gardeners. Hidden discreetly within the garden is a useful block built store providing practical external storage.
At the far end sits a delightful timber summer house with glazed bifold doors, creating an ideal retreat for home working, entertaining or simply enjoying the peaceful surroundings. An integrated storage cupboard further enhances its practicality. Altogether, the outside space offers considerably more than first expected and provides an attractive extension of the living accommodation.
This property enjoys a highly convenient position within the popular village of Catshill, situated between Woodrow Lane and Golden Cross Lane, placing everyday amenities comfortably within walking distance. Catshill has become increasingly popular with buyers thanks to its welcoming village atmosphere while remaining exceptionally well connected for commuters with easy access to the M42 (Junction 1) and M5 (Junction 4), providing straightforward connections towards Birmingham, Worcester, Redditch, Solihull and the wider Midlands motorway network. Bromsgrove, Barnt Green and Longbridge railway stations are also within easy reach, offering regular rail services to Birmingham, Worcester and beyond.
The village centre offers an excellent range of independent shops, convenience stores, cafés, restaurants, takeaways, public houses, healthcare facilities and pharmacies, ensuring day-to-day needs are easily catered for. There is also a first and middle school nearby, with the high school located in neighbouring Bromsgrove. For leisure, residents benefit from nearby parks, countryside walks and open green spaces, together with a variety of sports clubs and recreational facilities within the local area.
* Living in the catchment area of a school will usually give you a high priority for places but does not guarantee admission.
Tenure: Freehold
The property is believed to be freehold by the current owners. This will be verified during the legal process by the conveyancers.
EPC Rating: TBC
Council Tax Band: C
Rear Garden Orientation (approx.): West
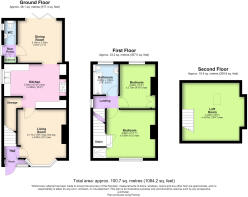
Approx. Floor Area: 100.7 sq m (1084.2 sq ft)
For room measurements please refer to the floorplan.
We are legally required to obtain and hold identification, proof of address and proof of funds for all buyers once your offer has been accepted on a property. Unless we have seen original documents, we will use GDPR compliant electronic ID checks to verify a person's identity and documents. Unlike many agents we are not currently charging a fee to carry out these checks.
The information provided about this property does not constitute or form part of an offer or contract. All descriptions, dimensions, references to condition, and necessary permissions for use and occupation, and other details are given in good faith and are believed to be correct at the time of publication. However, they are intended to give a general outline only and do not constitute any part of an offer or contract. Prospective purchasers should not rely on them as statements or representations of fact but must satisfy themselves by inspection or otherwise as to their accuracy. No person in the employment of Guest Estate Agents has any authority to make or give any representation or warranty whatsoever in relation to this property.
Measurements: These approximate room sizes are only intended as general guidance. You must verify the dimensions carefully before ordering carpets or any built-in furniture.
Services: Please note that we have not tested the services or any of the equipment or appliances in this property. Accordingly, we strongly advise prospective buyers to commission their own survey or service reports before finalizing their offer to purchase.
Photographs and particulars: Photographs show only certain parts of the property as they appeared at the time they were taken. Areas, measurements, and distances given are approximate only.
- COUNCIL TAXA payment made to your local authority in order to pay for local services like schools, libraries, and refuse collection. The amount you pay depends on the value of the property.Read more about council Tax in our glossary page.
- Band: C
- PARKINGDetails of how and where vehicles can be parked, and any associated costs.Read more about parking in our glossary page.
- Yes
- GARDENA property has access to an outdoor space, which could be private or shared.
- Yes
- ACCESSIBILITYHow a property has been adapted to meet the needs of vulnerable or disabled individuals.Read more about accessibility in our glossary page.
- Ground floor,No wheelchair access
Energy performance certificate - ask agent
Green Lane, Catshill, Bromsgrove B61 0LD

Add an important place to see how long it'd take to get there from our property listings.
__mins driving to your place
Affordability

Get an instant, personalised result:
- Show sellers you’re serious
- Secure viewings faster with agents
- No impact on your credit score
Notes
Staying secure when looking for property
Ensure you're up to date with our latest advice on how to avoid fraud or scams when looking for property online.
Visit our security centre to find out moreDisclaimer - Property reference RBR-43868962. The information displayed about this property comprises a property advertisement. Rightmove.co.uk makes no warranty as to the accuracy or completeness of the advertisement or any linked or associated information, and Rightmove has no control over the content. This property advertisement does not constitute property particulars. The information is provided and maintained by Guest Estate Agents, Bromsgrove. Please contact the selling agent or developer directly to obtain any information which may be available under the terms of The Energy Performance of Buildings (Certificates and Inspections) (England and Wales) Regulations 2007 or the Home Report if in relation to a residential property in Scotland.
*This is the average speed from the provider with the fastest broadband package available at this postcode. The average speed displayed is based on the download speeds of at least 50% of customers at peak time (8pm to 10pm). Fibre/cable services at the postcode are subject to availability and may differ between properties within a postcode. Speeds can be affected by a range of technical and environmental factors. The speed at the property may be lower than that listed above. You can check the estimated speed and confirm availability to a property prior to purchasing on the broadband provider's website. Providers may increase charges. The information is provided and maintained by Decision Technologies Limited. **This is indicative only and based on a 2-person household with multiple devices and simultaneous usage. Broadband performance is affected by multiple factors including number of occupants and devices, simultaneous usage, router range etc. For more information speak to your broadband provider.