Upper Dane Road, Margate, CT9

- PROPERTY TYPE
Apartment
- BEDROOMS
1
- BATHROOMS
1
- SIZE
517 sq ft
48 sq m
Key features
- Ground Floor Purpose Built Maisonette
- Chain Free
- Allocated Secure Parking Space
- Electric Heating
- Double Bedroom With Door To Private Balcony
- Spacious Kitchen Diner
- Share Of Freehold
- Excellent Facilities & Transport Links On The Doorstep
- Perfect First Buy, Down Size, Investment Purchase
Description
CHAIN-FREE ONE-BEDROOM MAISONETTE WITH PARKING & SHARE OF FREEHOLD
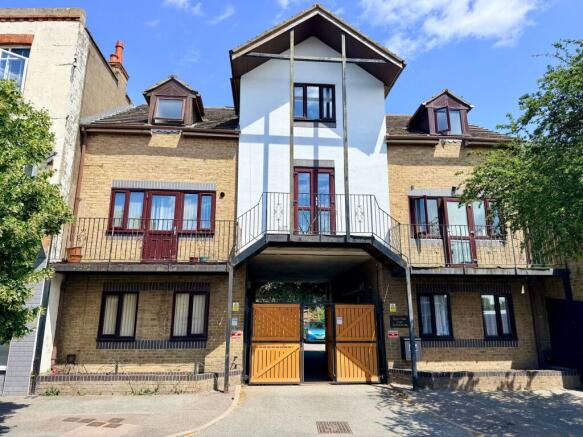
A fantastic opportunity to secure a well-positioned one-bedroom ground floor & first floor maisonette, offered chain-free and ideally located on Upper Dane Road, close to the ever-popular Dane Park and the vibrant Northdown Road.
Arranged over two floors, the property offers a practical layout with a welcoming lounge/diner, a separate kitchen/diner, and a generous double bedroom. The bedroom also benefits from access to a small private balcony — a lovely bonus and the perfect spot for a morning coffee or a little fresh air.
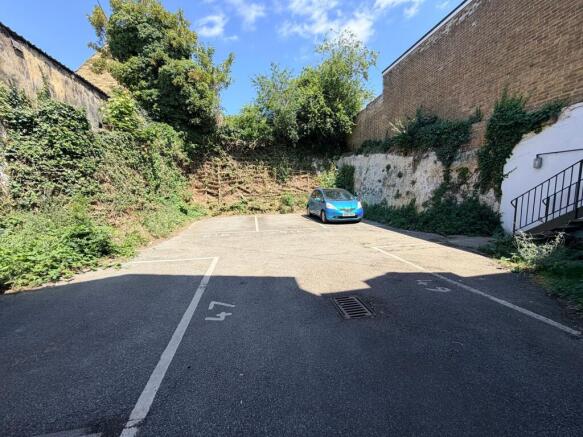
To the rear of the building there is off-street parking, adding another valuable feature rarely found at this price point.
The property is also sold with a share of the freehold, providing an attractive proposition for both owner-occupiers and investors.
Whether you’re looking for your first home, a convenient seaside getaway or a sound investment, this property offers plenty of appeal in a location that’s close to green open space, local shops, cafés and the amenities of Northdown Road.
EPC Rating: E
Entrance Hallway
Double glazed entrance door into entrance hallway, coved ceiling, ceiling light, laminate flooring, doors to:-
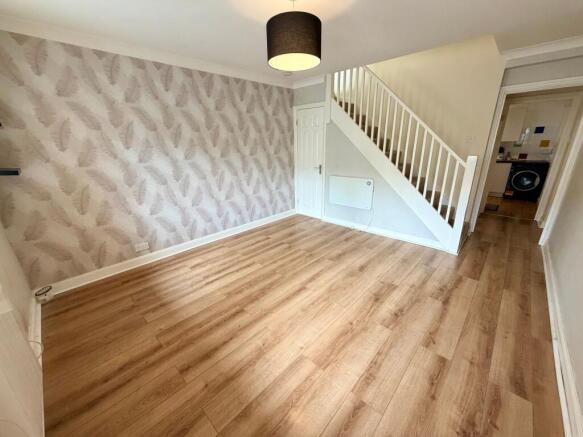
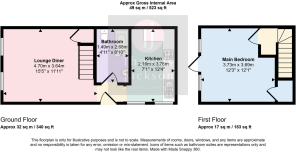
Reception Room
4.67m x 3.68m
Measurements include staircase to 1st floor, two double glazed windows to front, two electric panel heater, Door to under stairs storage cupboard, laminate flooring.
Kitchen
3.66m x 2.13m
Measurements include a range of fitted base units with space for fridge freezer and washing machine, recess fitted with an electric oven, Work surface over inset with a four burner ceramic hob and stainless steel sink with mixer tap. Ceramic tiled splashback with a range of coordinating wall units over, fitted stainless steel filter hood, two double glazed windows, extractor fan, laminate flooring, electric panel heater.
Bathroom WC
2.67m x 1.45m
Suite comprises of low level WC, pedestal wash basin and panelled bath with mixer taps and shower fitment over, shower screen, ceramic tiled splashback, extractor fan, coved ceiling, electric shaver Point.
Stairs to First Floor Landing
Stairs to 1st floor, small landing area, coved ceiling, space for chest of drawers, door to:-
Bedroom
3.73m x 3.71m
Coved ceiling, two double glazed windows and double glazed door onto the balcony, electric panel heater, telephone Point, Door to airing cupboard which all also houses pressurised hot water cylinder.
Parking - Allocated parking
Allocated parking space to the rear of the property accessed via remote control gates. To the rear of the property is a very useful walk in store cupboard.
Disclaimer
All measurements are for general guidance purpose only.
The measurements are approximate; the measurements given should not be relied on. All measurements were taken using a sonic tape therefore maybe subject to a small margin of error.
These particulars, whilst believed to be accurate, are set out as a general outline only for guidance and do not constitute any part of an offer or contract. Intending purchasers should not rely on them as statements of representation of fact but must satisfy themselves by inspection or otherwise as to their accuracy.
No person in this firm's employment has the authority to make or give any representation or warranty in respect of the property.
The mention of any appliances and/or services within these particulars does not imply they are in full or efficient working order.
Floorplans are for guide purposes only, all dimensions are approximate.
- COUNCIL TAXA payment made to your local authority in order to pay for local services like schools, libraries, and refuse collection. The amount you pay depends on the value of the property.Read more about council Tax in our glossary page.
- Band: B
- PARKINGDetails of how and where vehicles can be parked, and any associated costs.Read more about parking in our glossary page.
- Off street
- GARDENA property has access to an outdoor space, which could be private or shared.
- Ask agent
- ACCESSIBILITYHow a property has been adapted to meet the needs of vulnerable or disabled individuals.Read more about accessibility in our glossary page.
- Ask agent

Add an important place to see how long it'd take to get there from our property listings.
__mins driving to your place
Affordability
About Thomas Jackson, Margate
152 Northdown Road, Cliftonville, Margate, CT9 2QN

Notes
Staying secure when looking for property
Ensure you're up to date with our latest advice on how to avoid fraud or scams when looking for property online.
Visit our security centre to find out moreDisclaimer - Property reference 01028fa9-8930-4a11-b14b-284344d5d0df. The information displayed about this property comprises a property advertisement. Rightmove.co.uk makes no warranty as to the accuracy or completeness of the advertisement or any linked or associated information, and Rightmove has no control over the content. This property advertisement does not constitute property particulars. The information is provided and maintained by Thomas Jackson, Margate. Please contact the selling agent or developer directly to obtain any information which may be available under the terms of The Energy Performance of Buildings (Certificates and Inspections) (England and Wales) Regulations 2007 or the Home Report if in relation to a residential property in Scotland.
*This is the average speed from the provider with the fastest broadband package available at this postcode. The average speed displayed is based on the download speeds of at least 50% of customers at peak time (8pm to 10pm). Fibre/cable services at the postcode are subject to availability and may differ between properties within a postcode. Speeds can be affected by a range of technical and environmental factors. The speed at the property may be lower than that listed above. You can check the estimated speed and confirm availability to a property prior to purchasing on the broadband provider's website. Providers may increase charges. The information is provided and maintained by Decision Technologies Limited. **This is indicative only and based on a 2-person household with multiple devices and simultaneous usage. Broadband performance is affected by multiple factors including number of occupants and devices, simultaneous usage, router range etc. For more information speak to your broadband provider.