
Hendra Court, Dunheved Road, Launceston, Cornwall, PL15

- PROPERTY TYPE
Detached
- BEDROOMS
4
- BATHROOMS
3
- SIZE
Ask agent
- TENUREDescribes how you own a property. There are different types of tenure - freehold, leasehold, and commonhold.Read more about tenure in our glossary page.
Freehold
Key features
- Outstanding contemporary executive residence.
- Individually architect designed.
- High speed broadband connectivity.
- Four generous double bedrooms and a spacious home office or fifth bedroom.
- Private tucked away position with far reaching views across the town.
- Connected to all mains services.
- Luxurious bathrooms and shower rooms finished to a high specification.
- Large roof terrace and balcony ideal for entertaining.
- Integral double garage and private gated driveway.
- Landscaped gardens with garden room, stores and sheds.
Description
This exceptional contemporary home was individually designed by an architect and was issued with its structural certificate. Occupied by the present owners since 2024, the property has been further enhanced with a series of carefully considered improvements that complement its already impressive specification.
Attention to detail is evident throughout with premium finishes including matt black switches and sockets, oak veneer internal doors, engineered oak flooring, slate window cills, recessed LED feature lighting and fitted window blinds, several of which are electrically operated. Designed with modern family living in mind, the light filled accommodation offers an outstanding degree of flexibility whilst making the most of the attractive outlook across the rooftops of Launceston. Approached via a sweeping access lane, the property enjoys a secure gated driveway, beautifully landscaped gardens and a detached garden room providing an excellent retreat for work, leisure or entertaining.
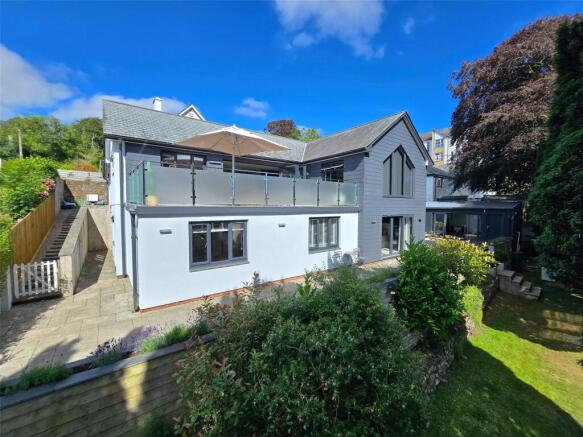
Behind its striking rendered and composite clad elevations lies a deceptively spacious split level interior, entered through a welcoming reception hall.
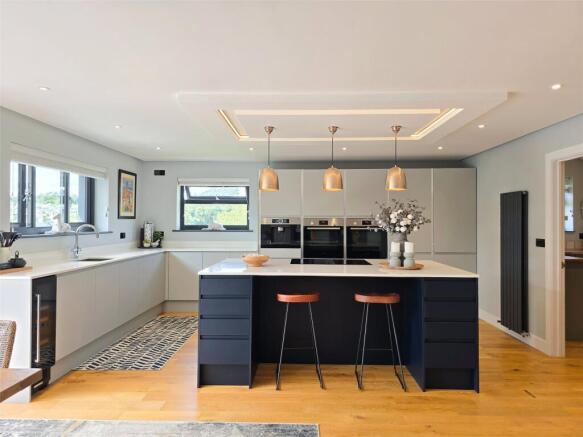
The magnificent open plan kitchen and dining room forms the heart of the home and provides an exceptional space for everyday living and entertaining. The contemporary kitchen is fitted with an extensive range of cream fronted units incorporating pull out shelving, complemented by quality solid work surfaces and a substantial central island with breakfast bar. Integrated Bosch appliances include two electric ovens, coffee machine, induction hob with integrated extractor, dishwasher, fridge freezer and wine cooler.
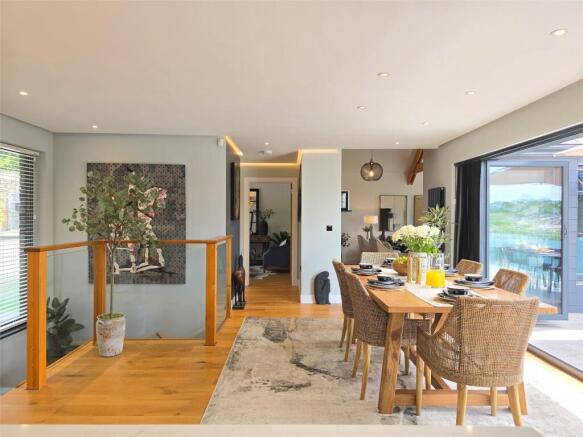
The generous dining area comfortably accommodates a large table and features bi folding doors opening directly onto the impressive roof terrace, creating a seamless connection between the indoor and outdoor living spaces. Perfect for entertaining, the terrace enjoys elevated views across the surrounding area.
Flowing effortlessly from the dining area is the superb dual aspect sitting room with its vaulted ceiling, exposed ‘A’ frame beam and impressive feature window. A contemporary wall mounted gas fire provides a welcoming focal point during the cooler months.
A spacious office offers an ideal environment for those working from home and could equally serve as a fifth bedroom if required. Also on this level are a cloakroom and a well equipped utility room fitted with an extensive range of storage units together with space for both a washing machine and tumble dryer. The utility room provides internal access to the integral double garage.
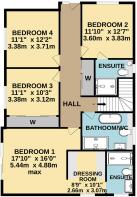
A striking oak and glazed staircase descends to the lower ground floor where a wide hallway with an extensive range of fitted wardrobes provides access to the bedroom accommodation.
The luxurious principal bedroom enjoys direct access onto the terrace through sliding doors and is complemented by a superb dressing room fitted with open wardrobes and drawer units, all of which are included within the sale. The beautifully appointed en-suite shower room features premium sanitary ware, contemporary dark tiling and quality fittings.
Bedroom two also benefits from a stylish fully tiled en-suite shower room finished in elegant light tones. Bedrooms three and four are both generous double rooms, with bedroom three featuring a full wall of fitted wardrobes providing excellent storage. Bedroom four is currently arranged as an additional sitting room, demonstrating the flexibility of the accommodation.
The family bathroom has been beautifully designed as a luxurious wet room with a free standing bath, twin wash hand basins and twin rainfall shower heads, creating a true spa inspired environment.
The property benefits from mains gas fired central heating, with traditional radiators serving the upper floor and underfloor heating throughout the lower level. The integral double garage features a motorised sectional door, underfloor heating and a large built in cupboard housing the boiler whilst providing valuable additional storage.
The property occupies a generous landscaped plot enclosed by walls and fencing and approached through an electrically operated sliding entrance gate, creating a high degree of privacy and security.
Adjacent to the garage is a useful storage shed together with hot and cold outside taps and a dedicated dog washing area. Steps lead down to the principal garden where attractive split level terraces and patios are bordered by beautifully stocked flower and shrub beds, providing a peaceful setting for outdoor relaxation.
The detached garden room enjoys a tiled floor and wide sliding doors, making it ideal as a home office, gymnasium, hobbies room or relaxing retreat during the warmer months. Adjoining this building is a separate cloakroom with wash hand basin.
The enclosed lawn is bordered by mature planting and panel fencing, creating an excellent space for children, pets and outdoor entertaining whilst enjoying a particularly private setting. External lighting, power points and several additional storage sheds further enhance the practicality of this impressive home.
Launceston, the Ancient Capital of and acknowledged gateway to Cornwall sits astride the A30 one mile from the Devon/Cornwall border, in an area of considerable beauty and charm with easy access to both North and South Coasts as well as to the cities of Exeter, Plymouth and Truro.
Dating back to Celtic times the whole of Launceston is steeped in history and is dominated by its Castle built by Brian de Bretagne the first Norman Earl of Cornwall in the 11th Century. Once the site of the Royal Mint and the only walled town in Cornwall the Launceston of today has much to offer and to reward both business and leisure interests.
There is a town trail for visitors to follow which highlights the ancient architecture and historical features including the 16th Century Church of St. Mary Magdalene which has one of the most lavishly carved exteriors of any Church in England. There are three other churches as well as a Methodist Chapel and Kingdom Hall, three Primary Schools, one private school and Launceston College, so both spiritual and secular needs are well served. The town has a range of shopping, commercial and leisure facilities, with supermarkets, its retail park and leisure centre. Nearer to the property is the challenging 18 hole golf course and many delightful walks along the Kensey Valley.
Agents Note:
Trees located on the boundary at the bottom of the garden are subject to a tree preservation order.
From Launceston Town centre proceed into Dunheved Road heading towards Launceston College. Continue passing the first long row of Victorian terraced homes on the right hand side. Carry on for a little further and take the private lane on the right (just before the row of modern apartments) and continue down the private road. The entrance gate for Mulberry House will be identified at the end straight in front.
what3words.com - ///validated.using.lemons
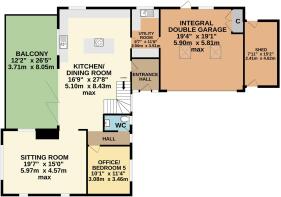
Entrance Hall
2m x 2.16m
Kitchen/Dining Room
5.1m max x 8.43m max
Sitting Room
5.97m max x 4.57m max
Office/Bedroom 5
3.07m x 3.45m
WC
1.96m x 1.17m
Balcony
3.7m x 8.05m
Utility Room
2m x 3.5m
Bedroom 1
5.44m max x 4.88m max
Dressing Room
2.67m x 3.07m
En-suite
1.9m x 3.05m
Bedroom 2
3.6m x 3.84m
En-suite
2.62m max x 2.46m max
Bedroom 3
3.38m x 3.12m
Bedroom 4
3.38m x 3.7m
Bathroom/WC
3.35m x 2.62m
Integral Double Garage
5.9m max x 5.82m max
Shed
2.41m x 4.62m
Garden Room
4.22m x 2.62m
WC
1.27m x 2.51m
Garden Shed
2.5m x 3.66m
SERVICES
Mains water, electricity, drainage and gas.
COUNCIL TAX
E: Cornwall Council.
TENURE
Freehold.
VIEWING ARRANGEMENTS
Strictly by appointment with the selling agent.
Brochures
Particulars- COUNCIL TAXA payment made to your local authority in order to pay for local services like schools, libraries, and refuse collection. The amount you pay depends on the value of the property.Read more about council Tax in our glossary page.
- Band: B
- PARKINGDetails of how and where vehicles can be parked, and any associated costs.Read more about parking in our glossary page.
- Garage,Driveway
- GARDENA property has access to an outdoor space, which could be private or shared.
- Yes
- ACCESSIBILITYHow a property has been adapted to meet the needs of vulnerable or disabled individuals.Read more about accessibility in our glossary page.
- Ask agent
Hendra Court, Dunheved Road, Launceston, Cornwall, PL15

Add an important place to see how long it'd take to get there from our property listings.
__mins driving to your place


Notes
Staying secure when looking for property
Ensure you're up to date with our latest advice on how to avoid fraud or scams when looking for property online.
Visit our security centre to find out moreDisclaimer - Property reference LAU260121. The information displayed about this property comprises a property advertisement. Rightmove.co.uk makes no warranty as to the accuracy or completeness of the advertisement or any linked or associated information, and Rightmove has no control over the content. This property advertisement does not constitute property particulars. The information is provided and maintained by Fine & Country, Launceston. Please contact the selling agent or developer directly to obtain any information which may be available under the terms of The Energy Performance of Buildings (Certificates and Inspections) (England and Wales) Regulations 2007 or the Home Report if in relation to a residential property in Scotland.
*This is the average speed from the provider with the fastest broadband package available at this postcode. The average speed displayed is based on the download speeds of at least 50% of customers at peak time (8pm to 10pm). Fibre/cable services at the postcode are subject to availability and may differ between properties within a postcode. Speeds can be affected by a range of technical and environmental factors. The speed at the property may be lower than that listed above. You can check the estimated speed and confirm availability to a property prior to purchasing on the broadband provider's website. Providers may increase charges. The information is provided and maintained by Decision Technologies Limited. **This is indicative only and based on a 2-person household with multiple devices and simultaneous usage. Broadband performance is affected by multiple factors including number of occupants and devices, simultaneous usage, router range etc. For more information speak to your broadband provider.