
The Street, Little Ryburgh, Fakenham

Letting details
- Let available date:
- Now
- Deposit:
- £1,125A deposit provides security for a landlord against damage, or unpaid rent by a tenant.Read more about deposit in our glossary page.
- Furnish type:
- Unfurnished
- Council Tax:
- Ask agent
- PROPERTY TYPE
Detached
- BEDROOMS
2
- BATHROOMS
1
- SIZE
872 sq ft
81 sq m
Key features
- Charming Detached Brick & Flint Cottage
- Surrounded By Rolling Field Views
- Large 17' Dual Aspect Kitchen/Dining Room
- Open Sitting Room With Red Brick Fireplace & Garden Room Extension
- Separate Study/Snug Sitting Room
- Two Double Bedrooms Alongside Separate WC On The First Floor
- Fully Enclosed Rear Garden
- Large Shingle Driveway Giving Ample Off Road Parking
Description
IN SUMMARY
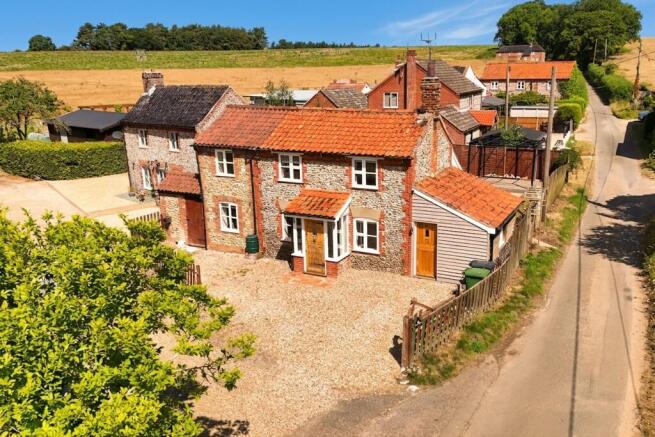
Nestled in a picturesque rural setting, this CHARMING DETACHED BRICK & FLINT COTTAGE offers a perfect blend of period character and modern comfort, surrounded by ROLLING FIELD VIEWS that create an idyllic countryside retreat. Step inside via the welcoming entrance porch and discover a spacious 17’ DUAL ASPECT KITCHEN/DINING ROOM, ideal for family gatherings and entertaining guests, with ample natural light streaming in from both sides. The inviting OPEN SITTING ROOM features a striking RED BRICK FIREPLACE as its focal point, flowing effortlessly into a delightful GARDEN ROOM EXTENSION, perfect for relaxing whilst enjoying views of the garden. A separate STUDY/SNUG SITTING ROOM provides a versatile space for home working or quiet evenings. Upstairs, TWO DOUBLE BEDROOMS offer generous accommodation alongside a SEPARATE WC with the main bathroom situated on the ground floor for added convenience. Throughout, the cottage boasts a thoughtful layout, creating a sense of privacy and comfort in every room. The property is further enhanced by a FULLY ENCLOSED REAR GARDEN, ensuring peace of mind for families and pet owners alike, whilst a LARGE SHINGLE DRIVEWAY provides AMPLE OFF ROAD PARKING for multiple vehicles.
SETTING THE SCENE
The property sits back from the street with a low level timber fence and five bar swinging gates opening to reveal a shingle driveway with suitable parking for multiple vehicles. To the left hand side of the home, access comes to a handy external storage space where the boiler is currently housed with two access points to the main building.
THE GRAND TOUR
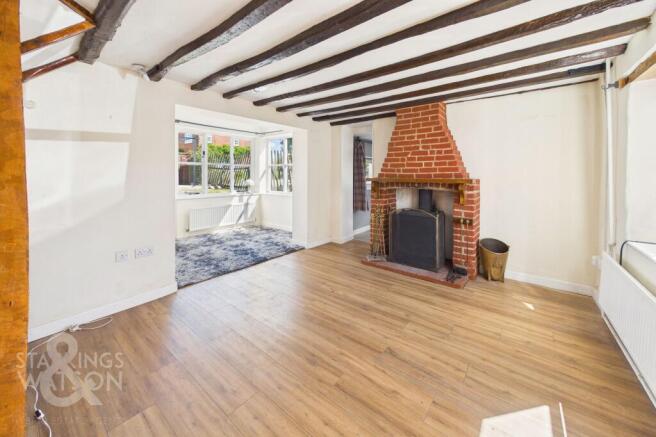
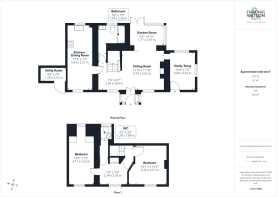
Stepping inside a stable door opens neatly into a porch style entrance with the main living accommodation situated ahead. The main living area comes in the form of an open sitting room with feature red brick fireplace housing a cast iron fire and exposed wooden beams upon the ceilings. To the rear of the room a handy garden room extension adds to the usable floor space with French doors opening into the rear garden whilst to the side of the home a historic garage conversion creates further living space in the form of a snug or study with access to the front of the home. To the left hand side of the sitting room, stairs take you towards the first floor whilst just behind these a three piece family bathroom suite is offered with rainfall shower head mounted over the roll top bath with tiled flooring.
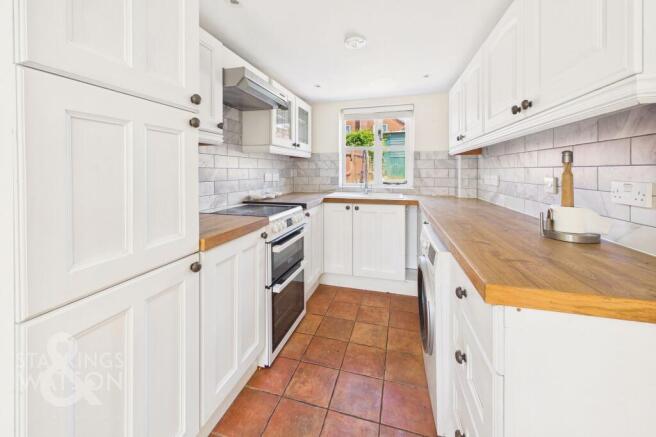
To the very end of the home a 17’ kitchen and dining room is set upon tiled flooring opening up to leave more than enough room for a formal dining table with a mixture of wall and base mounted cabinetry set behind this with rolled edge work surfaces and tiled splashbacks.
The first floor landing gives access to each of the bedrooms within the home, both of which being double rooms easily accommodating a double bed and additional storage solutions. The central landing could potentially be utilized as a third bedroom however currently is mainly used as an access way to the two piece WC situated through a lockable door to the rear of the home.
FIND US
Postcode : NR21 0LS
What3Words : ///ambushed.couriers.shorts
VIRTUAL TOUR
View our virtual tour for a full 360 degree of the interior of the property.
AGENTS NOTE
Please be aware the property is heated with Oil Central Heating and operates with a Septic Tank in the rear garden.
EPC Rating: E
Garden
THE GREAT OUTDOORS
The rear garden is fully enclosed to both sides and the rear with timber panel fencing where an open lawned space gives way to a raised wooden deck seating area with external timber storage shed and side access gate to the road.
Disclaimer
General Disclaimer:
Whilst every care has been taken to prepare these sales particulars, they are for guidance purposes only. All measurements are approximate are for general guidance purposes only
Brochures
Property Brochure- COUNCIL TAXA payment made to your local authority in order to pay for local services like schools, libraries, and refuse collection. The amount you pay depends on the value of the property.Read more about council Tax in our glossary page.
- Band: B
- PARKINGDetails of how and where vehicles can be parked, and any associated costs.Read more about parking in our glossary page.
- Yes
- GARDENA property has access to an outdoor space, which could be private or shared.
- Private garden
- ACCESSIBILITYHow a property has been adapted to meet the needs of vulnerable or disabled individuals.Read more about accessibility in our glossary page.
- Ask agent
The Street, Little Ryburgh, Fakenham

Add an important place to see how long it'd take to get there from our property listings.
__mins driving to your place

Notes
Staying secure when looking for property
Ensure you're up to date with our latest advice on how to avoid fraud or scams when looking for property online.
Visit our security centre to find out moreDisclaimer - Property reference a18bed69-3140-4a8d-bf69-62d1bac69eed. The information displayed about this property comprises a property advertisement. Rightmove.co.uk makes no warranty as to the accuracy or completeness of the advertisement or any linked or associated information, and Rightmove has no control over the content. This property advertisement does not constitute property particulars. The information is provided and maintained by Starkings & Watson, Norfolk & Suffolk. Please contact the selling agent or developer directly to obtain any information which may be available under the terms of The Energy Performance of Buildings (Certificates and Inspections) (England and Wales) Regulations 2007 or the Home Report if in relation to a residential property in Scotland.
*This is the average speed from the provider with the fastest broadband package available at this postcode. The average speed displayed is based on the download speeds of at least 50% of customers at peak time (8pm to 10pm). Fibre/cable services at the postcode are subject to availability and may differ between properties within a postcode. Speeds can be affected by a range of technical and environmental factors. The speed at the property may be lower than that listed above. You can check the estimated speed and confirm availability to a property prior to purchasing on the broadband provider's website. Providers may increase charges. The information is provided and maintained by Decision Technologies Limited. **This is indicative only and based on a 2-person household with multiple devices and simultaneous usage. Broadband performance is affected by multiple factors including number of occupants and devices, simultaneous usage, router range etc. For more information speak to your broadband provider.