** Guide Price £550,000 - £575,000 **
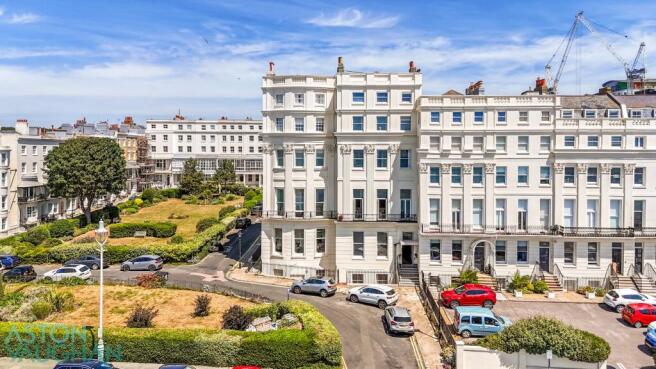
Opposite the beach, this stately, historic building radiates charm. With Corinthian columns and an intricate wrought iron porch adorning its Grade II listed frontage, the grand, secure entrance continues to impress with elegant Regency detailing. The integrity of the building has been carefully preserved, with just one apartment on each floor, while a sweeping staircase leads to this exceptional penthouse apartment in the prime south-facing wing.
This glamorous, Grade II listed three-bedroom penthouse apartment in the prime south-facing wing of a Regency seafront square has it all – glorious proportions, uninterrupted sea views from the open plan reception, use of two beautiful south-facing communal gardens, and the al fresco lifestyle and seaside Lido of fashionable Kemptown Village just a short stroll away.
One of the property's most unexpected luxuries is its access to two beautifully maintained communal gardens. Immediately to the front is a sunny south-facing garden, perfect for enjoying the sea air, while beyond lies an impressive gated landscaped garden reserved for residents. Richly planted with mature trees, colourful flower beds and established planting, it provides a peaceful oasis in the heart of the city and a wonderful extension of the apartment for relaxing, reading or entertaining outdoors.
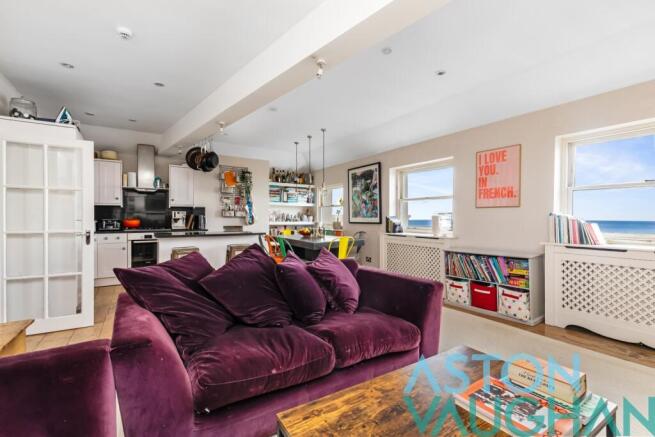
Opening onto a private staircase decorated with Emma Shipley wallpaper, an inviting central hall at the top offers generous space and deep understair storage. Ahead, the open plan living room is a classic beauty where triple south-facing windows flood the room with natural light and frame uninterrupted sea views, while a broad west-facing window perfectly captures Brighton Pier and spectacular sunsets across Worthing Bay. Original floorboards have been stripped back to their beautiful blonde finish and paired with crisp white walls to ensure the ever-changing coastal panorama remains the star of the show, while a handsome fireplace provides an elegant focal point.
Tucked discreetly behind a sociable island, the stylish kitchen complements rather than dominates the living space. Finished in timeless black and white with painted cabinetry and dark granite worktops, it is thoughtfully designed and fully equipped with a five-ring gas hob, Bosch oven beneath an extractor hood, together with integrated fridge, freezer and dishwasher.
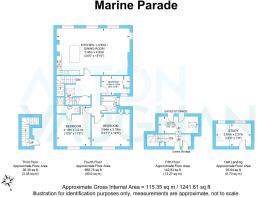
Across the hall, the generous single bedroom measures 2.96m x 1.98m (9'9 x 6'6) and offers excellent flexibility as either a comfortable third bedroom or a well-proportioned home office.
Also on this level, the beautifully appointed bathroom has been finished to a high standard with a Lusso Stone bath featuring a dual-head shower above, sleek contemporary basin and stylish copper fittings.
Completely private and enjoying peaceful views over the historic mews behind, the principal bedroom is an elegant retreat with calm décor, generous proportions and a luxurious en suite shower room featuring a resin basin, copper fittings and a dual-head shower.
Peacefully positioned at the rear of the apartment, the second double bedroom enjoys open views across surrounding rooftops towards Kemptown. Complete with fitted wardrobes and generous floorspace, it offers an inviting and restful guest bedroom.
A staircase, cleverly lined with built-in storage, rises beneath a skylight to the upper level, where the landing provides useful under-eaves storage together with plumbing for utility appliances. Beyond opaque glazed screens lies a versatile attic room illuminated by a Velux window in the south-facing roof slope, offering excellent flexibility for hobbies, occasional use or further storage.
Another standout feature is the self-contained home office located on the floor below. Beautifully designed with two bespoke built-in desks, it provides an inspiring workspace for those working from home, while a raised cushioned seating platform transforms the room into a superb home cinema for evenings and weekends. This versatile additional space is a rare and valuable asset, equally suited to creative projects, home working or relaxed movie nights.
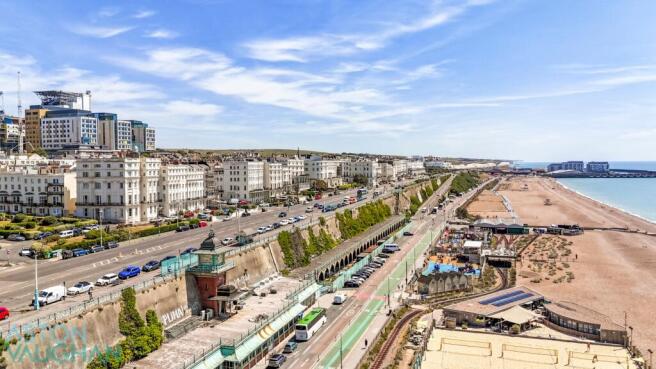
Quiet yet wonderfully convenient, this sought-after area is renowned for its relaxed atmosphere and friendly community centred around the vibrant village lifestyle of Kemptown, home to Brighton College and the Royal Sussex County Hospital. The seafront is on your doorstep, with beach bars, volleyball courts, wellness facilities and the new Lido all within easy reach, while the village itself offers cafés, bistros, restaurants, independent shops, a popular farmers' market and everyday amenities.
Nearby Queen's Park and East Brighton Park provide beautiful green spaces, sports facilities, playgrounds and cafés, making them popular with local residents for walking, running and family time. The cultural heart of Brighton, including the historic Lanes and Brighton Marina, can be reached on foot or by frequent bus services. For commuters, Brighton's mainline station offers fast links to Gatwick and London and is approximately 15–20 minutes by bus or a scenic 25–30 minute walk along the seafront past boutiques, cafés and restaurants.
Vendor Comments:
We have loved this sunny apartment of our dreams, which as well as being the perfect place to entertain friends has also been a happy and comfortable family home with a gated garden for a kick about, crescent grounds for a family bbq and the beach opposite for picnics and our almost daily swim in the sea. You can follow the sun from its rise to its setting from the living room and the views over open water are beautiful
beneath sunny skies or storms. 10-15 minutes walk from the city centre or Marina along the seafront promenade, there are also plenty of local cafés, bars and restaurants to choose from and a weekly farmers market, butchers and grocers provide fresh local produce for everyday meals.
Good To Know:
Beach is opposite with beach bars and new lido.
Kemptown Village shops, cafés and bars 1 min walk, The Lanes 15 mins walk, 5 by
cab
Brighton 10 -15 by bus
Queen's Parks tennis courts, pond & playground about 5 to walk, East Brighton Park 3 mins drive same zone leads to Downs
Marina 10 mins walk
Education:
St Luke's Primary (outstanding), Queen's Park (good)
Varndean High or Dorothy Stringer
Varndean 6th form College, BIMM, MET, BHASVIC
Private Schools include Brighton College, Brighton Waldorf, Roedean