
Clyffes Farm Close, Scarisbrick, L40

- PROPERTY TYPE
Detached
- BEDROOMS
5
- BATHROOMS
5
- SIZE
2,893 sq ft
269 sq m
- TENUREDescribes how you own a property. There are different types of tenure - freehold, leasehold, and commonhold.Read more about tenure in our glossary page.
Freehold
Key features
- NO CHAIN
- Exceptional four bedroom detached family residence
- Fully self-contained one-bedroom annex with open-plan kitchen/lounge/diner and shower room
- Spectacular vaulted dining & living room with exposed oak beams and feature inglenook fireplace
- Farmhouse-style kitchen with adjoining family room
- Magnificent second-floor principal suite with private en-suite shower room
- Three further double bedrooms, all with access to private bathroom facilities
- Large driveway providing ample off-road parking
- Charming stone outbuilding with power, light, and wood-burning stove
- Beautiful mature landscaped gardens with excellent privacy
Description
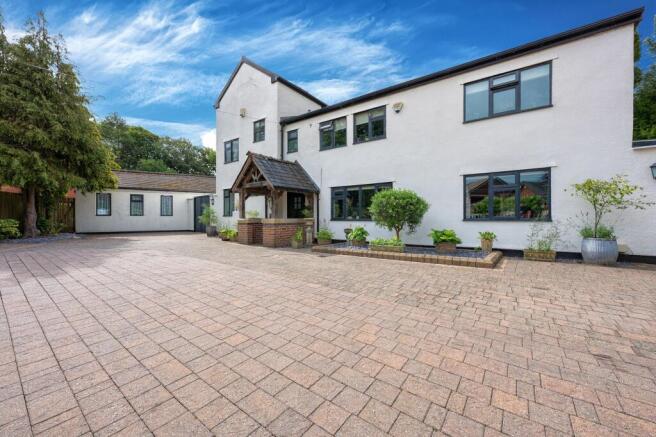
Churcher Estates are delighted to present this exceptional NO CHAIN detached family residence, occupying a prestigious position within an exclusive cul-de-sac in the highly desirable village of Scarisbrick. This beautifully appointed home effortlessly blends rustic character with contemporary family living, offering four luxurious bedroom suites within the main house alongside a superb self-contained one-bedroom annexe, making it ideal for multi-generational living, guest accommodation or those seeking additional independent space.
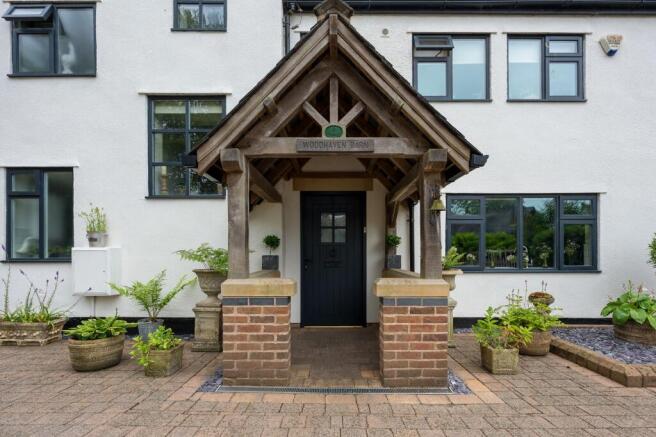
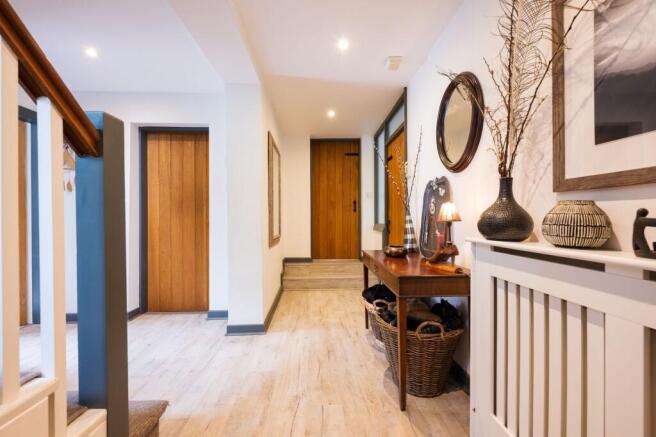
Approached via attractive brick entrance pillars, the property enjoys an expansive block-paved driveway providing parking for numerous vehicles. The charming oak-framed entrance porch immediately sets the tone, leading into a spacious and welcoming reception hall finished in a contemporary style with quality flooring and bespoke oak internal doors throughout.
The stylish farmhouse-inspired kitchen has been thoughtfully designed to combine practicality with timeless appeal. A comprehensive range of painted cabinetry is complemented by solid wood worktops, open shelving, classic tiled splashbacks and space for a traditional range cooker, whilst a generous dining area makes this a wonderful everyday family hub. Adjoining the kitchen is a family room, leading into a side garden with glass veranda for all-weather relaxation or outdoor entertaining.
Next to the kitchen is a stunning dining area, showcasing exposed brick feature walls, high ceilings and beautiful timber beams. Offering ample room for a large dining table, this character-filled space provides the perfect setting for family gatherings and entertaining on any scale. This space sits within the undoubted heart of the home; the magnificent open-plan living room. This spectacular former barn boasts soaring vaulted ceilings with exposed oak trusses and an impressive brick-built inglenook fireplace complete with a substantial timber mantle and multi-fuel stove. Large windows, glazed doors, and roof windows flood the room with natural light whilst providing uninterrupted views across the beautifully landscaped rear gardens, creating an outstanding space for both everyday family life and entertaining.
The ground floor also benefits from a separate sitting room, complete with an attractive feature open fireplace, creating a cosy retreat away from the main living spaces and providing valuable flexibility for modern family life.
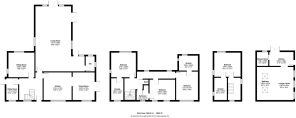
Completing the ground floor, there is a modern utility/boot room offering extra storage, laundry facilities, and a downstairs cloakroom.
Ascending to the first floor, you will find three beautifully proportioned double bedrooms, each enjoying the luxury of access to its own private bathroom. Two of the bedrooms are served by full, four-piece bathrooms, finished to an excellent standard and offering a calm, contemporary space for everyday living.
The third bedroom benefits from a stylish en-suite three-piece shower room, which for convenience, can also be accessed from the first-floor hallway.
Whilst all the first-floor bedrooms could be considered a principal suite, the second floor offers yet another option, with a wonderful sense of privacy and space, and a beautiful garden view. This bedroom also enjoys generous proportions, excellent natural light and its own luxury bathroom, creating a peaceful sanctuary away from the rest of the home. With all bedrooms having en-suite facilities, this property provides an exceptional level of convenience and privacy rarely found in family homes.
A particular highlight of this exceptional property is the detached, fully self-contained one-bedroom annexe, providing outstanding flexibility for multi-generational living, independent family members, guest accommodation, or even those working from home. The annexe comprises a spacious open-plan lounge/dining area/bedroom, a kitchen, and a modern shower room. Double glazed doors open from the kitchen into a private seating area with flower border, offering completely private living within the grounds of the main residence.
Externally, the main property enjoys mature landscaped gardens providing an excellent degree of privacy from every angle. Well-maintained lawns, multiple, fully stocked and established flower borders, paved entertaining terraces, and covered seating areas create the perfect environment for outdoor dining, relaxing or entertaining throughout the warmer months. In addition, there is a dedicated, productive garden area with a greenhouse and neatly arranged timber raised beds, offering the perfect setup for cultivating home-grown produce, herbs, and flowers throughout the seasons.
Nestled within another garden area there is a charming stone-built outbuilding complete with a cosy wood-burning stove. Equipped with power and light, this characterful small building is currently used as a creative flower studio and tranquil garden room. It also offers potential for a variety of alternative uses, such as a home office, an artist’s retreat, or a separate area for teenagers to enjoy.
Tucked away at the back of the garden, and hidden by hedging, are two outdoor storage areas, alongside two timber sheds. One is fully equipped with power and light, offering great potential as a workshop or hobby room, whilst the second provides ample garden storage.
Situated within one of West Lancashire's most sought-after locations, the property offers the perfect balance of peaceful village living whilst remaining within easy reach of Ormskirk, Southport and Burscough. Excellent schools, independent shops, transport links and beautiful countryside walks are all close by.
Offered for sale with NO ONWARD CHAIN, this outstanding home provides an exceptional level of versatility, beautifully presented accommodation and a layout perfectly suited to modern family living, representing a rare opportunity to acquire a truly individual residence in one of Scarisbrick's finest residential settings.
Viewings available on request
COUNCIL TAX BAND G
FREEHOLD
EPC Rating: D
- COUNCIL TAXA payment made to your local authority in order to pay for local services like schools, libraries, and refuse collection. The amount you pay depends on the value of the property.Read more about council Tax in our glossary page.
- Band: G
- PARKINGDetails of how and where vehicles can be parked, and any associated costs.Read more about parking in our glossary page.
- Yes
- GARDENA property has access to an outdoor space, which could be private or shared.
- Yes
- ACCESSIBILITYHow a property has been adapted to meet the needs of vulnerable or disabled individuals.Read more about accessibility in our glossary page.
- Ask agent
Clyffes Farm Close, Scarisbrick, L40

Add an important place to see how long it'd take to get there from our property listings.
__mins driving to your place
Affordability



Notes
Staying secure when looking for property
Ensure you're up to date with our latest advice on how to avoid fraud or scams when looking for property online.
Visit our security centre to find out moreDisclaimer - Property reference f3416a39-4aa2-49d4-af7d-3fc9e218a9ac. The information displayed about this property comprises a property advertisement. Rightmove.co.uk makes no warranty as to the accuracy or completeness of the advertisement or any linked or associated information, and Rightmove has no control over the content. This property advertisement does not constitute property particulars. The information is provided and maintained by Churcher Estates, Ormskirk. Please contact the selling agent or developer directly to obtain any information which may be available under the terms of The Energy Performance of Buildings (Certificates and Inspections) (England and Wales) Regulations 2007 or the Home Report if in relation to a residential property in Scotland.
*This is the average speed from the provider with the fastest broadband package available at this postcode. The average speed displayed is based on the download speeds of at least 50% of customers at peak time (8pm to 10pm). Fibre/cable services at the postcode are subject to availability and may differ between properties within a postcode. Speeds can be affected by a range of technical and environmental factors. The speed at the property may be lower than that listed above. You can check the estimated speed and confirm availability to a property prior to purchasing on the broadband provider's website. Providers may increase charges. The information is provided and maintained by Decision Technologies Limited. **This is indicative only and based on a 2-person household with multiple devices and simultaneous usage. Broadband performance is affected by multiple factors including number of occupants and devices, simultaneous usage, router range etc. For more information speak to your broadband provider.