Hospital Hill, Hythe, Kent

- PROPERTY TYPE
Terraced
- BEDROOMS
4
- BATHROOMS
2
- SIZE
Ask agent
- TENUREDescribes how you own a property. There are different types of tenure - freehold, leasehold, and commonhold.Read more about tenure in our glossary page.
Freehold
Key features
- Terraced family home
- Four bedrooms
- Two bathrooms
- Stunning sea views from all floors
- Hard standing for one/two cars
- Fully refurbished throughout
Description
Situated on the lower hillside and conveniently located for both Sandgate and Hythe, Sandgate offering an eclectic mix of cafe bars, restaurants, pubs, bric-a-brac and antique shops, Hythe offering a good range of independent shops together with Waitrose, Aldi and Sainsbury's stores. The seafront promenade links the two. High speed rail services are available from both Folkestone Central and Folkestone West railway stations giving fast access to London St Pancras in approximately fifty minutes. The M20 Motorway, Channel Tunnel Terminal and Port of Dover are also easily accessed by car. Folkestone also offers a good selection of shopping facilities and amenities including Folkestone sports centre with its dry ski slope and the Leas Cliff hall attracting regular acts and shows. Folkestone also boasts the recently redeveloped Harbour arm with its pop-up restaurants and bars together with the champagne bar located in the former lighthouse. The railway bridge across the harbour was also recently refurbished to a walkway linking to the award-winning Rock Salt restaurant and Folkestone's sandy beach.
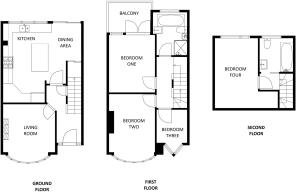
GROUND FLOOR
ENTRANCE HALL
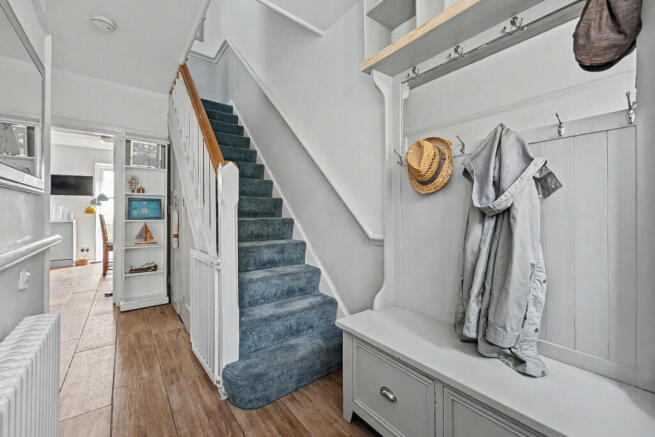
with glazed solid wood front door, wood effect tiled flooring, radiator, understairs storage cupboard
LIVING ROOM
4.24m x 3.43m
with uPVC double glazed bay window overlooking front, radiator, log burner with slate hearth and wooden mantle
KITCHEN/DINING ROOM
5.09m x 5.06m
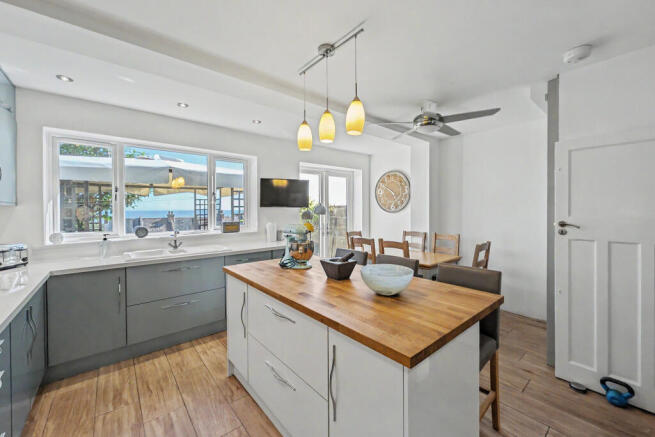
with gas fired underfloor heating, wood effect tiled flooring, a selection of high and low level modern fitted kitchen cabinets, stone effect laminate worktops, space for American fridge freezer, Rangemaster oven with 6 ring hob and Rangemaster extractor fan over, integrated dishwasher, one and half bowl ceramic sink with mixer tap over, uPVC double glazed window with breathtaking panoramic sea views, utility cupboard with space and plumbing for washing machine and tumble dryer, uPVC double glazed doors leading to rear garden enjoying breathtaking panoramic sea views, freestanding island with solid wood worktops
FIRST FLOOR
LANDING
with radiator
BEDROOM ONE
4.4m x 3.2m
with wood effect vinyl flooring, radiator, uPVC double glazed doors with fitted blinds leading out to balcony with window to side enjoying panoramic sea views
BALCONY
with wood effect floor tiles, glass balcony with stainless steel balustrade and privacy glass to side
BEDROOM TWO
3.58m x 3.25m
with uPVC double glazed bay window, radiator
BEDROOM THREE
2.14m x 1.91m
with uPVC double glazed window to front, radiator
BATHROOM
2.16m x 1.88m
with gas fired underfloor heating, wood effect tiled flooring, bath with mixer taps over, uPVC double glazed window enjoying stunning sea views, WC, bidet, hand basin with mixer taps over and modern storage cabinet under, shower cubicle with tiled walls, rainfall shower and separate hand attachment, towel radiator
SECOND FLOOR
LANDING
BEDROOM FOUR
5.16m x 3.66m
with wood effect vinyl flooring, radiator, uPVC double glazed windows overlooking front with breathtakingly panoramic sea views, eaves storage cupboard
BATHROOM
2.11m x 1.7m
with gas fired underfloor heating, tile effect flooring, uPVC double glazed window enjoying panoramic sea views, hand basin with mixer tap over and modern storage cabinet under, WC, paneled bath with rainfall shower over and separate hand attachment, glass shower screen, localised tiling
OUTSIDE
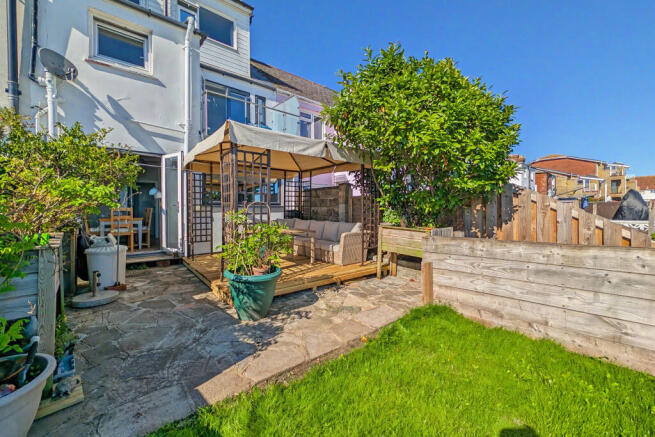
The rear garden has been beautifully designed for ease of maintenance, maximizing the property’s elevated position to fully enjoy the lovely coastal backdrop. A fantastic garden steps straight out from the house, creating the perfect space for outdoor entertaining before leading onto a neat lawn, all fully embracing the wonderful sea views with steps taking you down to a storage shed with power/lighting. To the front, the property benefits from a low-maintenance front garden hosting a versatile fully insulated summer house with power/lighting, as well as the added benefit of a off-road hard standing parking space for one/two cars.
- COUNCIL TAXA payment made to your local authority in order to pay for local services like schools, libraries, and refuse collection. The amount you pay depends on the value of the property.Read more about council Tax in our glossary page.
- Band: C
- PARKINGDetails of how and where vehicles can be parked, and any associated costs.Read more about parking in our glossary page.
- Yes
- GARDENA property has access to an outdoor space, which could be private or shared.
- Yes
- ACCESSIBILITYHow a property has been adapted to meet the needs of vulnerable or disabled individuals.Read more about accessibility in our glossary page.
- Ask agent
Hospital Hill, Hythe, Kent

Add an important place to see how long it'd take to get there from our property listings.
__mins driving to your place

Notes
Staying secure when looking for property
Ensure you're up to date with our latest advice on how to avoid fraud or scams when looking for property online.
Visit our security centre to find out moreDisclaimer - Property reference LDW-47590105. The information displayed about this property comprises a property advertisement. Rightmove.co.uk makes no warranty as to the accuracy or completeness of the advertisement or any linked or associated information, and Rightmove has no control over the content. This property advertisement does not constitute property particulars. The information is provided and maintained by Rogans Estate Agents, Hythe. Please contact the selling agent or developer directly to obtain any information which may be available under the terms of The Energy Performance of Buildings (Certificates and Inspections) (England and Wales) Regulations 2007 or the Home Report if in relation to a residential property in Scotland.
*This is the average speed from the provider with the fastest broadband package available at this postcode. The average speed displayed is based on the download speeds of at least 50% of customers at peak time (8pm to 10pm). Fibre/cable services at the postcode are subject to availability and may differ between properties within a postcode. Speeds can be affected by a range of technical and environmental factors. The speed at the property may be lower than that listed above. You can check the estimated speed and confirm availability to a property prior to purchasing on the broadband provider's website. Providers may increase charges. The information is provided and maintained by Decision Technologies Limited. **This is indicative only and based on a 2-person household with multiple devices and simultaneous usage. Broadband performance is affected by multiple factors including number of occupants and devices, simultaneous usage, router range etc. For more information speak to your broadband provider.