
Ord Drive, Burnopfield, NE16

- PROPERTY TYPE
Detached
- BEDROOMS
5
- BATHROOMS
3
- SIZE
Ask agent
- TENUREDescribes how you own a property. There are different types of tenure - freehold, leasehold, and commonhold.Read more about tenure in our glossary page.
Freehold
Description
Finished to an exceptional standard, the home features Amtico herringbone LVT flooring, bespoke fitted blinds, high-specification integrated appliances and stylish neutral décor throughout.
Entrance Hall
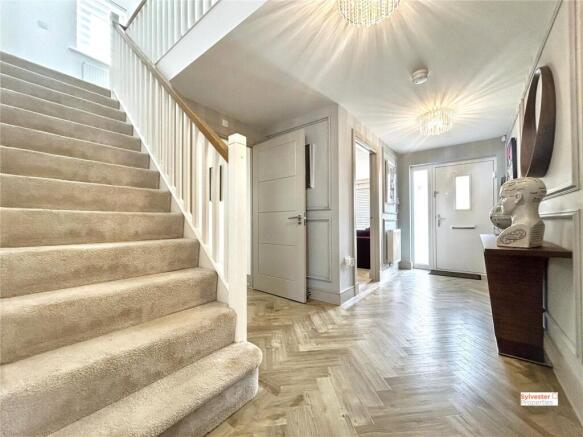
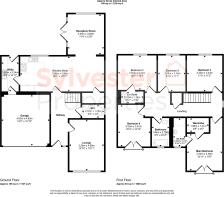
A welcoming and spacious entrance hallway creates an immediate sense of quality and provides access to the principal ground floor accommodation and staircase to the first floor.
Lounge
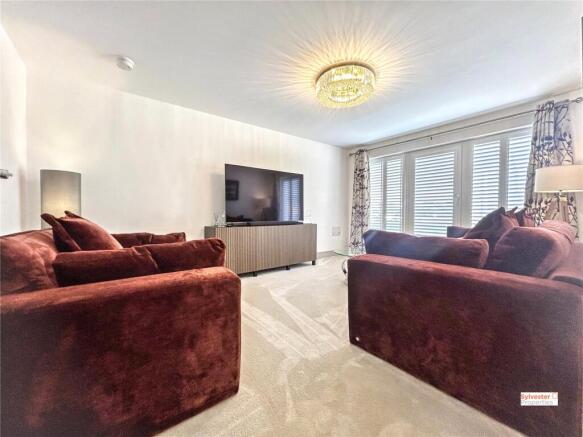
To the front of the property, the elegant family lounge enjoys a large double-glazed window allowing plenty of natural light, complemented by plush fitted carpets and tasteful neutral decoration.
Cloakroom
The ground floor also benefits from a beautifully appointed cloakroom comprising a low-level WC, wash hand basin, heated towel rail and Amtico flooring.
Kitchen/Dining Room
The heart of the home is undoubtedly the spectacular open-plan kitchen and dining area, fitted with an extensive range of contemporary wall and base units together with premium integrated appliances including an oven, combination microwave oven, fridge/freezer, dishwasher and inset sink. The generous dining space comfortably accommodates a large family table, making it ideal for everyday living and entertaining alike.
Garden Room
Flowing seamlessly from the kitchen is the stunning garden room, flooded with natural light through its impressive floor-to-ceiling cathedral-style window and vaulted ceiling. French doors open directly onto the rear garden, creating a wonderful indoor-outdoor living space.
Utility Room
A separate utility room offers additional storage, further wall and base units, plumbing for laundry appliances and internal access to the integral garage.
Landing
The spacious first-floor landing leads to five generous double bedrooms, the family bathroom and a useful storage cupboard.
Master Bedroom
The luxurious principal bedroom enjoys a walk-in dressing room and an elegant en-suite shower room featuring a large walk-in shower, floating WC, vanity wash basin, contemporary tiling and illuminated LED mirror.
Bedroom Two
Bedroom two also benefits from its own stylish en-suite shower room, complete with walk-in shower, heated towel rail, vanity wash basin, WC and LED mirror.
Bedrooms three, four and five are all well-proportioned doubles, each finished with neutral décor, quality fitted carpets and large windows.
Bathroom
Completing the accommodation is the contemporary family bathroom, fitted with a stylish three-piece suite comprising a bath with handheld shower attachment, floating vanity wash basin, WC, heated towel rail, partially tiled walls and Amtico herringbone flooring.
External
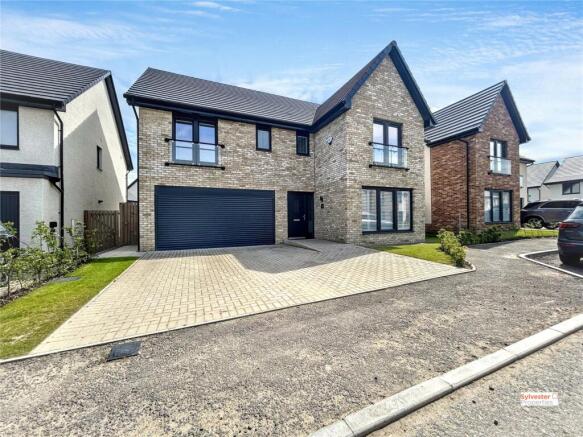
Externally, the property continues to impress. To the front, a substantial block-paved driveway provides off-street parking for several vehicles and leads to the integral garage with electric roller door.
To the rear is a generous enclosed east-facing garden, predominantly laid to lawn with an extensive paved patio, providing the perfect setting for outdoor dining, entertaining and family enjoyment throughout the warmer months.
This outstanding family home offers an exceptional combination of luxury, space and practicality in one of Burnopfield's most desirable modern developments and is expected to generate significant interest. Early viewing is highly recommended.
Important note to purchasers/tenants
Making an Offer
All offers must be supported with:
A mortgage Agreement in Principle (if applicable)
Proof of deposit and/or available funds
Full details of your buying chain, including estate agents and solicitors
Under Money Laundering Regulations, we must also see proof of ID for all buyers before we can issue an offer acceptance letter or instruct solicitors.
Important Information
We aim to provide accurate property details, but they do not form part of any offer or contract.
Services and appliances have not been tested.
Photos, measurements, and floor plans are for guidance only and may not be exact.
If you need clarification on anything, please contact us—especially if travelling a long distance to view.
For Buyers
Any fixtures and fittings not listed should be confirmed with the seller directly.
For Tenants
A security deposit of at least one month’s rent is required.
Rent is paid monthly in advance.
Tenants must insure their own belongings.
Tenants are usually responsible for all utility bills and Council Tax.
Referral Fees
In accordance with the Estate Agents’ (Provision of Information) Regulations 1991 and the Consumer Protection from Unfair Trading Regulations 2008, we are required to inform you that we may receive referral fees for services offered to sellers and purchasers. These may include:
Conveyancing: We may receive an average referral fee of £120.00 INV VAT.
Surveying services: We may receive an average referral fee of £120.00 INC VAT.
- COUNCIL TAXA payment made to your local authority in order to pay for local services like schools, libraries, and refuse collection. The amount you pay depends on the value of the property.Read more about council Tax in our glossary page.
- Band: E
- PARKINGDetails of how and where vehicles can be parked, and any associated costs.Read more about parking in our glossary page.
- Garage,Driveway,Off street
- GARDENA property has access to an outdoor space, which could be private or shared.
- Yes
- ACCESSIBILITYHow a property has been adapted to meet the needs of vulnerable or disabled individuals.Read more about accessibility in our glossary page.
- Ask agent

Add an important place to see how long it'd take to get there from our property listings.
__mins driving to your place
Affordability

About Sylvester Properties, Stanley
Sylvester Properties 5-7 Station Road, Stanley County Durham DH9 0JL
Get an instant, personalised result:
- Show sellers you’re serious
- Secure viewings faster with agents
- No impact on your credit score
Notes
Staying secure when looking for property
Ensure you're up to date with our latest advice on how to avoid fraud or scams when looking for property online.
Visit our security centre to find out moreDisclaimer - Property reference SYL260466. The information displayed about this property comprises a property advertisement. Rightmove.co.uk makes no warranty as to the accuracy or completeness of the advertisement or any linked or associated information, and Rightmove has no control over the content. This property advertisement does not constitute property particulars. The information is provided and maintained by Sylvester Properties, Stanley. Please contact the selling agent or developer directly to obtain any information which may be available under the terms of The Energy Performance of Buildings (Certificates and Inspections) (England and Wales) Regulations 2007 or the Home Report if in relation to a residential property in Scotland.
*This is the average speed from the provider with the fastest broadband package available at this postcode. The average speed displayed is based on the download speeds of at least 50% of customers at peak time (8pm to 10pm). Fibre/cable services at the postcode are subject to availability and may differ between properties within a postcode. Speeds can be affected by a range of technical and environmental factors. The speed at the property may be lower than that listed above. You can check the estimated speed and confirm availability to a property prior to purchasing on the broadband provider's website. Providers may increase charges. The information is provided and maintained by Decision Technologies Limited. **This is indicative only and based on a 2-person household with multiple devices and simultaneous usage. Broadband performance is affected by multiple factors including number of occupants and devices, simultaneous usage, router range etc. For more information speak to your broadband provider.