Top Street, Appleby Magna, DE12

- PROPERTY TYPE
Detached
- BEDROOMS
5
- BATHROOMS
3
- SIZE
2,941 sq ft
273 sq m
- TENUREDescribes how you own a property. There are different types of tenure - freehold, leasehold, and commonhold.Read more about tenure in our glossary page.
Freehold
Key features
- Five-Bedroom Grade II Listed Detached Farmhouse
- Conservation Area
- NO CHAIN
- 5310 Sq. ft of Accommodation within Mature Grounds of 0.59 Acres
- Bespoke Kitchen with Aga & Family Room
- Four-Character Reception Rooms
- Planning Permission for One Bedroom Barn Annexe
- Range of Outbuildings
- Oak-Framed Triple Garage & Two Driveways
Description
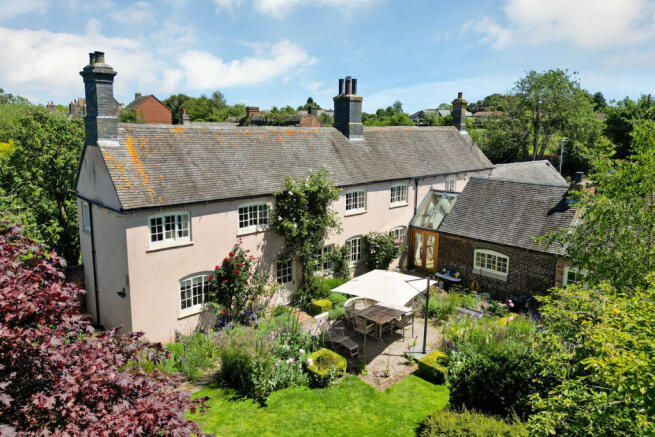
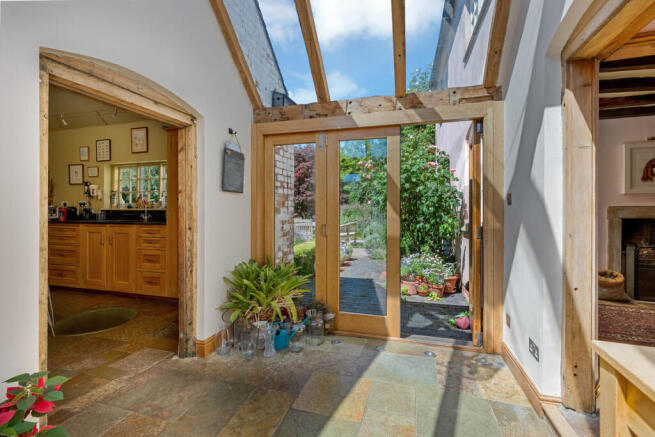
The current owners have undertaken an extensive and sympathetic programme of restoration, preserved the property's character while introduced contemporary design and modern comforts. A striking glazed link seamlessly connects the original farmhouse with the former washhouse, creating a dramatic, light-filled entrance hall that sets the tone for the accommodation beyond. A series of beautifully proportioned interconnecting reception rooms, each enjoying views over the gardens and unusually high ceilings, provide exceptional space for both family life and entertaining. The dining room features exposed ceiling beams, while the former washhouse has been transformed into a stunning bespoke kitchen centred around a substantial island and traditional four-oven Aga. French doors open directly onto the gardens, creating a seamless connection between the indoor and outdoor living spaces. Two staircases rise to the first floor, where the principal bedroom is complemented by a generous dressing room and ensuite. Two further bedrooms and a well-appointed bath/shower room complete the first-floor accommodation. Bedrooms 4 and 5 together with a shower room are situated on the ground floor, providing flexible accommodation for guests, dependent relatives or those requiring single-level living.
Beyond the house, the impressive range of traditional outbuildings offers exciting potential for conversion into further annexe accommodation, a home office or leisure space, subject to the necessary planning consents. Two separate driveways provide extensive parking, while a newly constructed oak-framed triple garage (2016) with a versatile first-floor room completes this outstanding country home.
Location
Appleby Magna is a highly desirable historic conservation village on the Leicestershire–Derbyshire border, set within rolling countryside. It offers rural tranquillity, a strong community spirit, and a blend of heritage and modern living, making it popular with families, professionals, and those seeking village life. Local amenities include Sir John Moore C of E Primary School, a Grade I listed building linked to Sir Christopher Wren, along with traditional pubs, a church, and local eateries. The village is surrounded by open countryside, offering scenic walks and attractive landscapes.
Location cont'd
Despite its idyllic rural setting, Appleby Magna is exceptionally well connected. Located just minutes from Junction 11 of the M42, the village provides excellent transport links to Ashby-de-la-Zouch, Tamworth, Birmingham, Derby; and Leicester, making it an ideal base for commuters. The nearby market towns of Ashby-de-la-Zouch and Market Bosworth offer an excellent range of boutique shops, restaurants, cafés, and leisure facilities. Blending historic character with modern convenience, Appleby Magna offers the best of village living, combining a welcoming community, beautiful surroundings, and excellent accessibility in one highly sought-after location.
Distances
Ashby-de-la-Zouch 7.1 miles / Tamworth 9.3 miles / Melbourne 13.8 miles / Loughborough 20.2 miles / Leicester 21.1 miles / Birmingham 25.1 miles / Nottingham 29.7 miles / Derby 30.7 miles / Castle Donington 16.9 mile / East Midlands Parkway 20.4 miles / East Midlands Airport 17.3 miles / M42 1.4 miles / M1 (J24) 13 miles
Ground Floor
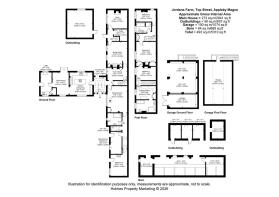
Jordan’s Farm is approached through a striking contemporary oak framed glazed link, seamlessly connecting the original farmhouse with the former washhouse. This thoughtfully designed addition creates an impressive, light-filled entrance hall, setting the tone for the exceptional accommodation beyond. To the left, through the traditional stable door the former washhouse has been beautifully transformed into a bespoke kitchen, centred around a substantial island and complemented by a traditional Aga. Adjoining the kitchen is a generous family room, where French doors open directly onto the garden, creating an ideal space for everyday living and entertaining. A separate utility room with W.C, also provides convenient access to the garden.
Ground Floor Cont'
Beyond the entrance hall, an inner hallway with a staircase rising to the first floor forms the heart of the home. To the left is a dining room, enhanced by a characterful log-burning stove.Beyond lies a further hallway, providing access to a second staircase to the first floor, the cellar, and a charming study, also featuring an open fire. Back to the inner hallway, to the right a beautifully proportioned drawing room, showcasing exposed ceiling beams. A connecting hallway leads to a shower room, a office/bedroom five, and bedroom four, both of which have the added benefit of direct access to the garden, making it ideal for guests or multi-generational living.
First Floor
The principal staircase rises from the inner hallway and opens out into bedroom one, featuring a generous dressing room and an en-suite bath/shower room. At the opposite end of the house, a second staircase leads to two further bedrooms, served by a family bath/shower room. A discreet connecting door links bedroom two to bedroom one, offering flexibility for families with young children or those seeking additional private accommodation.
Outside
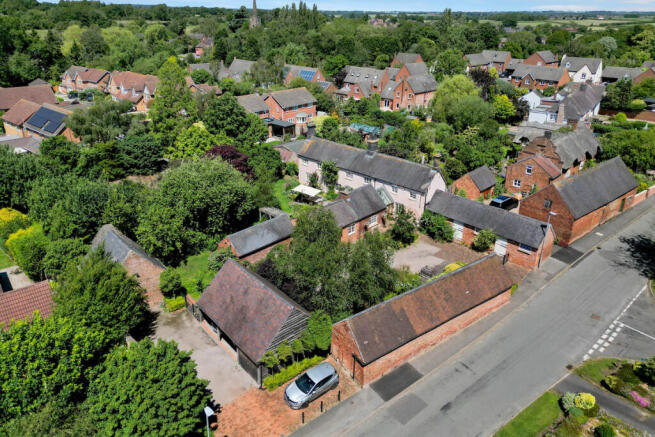
The property stands in mature, fully landscaped grounds of 0.6 acres in total. Two separate driveways provide hardstanding for numerous vehicles. Mainly laid to lawn a central feature of the rear garden is a private, terrace and, with the backdrop of the farmhouse, is perfect for when entertaining alfresco. An old orchard with a variety of fruit trees and a wooden summerhouse/outbuilding are further features.
Triple Garage
Comprising of an open fronted double garage and single garage accessed through double doors. External stairs rise to the first floor to provide access to the loft room currently used for storage.
Brick Outbuilding
Fronting Main Street is a detached single-storey barn with planning permission for conversion into a one-bedroom annexe comprising a kitchen, living room, bedroom and bathroom. Three further outbuildings are currently used as a workshop and for storage.
A planning application is currently in progress to alter the existing planning consent from ancillary accommodation by removing the occupancy restriction, allowing the annexe to be occupied independently for greater flexibility in its use.
Planning
Reference: 26/00107/FUL
Change of use from ancillary dwelling, as approved under planning permission 12/00492/FUL and Listed Building Consent 12/00472/LBC to separate dwelling
Tenure
Freehold
Local Authority
North West Leicestershire District Council
Services
Mains electricity, water and drainage are connected. Gas boiler installed 2023. Ground Floor under floor heating throughout.
Directions
From Junction 11 of the M42, take the A444 (Atherstone Road) towards Appleby Magna. Turn left onto New Road, which continues into Top Street. Continue into the village, where Jordan’s Farm, 44 Top Street, will be found on the left-hand side.
- COUNCIL TAXA payment made to your local authority in order to pay for local services like schools, libraries, and refuse collection. The amount you pay depends on the value of the property.Read more about council Tax in our glossary page.
- Ask agent
- PARKINGDetails of how and where vehicles can be parked, and any associated costs.Read more about parking in our glossary page.
- Yes
- GARDENA property has access to an outdoor space, which could be private or shared.
- Yes
- ACCESSIBILITYHow a property has been adapted to meet the needs of vulnerable or disabled individuals.Read more about accessibility in our glossary page.
- Ask agent
Energy performance certificate - ask agent

Add an important place to see how long it'd take to get there from our property listings.
__mins driving to your place
Affordability

Notes
Staying secure when looking for property
Ensure you're up to date with our latest advice on how to avoid fraud or scams when looking for property online.
Visit our security centre to find out moreDisclaimer - Property reference RX811822. The information displayed about this property comprises a property advertisement. Rightmove.co.uk makes no warranty as to the accuracy or completeness of the advertisement or any linked or associated information, and Rightmove has no control over the content. This property advertisement does not constitute property particulars. The information is provided and maintained by Fine & Country, Woodhouse Eaves. Please contact the selling agent or developer directly to obtain any information which may be available under the terms of The Energy Performance of Buildings (Certificates and Inspections) (England and Wales) Regulations 2007 or the Home Report if in relation to a residential property in Scotland.
*This is the average speed from the provider with the fastest broadband package available at this postcode. The average speed displayed is based on the download speeds of at least 50% of customers at peak time (8pm to 10pm). Fibre/cable services at the postcode are subject to availability and may differ between properties within a postcode. Speeds can be affected by a range of technical and environmental factors. The speed at the property may be lower than that listed above. You can check the estimated speed and confirm availability to a property prior to purchasing on the broadband provider's website. Providers may increase charges. The information is provided and maintained by Decision Technologies Limited. **This is indicative only and based on a 2-person household with multiple devices and simultaneous usage. Broadband performance is affected by multiple factors including number of occupants and devices, simultaneous usage, router range etc. For more information speak to your broadband provider.