Ponterwyd

- PROPERTY TYPE
Detached
- BEDROOMS
4
- BATHROOMS
3
- SIZE
2,088 sq ft
194 sq m
- TENUREDescribes how you own a property. There are different types of tenure - freehold, leasehold, and commonhold.Read more about tenure in our glossary page.
Freehold
Key features
- Detached Family Home
- Three or Four Bedrooms
- Versatile Living Space
- Excellent Standard
- New Heating Boiler & Oil Tank
- Multi Vehicle Parking
- Detached Annex
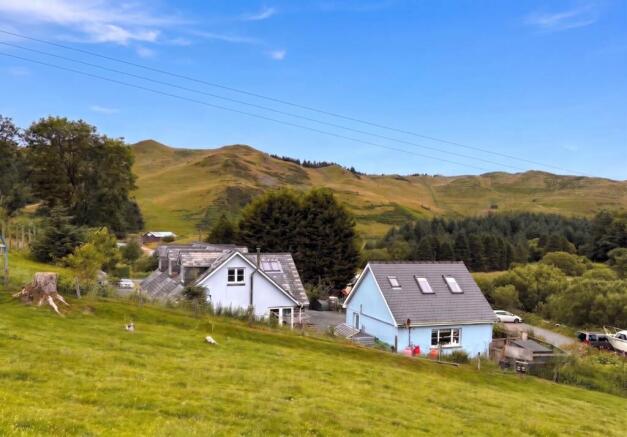
- Mountain Views
Description
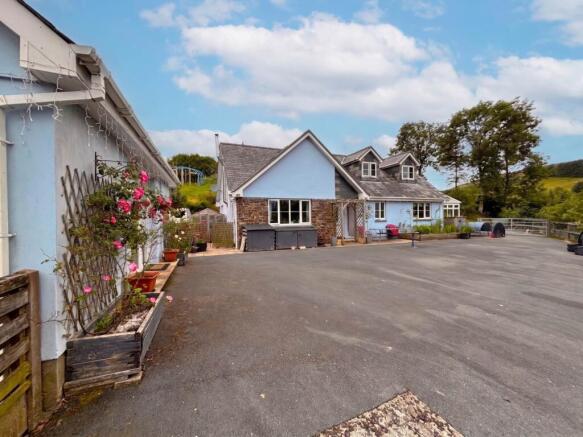
The versatile layout provides adaptable living space for growing families, home working or multi generational living, while a detached studio annexe offers excellent potential as a home office, creative studio, gym or guest accommodation.
Enjoying delightful countryside views and ample off road parking, the property is perfectly positioned for those who love the outdoors, with excellent walking, trekking and mountain biking routes right on the doorstep. Combining rural tranquillity with convenient access to Aberystwyth`s amenities, this is a wonderful opportunity to embrace country living in an exceptional setting.
Situation & Location
Enjoying a delightful rural setting, Llywernog is located approximately one mile from the picturesque village of Ponterwyd, which offers a range of everyday amenities including a village shop with petrol filling station and a primary school.
The village is home to the popular Red Kite Visitor Centre, complete with its welcoming café, while the renowned Silver Mountain Experience is also close by, providing a fascinating local attraction steeped in the area`s rich mining heritage.
Surrounded by stunning Mid Wales countryside, the area is particularly popular with walkers, cyclists and outdoor enthusiasts, offering an abundance of scenic trails, mountain biking routes and opportunities to explore the beautiful Cambrian Mountains.
The thriving university town and coastal resort of Aberystwyth lies approximately eight miles away and provides an excellent range of shopping, educational and leisure facilities, together with cafés, restaurants, healthcare services and excellent public transport links, making it an ideal destination for both everyday convenience and coastal enjoyment.
Construction
The main walls are built of timber frame and an outer skin of concrete block with rendered external elevations painted. The main walls support a pitched roof laid with natural slate. All windows are of UPVC double glazed and the property overall is of a low-maintenance design.
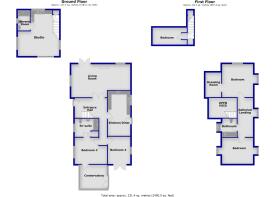
Accommodation Comprises
The property is entered via PVCu door to:-
Large Hall
Stairs to first floor with balustrade. Double panelled radiator. Open height with vaulted ceiling. Power points. Pair of Georgian glazed doors to:-
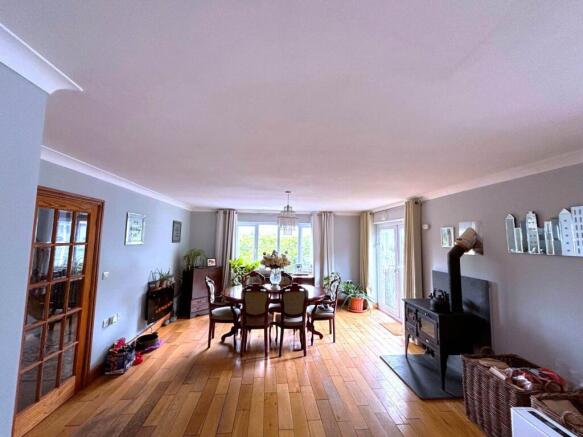
Living Room - 14'6" (4.42m) x 26'2" (7.98m)
Double glazed PVCu windows to both front and side elevations. Double glazed PVCu patio doors to outside. Two double panelled radiators. Range of power points. BT point. TV point. Oak floor. Wood burning stove set onto slate hearth.
Kitchen/Breakfast Room - 9'6" (2.9m) x 19'10" (6.05m)
Double glazed PVCu window to rear elevations. Double glazed PVCu casement door to rear elevation Range of base and eye level units with work surfaces over. One and a half bowl, single drainer ceramic sink unit. Space and plumbing for washing machine. Integrated four ring halogen hob. Built-in mid height double electric oven and grill. Range of power points.Oak floor
Bedroom / Study - 9'7" (2.92m) x 12'0" (3.66m)
Double glazed PVCu window to rear elevation. Double glazed PVCu patio doors to side elevation. Panelled radiator. Power points. TV point.
Guest Bedroom - 14'0" (4.27m) x 12'0" (3.66m)
Double glazed PVCu window to front elevation. Double panelled radiator. Power points. BT point. Doors off to conservatory and :-
En Suite
Opaque double glazed PVCu window to front elevation. Suite comprising low flush wc and pedestal wash hand basin and panelled bath with central mixer tap. Ceramic tiles to floor and walls. Double panelled radiator. Chrome heated towel rail.l Built in linen cupboard.
Conservatory - 12'8" (3.86m) x 11'0" (3.35m)
Double glazed PVCu windows to three elevations. Double glazed PVCu door to side elevation. Double panelled radiator. Twin power point.
FIRST FLOOR
Approached by easy rise staircase leading to:
Open Galleried Landing
Open to the entrance hall - an ideal area for a home study. Double glazed PVCu dormer window to rear elevation. Wood balustrade. Partially vaulted ceilings. Panelled radiator. Two twin power points. Doors off to:-
Bedroom One - 13'8" (4.17m) x 14'7" (4.45m)
Double glazed PVCu window to gable end wall. Double glazed PVCu dormer window to front elevation. Partially vaulted ceilings. Range of power points. BT point. TV point. Double opening to:
Dressing Room - 6'8" (2.03m) x 9'2" (2.79m)
Two double glazed `Velux` roof windows. Fitted wardrobes providing excellent storage. Panelled radiator. Twin power point. Oak floor covering.
Bedroom Two - 13'8" (4.17m) x 11'6" (3.51m)
Double glazed PVCu dormer windows to front and rear elevations adding natural light; Recessed ceilings. Double panelled radiator; Range of power points.
Bathroom
Double glazed PVCu dormer window to front elevation. Partially vaulted ceiling. Suite comprising `Jacuzzi` bath, vanity wash hand basin and `eco` flush wc. Separate shower cubicle Panelled radiator. Extractor fan. Shaver point.
Outside
A vehicular driveway leads to a tarmacadam parking and turning area, providing ample parking. The property benefits from gardens to the front, side, and rear, offering plenty of outdoor space. Oil tank. Two garden sheds.
DETACHED ANNEXE
Accommodation comprises
Entered via double glazed PVCu sliding door to:-
Open-Plan Living/Kitchen Space - 20'0" (6.1m) x 18'3" (5.56m)
Double glazed PVCu windows to both side and rear elevations. Tiled floor. Range of power points. Range of base and eye level units with work-tops over. Four ring gas hob. Fitted oven and grill. One and a half bowl, Single drainer stainless steel sink unit. Plumbing for automatic washing machine. Stairs rising to first floor with balustrade.
Door to :-
Shower Room
Double glazed PVCu window to side elevation, Suite comprising wash hand basin; `eco` flush wc and glazed shower enclosure housing mixer shower. Towel radiator; extractor fan. Tiled floor
FIRST FLOOR
Landing
Approached by turn style staircase to:
Bedroom - 12'7" (3.84m) x 10'0" (3.05m)
Two double glazed `Velux` windows boosting natural light. Partially vaulted ceilings. Panelled radiator. Power points.
Services
Mains electricity and water. Private drainage. Oil-fired central heating system
Council Tax Band "F"
Important Information
Whilst we endeavour to make our sales details accurate and reliable they should not be relied on as statements or representations of fact and do not constitute any part of an offer or contract. The seller does not make or give nor do we or our employees have the authority to make or give any representation or warranty in relation to the property. Please contact the office before viewing the property. If there is any point which is of particular importance to you we will be pleased to check the information for you and to confirm that the property remains available. This is particularly important if you are contemplating travelling some distance to view the property. We would strongly recommend that all the information which we provide about the property is verified by yourself on inspection and also by your conveyancer, especially where statements have been made by us to the effect that the information provided has not been verified. LLOYD HERBERT & JONES HAVE NOT TESTED ANY ELECTRICAL WIRING, PLUMBING, DRAINAGE OR OTHER APPLIANCES. THE MENTION OF ANY APPLIANCES AND OR SERVICES WITHIN THESE SALES PARTICULARS DOES NOT IMPLY THAT THEY ARE IN FULL AND EFFICIENT WORKING ORDER.
Anti Money Laundering
The successful purchaser will be required to produce adequate identification to prove their identity within the terms of the Money Laundering Regulations. Appropriate examples include: Passport/Photo Driving Licence and a recent Utility Bill. Proof of funds will also be required, or if a mortgage is required a copy of a mortgage decision in principal. The successful purchaser(s) will be charged £20 including vat, per person for digital AML verification. We appreciate your cooperation to avoid any delays in finalising the sale.
what3words /// anchovies.vine.overpaid
Notice
Please note we have not tested any apparatus, fixtures, fittings, or services. Interested parties must undertake their own investigation into the working order of these items. All measurements are approximate and photographs provided for guidance only.
Brochures
Web Details- COUNCIL TAXA payment made to your local authority in order to pay for local services like schools, libraries, and refuse collection. The amount you pay depends on the value of the property.Read more about council Tax in our glossary page.
- Band: F
- PARKINGDetails of how and where vehicles can be parked, and any associated costs.Read more about parking in our glossary page.
- Yes
- GARDENA property has access to an outdoor space, which could be private or shared.
- Private garden
- ACCESSIBILITYHow a property has been adapted to meet the needs of vulnerable or disabled individuals.Read more about accessibility in our glossary page.
- Ask agent
Ponterwyd

Add an important place to see how long it'd take to get there from our property listings.
__mins driving to your place
Affordability

Notes
Staying secure when looking for property
Ensure you're up to date with our latest advice on how to avoid fraud or scams when looking for property online.
Visit our security centre to find out moreDisclaimer - Property reference 5964_LHJS. The information displayed about this property comprises a property advertisement. Rightmove.co.uk makes no warranty as to the accuracy or completeness of the advertisement or any linked or associated information, and Rightmove has no control over the content. This property advertisement does not constitute property particulars. The information is provided and maintained by Lloyd, Herbert & Jones, Aberystwyth. Please contact the selling agent or developer directly to obtain any information which may be available under the terms of The Energy Performance of Buildings (Certificates and Inspections) (England and Wales) Regulations 2007 or the Home Report if in relation to a residential property in Scotland.
*This is the average speed from the provider with the fastest broadband package available at this postcode. The average speed displayed is based on the download speeds of at least 50% of customers at peak time (8pm to 10pm). Fibre/cable services at the postcode are subject to availability and may differ between properties within a postcode. Speeds can be affected by a range of technical and environmental factors. The speed at the property may be lower than that listed above. You can check the estimated speed and confirm availability to a property prior to purchasing on the broadband provider's website. Providers may increase charges. The information is provided and maintained by Decision Technologies Limited. **This is indicative only and based on a 2-person household with multiple devices and simultaneous usage. Broadband performance is affected by multiple factors including number of occupants and devices, simultaneous usage, router range etc. For more information speak to your broadband provider.