Penyrheol Farm, Foelgastell

- PROPERTY TYPE
Smallholding
- BEDROOMS
4
- BATHROOMS
2
- SIZE
1,464 sq ft
136 sq m
Key features
- A clean, modern 4 bed bungalow with ensuite
- 11. acres of land — split between grazing pasture and private woodland.
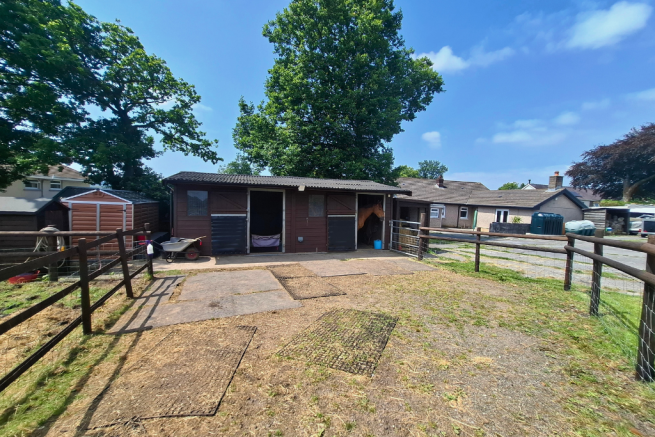
- Direct turnout layout — allowing horses to move seamlessly from the stables across a hard standing yard directly into the paddocks.
- 4 paddocks — Fenced and set up right next to the yard for easy rotational grazing.
- 2 Wooden double stables & hay storage
- A stream, Tucked right in the middle of your own woods
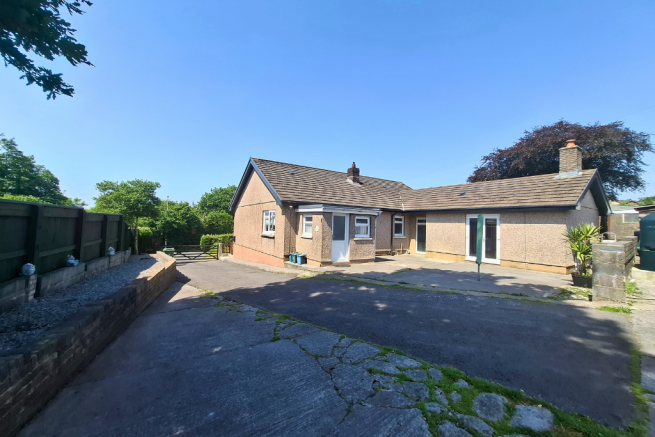
- Huge gated yard space for secure parking and effortless turning space for horseboxes or trailers.
- Multiple block built outbuildings behind the house perfect for a garage or workshop space.
- Utility Boot room, to drop muddy gear before stepping into the kitchen
- Perfect commuter links - 5 minutes from the A48 and 10 minutes from the M4
Description
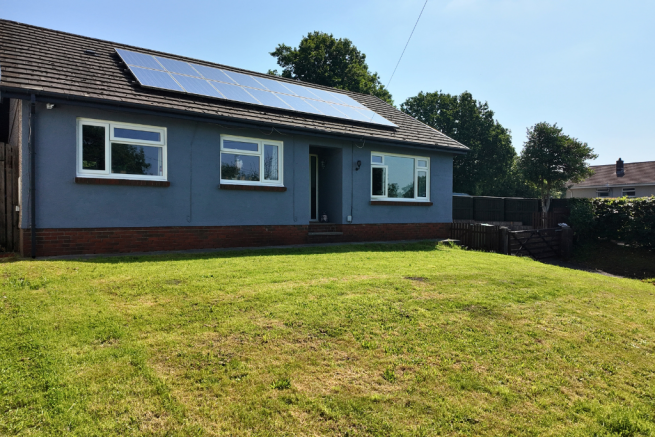
A completely modernised, move in ready single level 4 bedroom bungalow situated on the outskirts of Foelgastell. The home sits set back from the road behind a front lawn area with an elevated gated driveway offering plenty of parking space. Out back, the property opens up into an extensive 11 acre equestrian and smallholding setup designed to keep the main residential living separate from the working land.
The interior has been fully renovated to a high standard, requiring no decorative or structural work. Access from the rear yard leads straight into a dedicated utility boot room, acting as a practical mudroom to drop outdoor gear before entering the main house. This opens directly into a spacious open plan kitchen and dining area.
A central hallway connects to a generous main living room and four bedrooms. The accommodation is highlighted by a large master bedroom with a log burner and a private ensuite bathroom and double patio doors that lead directly out onto a rear patio area.
The external setup features a direct turnout layout where the wooden double stable block and hay storage sit on a hard surface, allowing horses free access straight into the paddocks. The land total is 11 acres, broken down into 3.7 acres of grazing paddocks split into 4 distinct fields positioned right next to the yard for simple rotational management, with the remaining acreage made up of a substantial block of private woodland. A natural running stream flows directly through the woodland area.
The rear yard area includes a dedicated patio area off the utility back door, a rear shed, and a wood store. There are also multiple outbuildings behind the bungalow with block walls that could be brought back to life; the footprints are substantial and once housed 3 stables, making them perfect for conversion back to extensive stabling, workshops, or garage space.
The property is exceptionally well located for transport links and local equestrian amenities,
👉Gated Concrete Yard: Secure, elevated entrance off the main road with massive parking and turning space for large horseboxes and trailers.
👉Mynydd Mawr Hacking: Just a 3 minute drive or trailer ride to endless local woodland hacking trails.
👉Cross Hands Junction: 5 minutes away for local shopping, services, and amenities.
👉M4 Motorway Corridor: 10 minutes away, offering rapid commuting access down the motorway network or back to England.
👉 Carmarthen 15mins drive - Glangwili Hospital
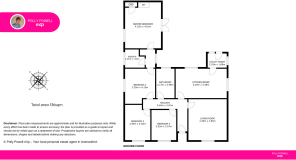
- Room Dimensions
- Kitchen / Diner (6.04m x 3.48m) — A Spacious open plan heart of the home with plenty of room for a large family dining table.
- Living Room (4.49m x 4.85m) — A generous, bright main reception room positioned at the front of the bungalow overlooking the front lawn.
- Utility Room (2.25m x 1.68m) — A practical Utility space and boot room with a back door to the patio area, perfect for keeping outdoor gear separate from the main living space.
- Master Bedroom (4.25m x 4.81m) — A large double bedroom featuring built-in cupboard space, log burner and double patio doors opening directly onto the rear patio area.
- Master Ensuite (2.23m x 1.82m) — Ensuite shower room serving the master bedroom.
- Bedroom 2 (3.55m x 4.15m) — double bedroom
- Bedroom 3 (2.99m x 4.18m) — double bedroom
- Bedroom 4 (2.93m x 3.57m) — A versatile room looking out to the front, ideal as a fourth bedroom or a quiet home office space.
- Bathroom (2.17m x 3.48m) — Central family bathroom.
- Hallway (5.45m x 3.81m) — A wide and welcoming central artery that connects the single level living spaces together cleanly.
Total Internal Area: 136.05 m²
The property benefits from mains water, mains sewerage, oil central heating, and 16 solar panels that provide significantly cheaper electricity costs.
Solar panels are on a lease a roof scheme that ends approx 2036.
EPC Rating D57
When Calling...Quote Reference: PP1432
Viewing by Appointment ONLY
Disclaimer
These particulars are provided in good faith and are intended as a guide only. They do not form part of any contract and should not be relied upon as statements of fact. All measurements are approximate. Prospective purchasers are advised to verify all information independently and seek professional advice where necessary. Any reference to potential uses, alterations or development is subject to the relevant planning permissions and consents.
Brochures
Brochure 1Full DetailsEnergy Performance Certificates
EPC 1Penyrheol Farm, Foelgastell

NEAREST STATIONS
Distances are straight line measurements from the centre of the postcode- Llandybie Station4.3 miles
- Ammanford Station4.6 miles
- Pantyffynnon Station4.9 miles
Notes
Disclaimer - Property reference S1784572. The information displayed about this property comprises a property advertisement. Rightmove.co.uk makes no warranty as to the accuracy or completeness of the advertisement or any linked or associated information, and Rightmove has no control over the content. This property advertisement does not constitute property particulars. The information is provided and maintained by eXp UK, Wales. Please contact the selling agent or developer directly to obtain any information which may be available under the terms of The Energy Performance of Buildings (Certificates and Inspections) (England and Wales) Regulations 2007 or the Home Report if in relation to a residential property in Scotland.