Roedean Crescent, Basildon, SS15

- PROPERTY TYPE
Semi-Detached
- BEDROOMS
3
- BATHROOMS
3
- SIZE
Ask agent
- TENUREDescribes how you own a property. There are different types of tenure - freehold, leasehold, and commonhold.Read more about tenure in our glossary page.
Ask agent
Key features
- ONLY OVER 60s are eligible for the Home for Life from Homewise (incorporating a Lifetime Lease)
- Double Glazing
- SAVINGS against the full price of this property typically range from 20% to 50% for a Lifetime Lease
- Driveway
- Actual price paid depends on individuals' age and personal circumstances (and property criteria)
- Single Garage
- Plan allows customers to purchase a % share of the property value (UP TO 50%) to safeguard for the future
- CALL for a PERSONALISED QUOTE or use the CALCULATOR on the HOMEWISE website for an indicative saving
- The full listed price of this property is £450,000
Description
Through the Home for Life Plan from Homewise, those AGED 60 OR OVER can purchase a Lifetime Lease and a share of the property value to safeguard for the future. The cost to purchase the Lifetime Lease is always less than the full market value.
OVER 60s customers typically save between from 20% To 50%*.
Home for Life Plan guide price for OVERS 60s: The Lifetime Lease price for this property is £301,500 based on an average saving of 33%.
Market Value Price: £450,000
The price you pay will vary according to your age, personal circumstances and requirements and will be adjusted to include any percentage of the property you wish to safeguard. The plan allows customers to purchase a share of the property value (UP TO 50%) to safeguard for the future.
For an indication of what you could save, please use our CALCULATOR on the HOMEWISE website.
Please CALL for more information or a PERSONALISED QUOTE.
Please note: Homewise DO NOT own this property and it is not exclusively for sale for the over-60s.
It is being marketed by Homewise as an example of a property that is currently for sale which could be purchased using a Home For Life Lifetime Lease.
If you are not OVER 60 or would like to purchase the property at the full market value of £450,000, please contact the estate agent Gilbert & Rose.
PROPERTY DESCRIPTION
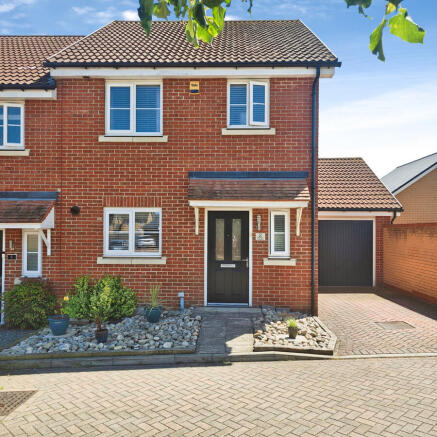
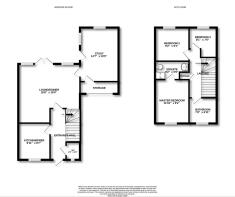
Positioned within a sought-after modern development in Laindon, this beautifully presented three-bedroom semi-detached home is the perfect blend of contemporary style, practical family living and everyday convenience. Offering approximately 872 sq. ft. of accommodation, the property boasts generous room sizes, excellent energy efficiency and a layout designed for modern lifestyles, a converted garage with front storage has been built which includes a room for a study/office.
Step inside and you'll immediately appreciate the bright and welcoming atmosphere. The spacious living/dining room provides the perfect place to relax and unwind, while the stylish kitchen area creates the heart of the home—ideal for family meals, entertaining friends or hosting special occasions.
Upstairs, three well-proportioned bedrooms offer comfortable accommodation for growing families, home workers or visiting guests, all complemented by a contemporary family bathroom.
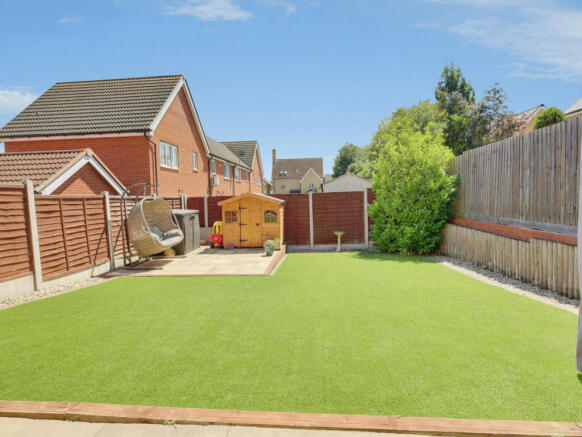
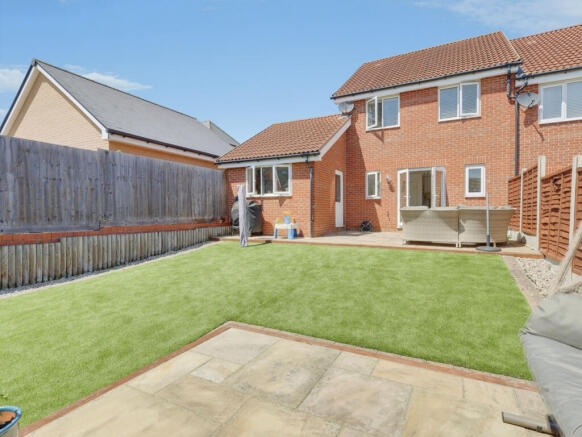
Outside, the property continues to impress with a private rear garden, providing the ideal space for summer barbecues, children's play equipment or simply enjoying a morning coffee in the sunshine. Off-street parking adds further convenience.
Located within easy reach of local schools, shops, parks and amenities, this fantastic home is also perfectly positioned for commuters, with excellent road links and Laindon Station nearby providing direct connections into London.
Whether you're taking your first step onto the property ladder, upsizing for a growing family or searching for a turnkey home in a desirable location, this property ticks every box.
Key Features
Stunning three-bedroom semi-detached home
Modern development in a popular Laindon location
Spacious lounge/diner
Contemporary kitchen
Bright and airy accommodation throughout
Family bathroom
Private rear garden
Off-street parking
EPC Rating B – energy efficient living
Ideal for families and commuters alike [streetscan.co.uk]
"Properties in this development are consistently popular with buyers thanks to their modern construction, family-friendly surroundings and convenient access to transport links. This home offers the perfect opportunity to move straight in and start enjoying everything it has to offer from day one."
Early viewing is highly recommended to fully appreciate the space, style and location of this impressive family home.
The information provided about this property does not constitute or form part of an offer or contract, nor may be it be regarded as representations. All interested parties must verify accuracy and your solicitor must verify tenure/lease information, fixtures & fittings and, where the property has been extended/converted, planning/building regulation consents. All dimensions are approximate and quoted for guidance only as are floor plans which are not to scale and their accuracy cannot be confirmed. Reference to appliances and/or services does not imply that they are necessarily in working order or fit for the purpose. Suitable as a retirement home.
- COUNCIL TAXA payment made to your local authority in order to pay for local services like schools, libraries, and refuse collection. The amount you pay depends on the value of the property.Read more about council Tax in our glossary page.
- Ask agent
- PARKINGDetails of how and where vehicles can be parked, and any associated costs.Read more about parking in our glossary page.
- Yes
- GARDENA property has access to an outdoor space, which could be private or shared.
- Yes
- ACCESSIBILITYHow a property has been adapted to meet the needs of vulnerable or disabled individuals.Read more about accessibility in our glossary page.
- Ask agent
Roedean Crescent, Basildon, SS15

Add an important place to see how long it'd take to get there from our property listings.
__mins driving to your place
Affordability

Get an instant, personalised result:
- Show sellers you’re serious
- Secure viewings faster with agents
- No impact on your credit score
Notes
Staying secure when looking for property
Ensure you're up to date with our latest advice on how to avoid fraud or scams when looking for property online.
Visit our security centre to find out moreDisclaimer - Property reference 815425_20257594. The information displayed about this property comprises a property advertisement. Rightmove.co.uk makes no warranty as to the accuracy or completeness of the advertisement or any linked or associated information, and Rightmove has no control over the content. This property advertisement does not constitute property particulars. The information is provided and maintained by Homewise, Covering Wales & England. Please contact the selling agent or developer directly to obtain any information which may be available under the terms of The Energy Performance of Buildings (Certificates and Inspections) (England and Wales) Regulations 2007 or the Home Report if in relation to a residential property in Scotland.
*This is the average speed from the provider with the fastest broadband package available at this postcode. The average speed displayed is based on the download speeds of at least 50% of customers at peak time (8pm to 10pm). Fibre/cable services at the postcode are subject to availability and may differ between properties within a postcode. Speeds can be affected by a range of technical and environmental factors. The speed at the property may be lower than that listed above. You can check the estimated speed and confirm availability to a property prior to purchasing on the broadband provider's website. Providers may increase charges. The information is provided and maintained by Decision Technologies Limited. **This is indicative only and based on a 2-person household with multiple devices and simultaneous usage. Broadband performance is affected by multiple factors including number of occupants and devices, simultaneous usage, router range etc. For more information speak to your broadband provider.