
Taylors Lane, Oakhanger, CW1

- PROPERTY TYPE
Detached
- BEDROOMS
4
- BATHROOMS
2
- SIZE
2,347 sq ft
218 sq m
- TENUREDescribes how you own a property. There are different types of tenure - freehold, leasehold, and commonhold.Read more about tenure in our glossary page.
Freehold
Key features
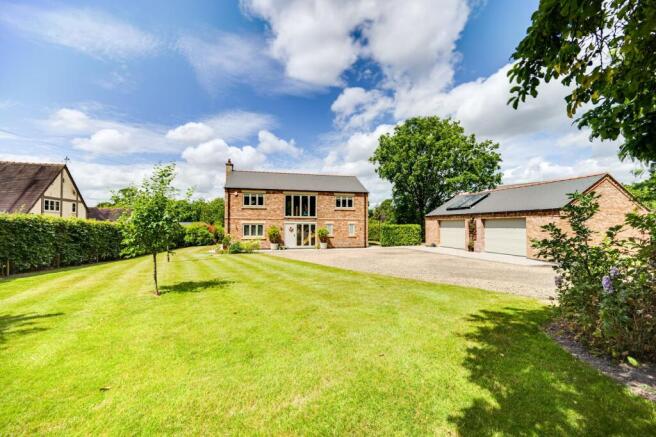
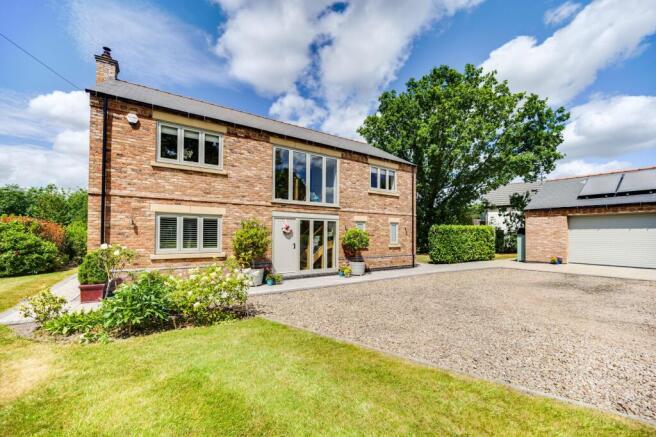
- Exceptional bespoke self-build residence, individually designed to an uncompromising standard, blending striking contemporary architecture with the timeless beauty of the Cheshire countryside.
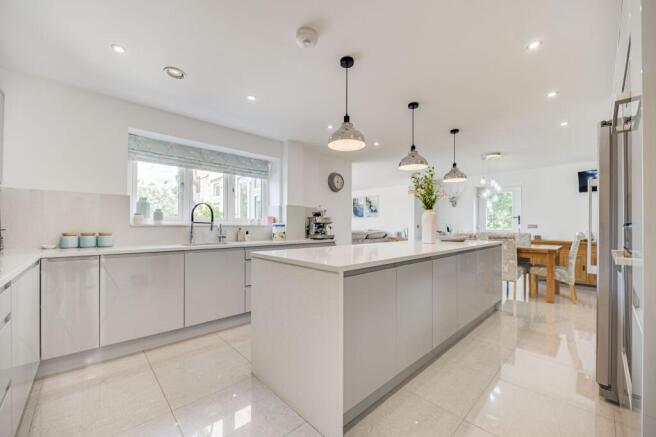
- Stunning open-plan kitchen, dining & family space featuring a bespoke kitchen with premium integrated appliances, quartz worktops, central island and seamless access to the landscaped gardens.
- Four generous double bedrooms, including a luxurious principal suite with vaulted ceiling, Juliet balcony, bespoke dressing room and spa-inspired en-suite.
- Beautifully landscaped gardens and extensive grounds, complete with a large porcelain entertaining terrace, detached double garage (approx. 630 sq ft) and electric gated entrance.
- High-specification throughout, including underfloor heating to the ground floor, mechanical heat recovery ventilation, solar-assisted hot water and rainwater harvesting for enhanced efficiency.
- Peaceful rural setting with excellent connectivity, offering countryside walks from the doorstep while remaining within easy reach of excellent schools, Crewe station, the M6 and everyday amenities.
Description
NO CHAIN. Take a moment to view our ‘signature’ guided tour of this wonderful, bespoke home & immerse yourself in it’s grounds and wealth of impressive features!
Tucked away within the idyllic rural hamlet of Oakhanger, ‘Damson Tree House’ is an exceptional bespoke residence that effortlessly combines striking contemporary architecture with the timeless charm of the Cheshire countryside. Designed and meticulously crafted by its current owners, this outstanding self-build home offers an uncompromising standard of quality, where every detail has been carefully considered to create a home of remarkable style, comfort and longevity.
Approached through impressive electric gates and framed by beautifully landscaped gardens, the sense of arrival is immediate. Set centrally within its generous plot, the property enjoys complete balance between its elegant frontage, extensive driveway, detached double garage and expansive private gardens, creating a home that feels both prestigious and welcoming.
Inside, the accommodation has been designed around modern family life. A spectacular reception hall, flooded with natural light, introduces beautifully proportioned interiors finished with porcelain flooring, oak detailing and underfloor heating throughout the ground floor. Every room reflects the craftsmanship invested in the home, while large windows continually draw your eye towards the surrounding gardens and countryside beyond.
At the heart of the property lies an outstanding open-plan kitchen, dining and family space—a place where everyday living and entertaining come together effortlessly. The bespoke kitchen features premium integrated appliances, a substantial central island and elegant quartz worktops, flowing seamlessly into generous dining and living areas centred around a contemporary log-burning stove. Full-height glazing and wide openings create a seamless connection between the interior and the landscaped gardens, allowing the home to embrace every season.
Outside, the lifestyle continues. A substantial porcelain terrace provides the perfect setting for summer dining, celebrations with family and friends or simply relaxing while overlooking the expansive lawn and uninterrupted rural views. The generous gardens offer endless opportunities for children to play, pets to roam and keen gardeners to create their own outdoor sanctuary, while the sheer scale of the plot provides exciting potential for future enhancements, subject to the necessary consents.
The first floor continues the home's luxurious feel with four beautifully appointed double bedrooms. The principal suite is a true retreat, featuring a dramatic vaulted ceiling, Juliet balcony overlooking the gardens, a bespoke dressing room and an exquisite spa-inspired en-suite bathroom. The remaining bedrooms are all generously proportioned and served by an equally impressive family bathroom finished to an exceptional standard.
Practicality sits comfortably alongside luxury. The property benefits from a spacious utility and boot room, mechanical heat recovery ventilation, solar-assisted hot water, rainwater harvesting and a detached double garage extending to approximately 630 sq ft, offering excellent storage, workshop space or future conversion potential, subject to planning.
Despite its peaceful rural setting, Damson Treehouse enjoys superb connectivity. Surrounded by open countryside with beautiful walks directly from the doorstep, the property offers the tranquillity of village life without compromising convenience. Excellent local schools are within easy reach, while Crewe's renowned railway station provides direct services to London and major cities across the country. The M6 motorway, nearby shopping facilities and everyday amenities are all just a short drive away.
Damson Tree House is far more than just an exceptional house - it is a lifestyle. It is a home designed for entertaining, raising a family, embracing the outdoors and enjoying the peace and beauty of one of Cheshire's most desirable rural settings. Rarely does a property combine architectural excellence, luxurious living and such an enviable location so effortlessly.
This is a truly remarkable home that must be experienced to be fully appreciated! So, what’s not to love! View our video, photos and floorplans -Then call us today to arrange your all-important viewing on what could be your next home!
EPC Rating: C
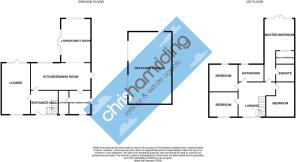
Entrance Hall (3.32m x 3.77m)
Lounge (7.08m x 3.98m)
Open-Plan Kitchen/Diner (3.76m x 8.22m)
Living/Family Room (4.13m x 6.02m)
Utility (3m x 3.32m)
Cloakroom (1.45m x 3.32m)
First Floor Landing (4.8m x 5.11m)
Master Bedroom (4.18m x 8.63m)
(maximum dimensions)
En-Suite (2.42m x 2.59m)
Walk-in Wardrobe (1.82m x 2.51m)
Bedroom Two (3.77m x 3.98m)
Bedroom Three (3.93m x 4.8m)
Bedroom Four (3.45m x 3.98m)
Bathroom (2.42m x 3.52m)
Detached Garage (5.98m x 9.89m)
Parking - Driveway
Disclaimer
As the Sellers agent, we are not Surveyors or Conveyancing experts and as such we cannot and do not comment on the condition of the property or other issues relating to title or other legal issues that may affect this property, unless we have been made aware of such matters. Interested parties should employ their own professionals to make such enquiries before making any transactional decisions. We have not carried out a structural survey and the services, appliances and specific fittings have not been tested. All photographs, measurements, floor plans and distances referred to are given as a guide only. Lease details, service charges and ground rent (where applicable) and council tax are given as a guide only and should be checked and confirmed by a solicitor prior to exchange of contracts. The copyright of all details, photographs and floorplans remain the possession of Chris Hamriding Lettings & Estates.
- COUNCIL TAXA payment made to your local authority in order to pay for local services like schools, libraries, and refuse collection. The amount you pay depends on the value of the property.Read more about council Tax in our glossary page.
- Band: F
- PARKINGDetails of how and where vehicles can be parked, and any associated costs.Read more about parking in our glossary page.
- Driveway
- GARDENA property has access to an outdoor space, which could be private or shared.
- Front garden,Rear garden
- ACCESSIBILITYHow a property has been adapted to meet the needs of vulnerable or disabled individuals.Read more about accessibility in our glossary page.
- Ask agent
Taylors Lane, Oakhanger, CW1

Add an important place to see how long it'd take to get there from our property listings.
__mins driving to your place
Affordability


Notes
Staying secure when looking for property
Ensure you're up to date with our latest advice on how to avoid fraud or scams when looking for property online.
Visit our security centre to find out moreDisclaimer - Property reference fbeb942c-b9a3-4d84-8ddc-32706578a2e4. The information displayed about this property comprises a property advertisement. Rightmove.co.uk makes no warranty as to the accuracy or completeness of the advertisement or any linked or associated information, and Rightmove has no control over the content. This property advertisement does not constitute property particulars. The information is provided and maintained by Chris Hamriding Lettings & Estates, Sandbach. Please contact the selling agent or developer directly to obtain any information which may be available under the terms of The Energy Performance of Buildings (Certificates and Inspections) (England and Wales) Regulations 2007 or the Home Report if in relation to a residential property in Scotland.
*This is the average speed from the provider with the fastest broadband package available at this postcode. The average speed displayed is based on the download speeds of at least 50% of customers at peak time (8pm to 10pm). Fibre/cable services at the postcode are subject to availability and may differ between properties within a postcode. Speeds can be affected by a range of technical and environmental factors. The speed at the property may be lower than that listed above. You can check the estimated speed and confirm availability to a property prior to purchasing on the broadband provider's website. Providers may increase charges. The information is provided and maintained by Decision Technologies Limited. **This is indicative only and based on a 2-person household with multiple devices and simultaneous usage. Broadband performance is affected by multiple factors including number of occupants and devices, simultaneous usage, router range etc. For more information speak to your broadband provider.