West Park Drive, Macclesfield, Cheshire, SK10

Letting details
- Let available date:
- Now
- Deposit:
- £1,719A deposit provides security for a landlord against damage, or unpaid rent by a tenant.Read more about deposit in our glossary page.
- Furnish type:
- Ask agent
- Council Tax:
- Ask agent
- PROPERTY TYPE
Semi-Detached
- BEDROOMS
3
- BATHROOMS
1
- SIZE
Ask agent
Key features
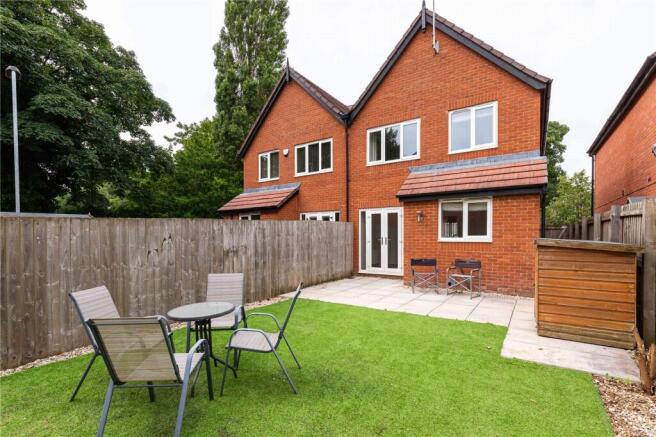
- Modern family home with enclosed, low maintenance, rear garden, patio
- Separate entrance hall, bright living room and a well arranged kitchen and dining space
- Three bedrooms including a master with ensuite shower room plus a family bathroom
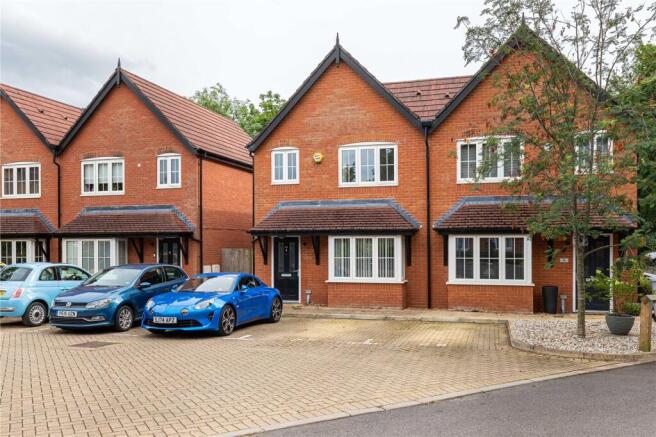
- Allocated parking directly outside the property with plentiful visitor spaces
- Very close to Macclesfield General Hospital, with excellent commuter links and nearby train station
- Easy access to Macclesfield town centre, Manchester Airport and the green landscapes of the Peak District National Park
Description
A modern three bedroom semi detached home in Macclesfield offers a setting that suits the rhythm of family life, bringing together practical everyday living with the advantages of an exceptional location. The property sits within a well kept residential development where families benefit from an allocated parking space directly outside the home along with generous visitor parking that makes hosting friends and relatives effortless. To the rear, an enclosed garden provides a private outdoor space that is easy to maintain, with a patio that sits beside the house for relaxed meals in the open air and an artificial lawn beyond that keeps weekends free for leisure rather than upkeep.
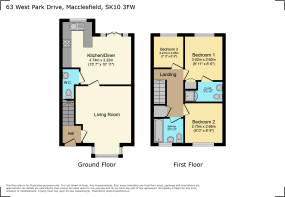
Inside, the ground floor begins with a separate entrance hall that creates a sense of arrival and helps keep the home organised. The living room offers a calm and comfortable setting for evenings together, while the kitchen and dining area forms the natural centre of the home, a place where meals, conversation and family routines come together. A ground floor WC adds everyday convenience and supports busy mornings and returning home after school or work.
Upstairs, the layout has been designed with family needs in mind. The master bedroom enjoys its own ensuite shower room, giving parents a private space at the start and end of each day. Two further double bedrooms and a single bedroom offer flexibility for children, guests, home working or hobbies, all supported by a family bathroom that keeps routines running smoothly. The arrangement of rooms creates a sense of flow that works well for growing families and those who value a home that adapts easily to changing needs.
The location adds a remarkable advantage. Macclesfield General Hospital sits within ultra close proximity, making this an ideal setting for those who work in healthcare or value immediate access to medical services. The nearby train station provides excellent commuter links, with fast connections to Manchester and beyond, while Manchester Airport is within easy reach for both business travel and family holidays. Macclesfield town centre offers a lively mix of shops, cafes and local businesses, giving families everything they need close to home. Beyond the town, the green landscapes of the Peak District National Park open up opportunities for weekend walks, village visits and time spent outdoors, creating a lifestyle that blends convenience with natural beauty.
Together, the property and its surroundings offer a home that supports family life in every sense, combining modern living with outstanding access to work, school, leisure and the countryside. It is a place where daily routines feel effortless and where families can enjoy a balanced and fulfilling way of life.
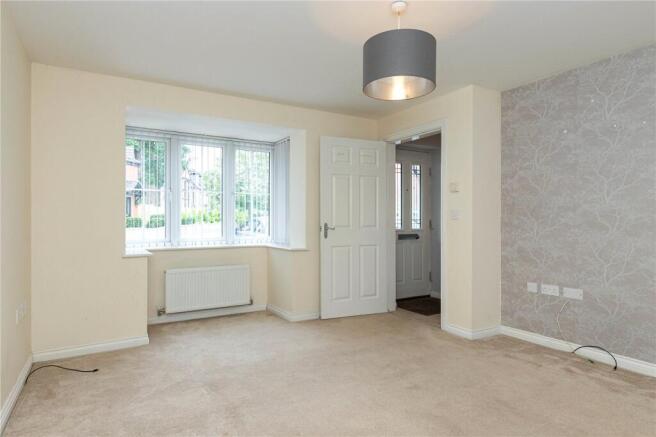
Living Room
12' 4" x 13' 8" (3.75m x 4.17m)
A good-sized living room with plenty of space for all your furniture.
Kitchen/Diner
15' 7" x 10' 11" (4.74m x 3.32m)
The hub of the home; the kitchen/diner has two distinct areas - one for dining, and one for prepping food. The well-appointed, fitted, kitchen includes a fridge/freezer, electric oven, microwave, gas hob, sink/drainer, and washing machine.
WC
Includes a hand wash basin and toilet.
Bedroom 1
8' 6" x 9' 11" (2.6m x 3.02m)
Double bedroom with built-in wardrobe and private ensuite shower room.
Ensuite
8' 5" x 4' 6" (2.56m x 1.38m)
Includes a wash basin, toilet, towel radiator and shower.
Bedroom 2
8' 9" x 9' 0" (2.66m x 2.75m)
Double.
Bedroom 3
6' 9" x 7' 3" (2.05m x 2.21m)
Single.
Family Bathroom
6' 5" x 5' 7" (1.95m x 1.69m)
Features a toilet, wash basin, and bath with shower.
Rear Garden
The rear garden is fully enclosed and boasts a bordered artificial lawn space centrally, with a patio adjacent to the property. There is access down the side of the house to the front, so no muddy shoes in the house. Easy to maintain, private, and of a good size.
Parking
There is an allocated space with the property, as well as ample visitor parking.
- COUNCIL TAXA payment made to your local authority in order to pay for local services like schools, libraries, and refuse collection. The amount you pay depends on the value of the property.Read more about council Tax in our glossary page.
- Band: C
- PARKINGDetails of how and where vehicles can be parked, and any associated costs.Read more about parking in our glossary page.
- Residents
- GARDENA property has access to an outdoor space, which could be private or shared.
- Yes
- ACCESSIBILITYHow a property has been adapted to meet the needs of vulnerable or disabled individuals.Read more about accessibility in our glossary page.
- Level access

Add an important place to see how long it'd take to get there from our property listings.
__mins driving to your place
About Whitegates, Macclesfield
Beechfield House, Lyme Green Business Park, Winterton Way, Macclesfield SK11 0LP

Notes
Staying secure when looking for property
Ensure you're up to date with our latest advice on how to avoid fraud or scams when looking for property online.
Visit our security centre to find out moreDisclaimer - Property reference WHH250138_L. The information displayed about this property comprises a property advertisement. Rightmove.co.uk makes no warranty as to the accuracy or completeness of the advertisement or any linked or associated information, and Rightmove has no control over the content. This property advertisement does not constitute property particulars. The information is provided and maintained by Whitegates, Macclesfield. Please contact the selling agent or developer directly to obtain any information which may be available under the terms of The Energy Performance of Buildings (Certificates and Inspections) (England and Wales) Regulations 2007 or the Home Report if in relation to a residential property in Scotland.
*This is the average speed from the provider with the fastest broadband package available at this postcode. The average speed displayed is based on the download speeds of at least 50% of customers at peak time (8pm to 10pm). Fibre/cable services at the postcode are subject to availability and may differ between properties within a postcode. Speeds can be affected by a range of technical and environmental factors. The speed at the property may be lower than that listed above. You can check the estimated speed and confirm availability to a property prior to purchasing on the broadband provider's website. Providers may increase charges. The information is provided and maintained by Decision Technologies Limited. **This is indicative only and based on a 2-person household with multiple devices and simultaneous usage. Broadband performance is affected by multiple factors including number of occupants and devices, simultaneous usage, router range etc. For more information speak to your broadband provider.